
115 Natalie Lane, Lexington, SC 29072
Local realty services provided by:CENTURY 21 The Harrelson Group
115 Natalie Lane,Lexington, SC 29072
$495,000
- 4 Beds
- 3 Baths
- 2,718 sq. ft.
- Single family
- Pending
Listed by: barry keith
Office: harvest moon realty
MLS#:635100
Source:SC_CML
Price summary
- Price:$495,000
- Price per sq. ft.:$182.12
- Monthly HOA dues:$6.25
About this home
Come check out this gorgeous all brick home on over a half-acre overlooking a beautiful common pond in highly sought-after Woodcreek! This home has hardwoods throughout the main living area, with tile floors in the kitchen and master bath. The kitchen boasts stainless appliances including a six-burner gas range, white cabinetry, custom backsplash, and quartz countertops. The entire home has custom plantation shutters and high ceilings. Upon entering the home, you are immediately drawn to the formal living and dining rooms, along with the spacious foyer, all with beautiful hardwood floors. The second living room/den has gas logs with a custom surround and mantle and soaring high ceilings to give the space an even bigger feel. The home's more informal dining area opens into the den for larger gatherings and also features hardwood floors. The master bedroom features two closets, a tray ceiling with ceiling fan, a large tile shower with dual shower heads, a double vanity, and a private water closet, and the bedroom features passage to the fabulous rear masonry terrace for your morning coffee while overlooking the meticulously landscaped back yard and pond. The split floorplan gives the master bedroom plenty of quiet and privacy, with the additional three bedrooms being on the other side of the house. The second bath features cork flooring and a double vanity. There is also a conveniently located half bath in the main living area, also with hardwood floors. Last, but not least, there is a finished room over the two-car garage that can be an office or playroom! This home has an absolutely gorgeous yard which has been professionally landscaped in front and back, with a full yard sprinkler system, raised gardening beds for your vegetable or flower gardening, a completely fenced back yard with black aluminum fencing, and a shed/workshop complete with 100 amp service for welding or other higher powered tools and equipment. Please make sure your agent shows you the list of upgrades that have been done to make this property one-of-a-kind. All of this is located in Woodcreek, which is conveniently located close to Interstates and to downtown Lexington! Disclaim...
Contact an agent
Home facts
- Year built:1996
- Listing ID #:635100
- Added:60 day(s) ago
- Updated:July 27, 2026 at 07:36 AM
Rooms and interior
- Bedrooms:4
- Total bathrooms:3
- Full bathrooms:2
- Half bathrooms:1
- Dining Description:Ceilings-High (over 9 Ft), Floors-Hardwood, Molding
- Bathrooms Description:Bath-Private, Bath-Shared, Double Vanity, Spa/Multiple Head Shower, Tub-Garden, Tub-Shower
- Kitchen Description:Backsplash-Other, Cabinets-Painted, Ceiling Fan, Counter Tops-Quartz, Dishwasher, Disposal, Floors-Tile, Microwave Countertop, Pantry
- Bedroom Description:Ceiling Fan, Ceilings-High (over 9 Ft), Ceilings-Tray, Closet-His & Her, Closet-Private, Closet-Walk in, Floors-Hardwood, On Main Level
- Basement Description:No Basement
- Living area:2,718 sq. ft.
Heating and cooling
- Cooling:Central, Split System
- Heating:Central, Electric, Heat Pump 1st Lvl
Structure and exterior
- Year built:1996
- Building area:2,718 sq. ft.
- Lot area:0.57 Acres
- Lot Features:On Water
- Architectural Style:Traditional
- Construction Materials:Brick-All Sides-AbvFound
- Exterior Features:Deck, Landscape Lighting, Shed, Sprinkler, Workshop
- Levels:1 1/2 Story
Schools
- High school:River Bluff
- Middle school:LAKESIDE
- Elementary school:Lexington
Utilities
- Water:Public
- Sewer:Public
Finances and disclosures
- Price:$495,000
- Price per sq. ft.:$182.12
Features and amenities
- Laundry features:Heated Space, Mud Room
- Amenities:Attic Access, Attic Storage, Garage Opener, Security System-Leased, Smoke Detector
Parking
- Parking description:Front Entry, Garage Attached, Main Level Garage
- Garage spaces:2
New listings near 115 Natalie Lane
- New
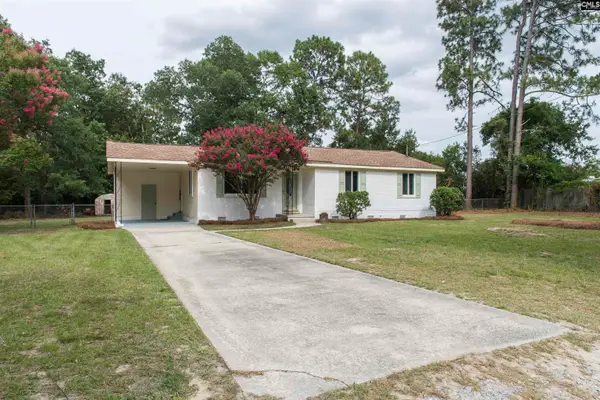 $229,000Active3 beds 2 baths1,210 sq. ft.
105 Wood Court, Lexington, SC 29073
MLS# 639399Listed by: COLDWELL BANKER REALTY - New
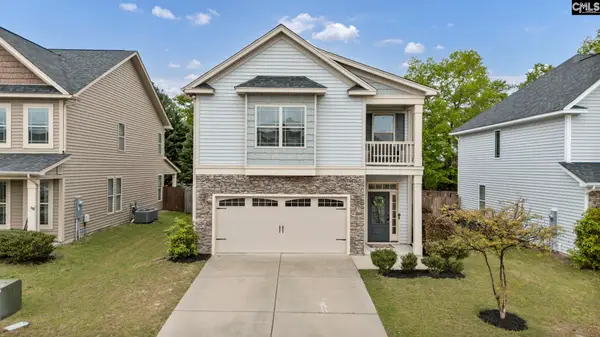 $320,000Active4 beds 3 baths2,150 sq. ft.
224 Rosecrest Road, Lexington, SC 29072
MLS# 639402Listed by: BHHS MIDLANDS REAL ESTATE - Open Sat, 3 to 5pmNew
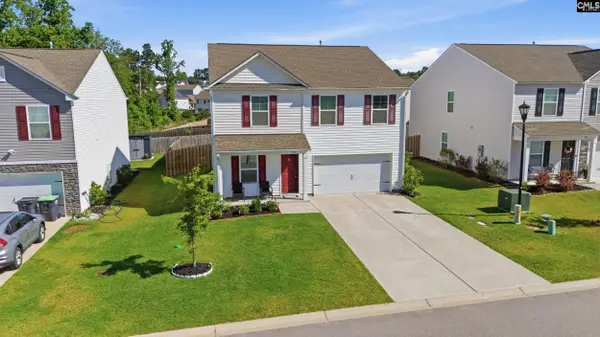 $302,000Active5 beds 3 baths2,264 sq. ft.
334 Savannah Hills Drive Drive, Lexington, SC 29073
MLS# 639391Listed by: UNITED REAL ESTATE SC - New
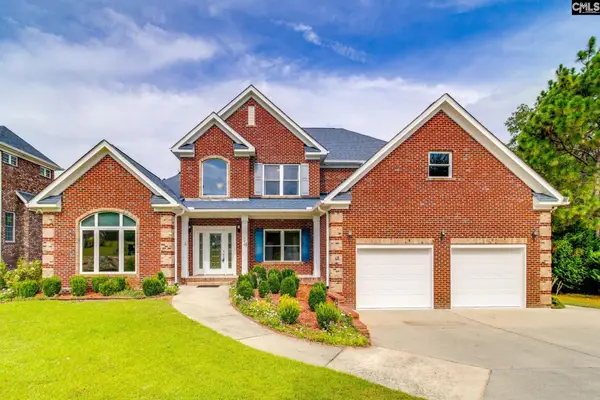 $625,000Active4 beds 4 baths3,393 sq. ft.
140 Living Waters Boulevard, Lexington, SC 29073
MLS# 639379Listed by: NEXTHOME SPECIALISTS - New
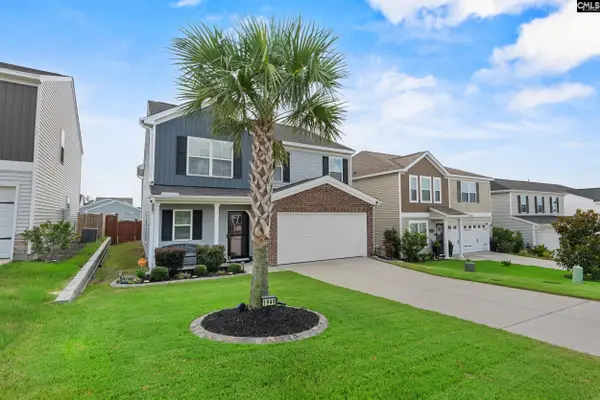 $340,000Active4 beds 4 baths2,645 sq. ft.
1949 Cold Rocks Way, Lexington, SC 29073
MLS# 639367Listed by: VYLLA HOME, INC. - New
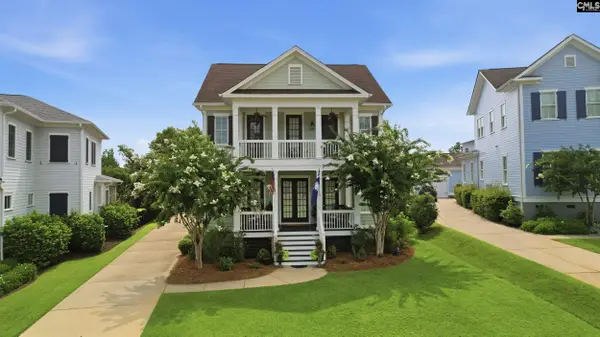 $985,000Active5 beds 6 baths4,203 sq. ft.
942 Battenkill Court, Lexington, SC 29072
MLS# 639339Listed by: HOME ADVANTAGE REALTY - New
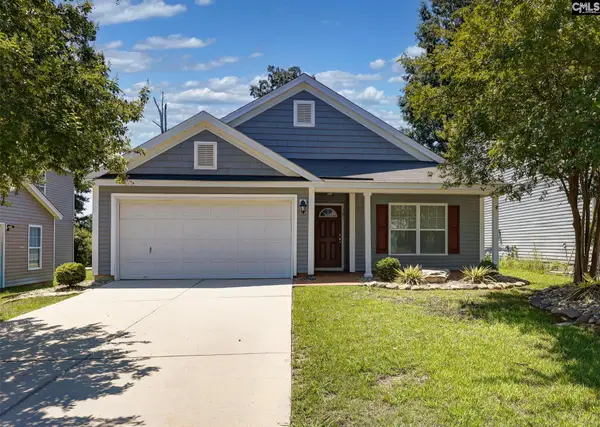 $295,000Active3 beds 2 baths1,552 sq. ft.
301 Bracken Drive, Lexington, SC 29072
MLS# 639355Listed by: KELLER WILLIAMS THE DOWNING GROUP - New
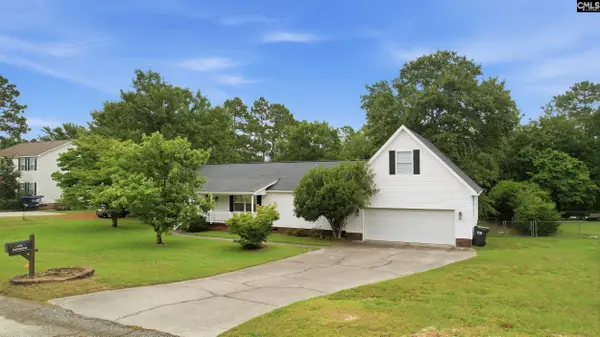 $295,000Active3 beds 3 baths2,084 sq. ft.
425 Crestwood Arch, Lexington, SC 29073
MLS# 639360Listed by: COLDWELL BANKER REALTY - New
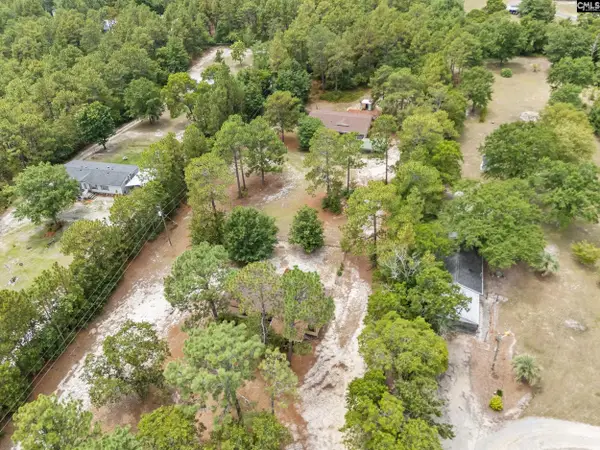 $269,900Active6 beds 4 baths2,000 sq. ft.
168 Sweetwater Lane, Lexington, SC 29073
MLS# 639316Listed by: YIP PREMIER REAL ESTATE LLC - New
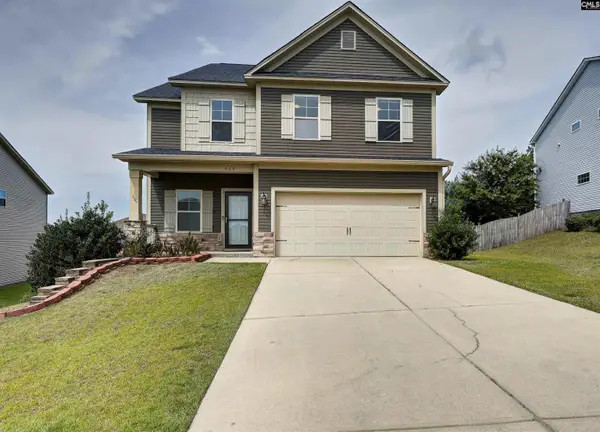 $310,000Active4 beds 3 baths2,147 sq. ft.
335 Riglaw Circle, Lexington, SC 29073
MLS# 639322Listed by: SOUTHERN CHARMED REALTY LLC


Protect your home and budget from life's surprises with an Assurant Home Warranty, backed by a partner that supports you through every step of homeownership. Explore Plans.
©2026 Century 21 Real Estate LLC. All rights reserved. CENTURY 21®, the CENTURY 21 Logo and C21® are service marks owned by Century 21 Real Estate LLC. Century 21 Real Estate LLC fully supports the principles of the Fair Housing Act and the Equal Opportunity Act. Each office is independently owned and operated. Listing information is deemed reliable but not guaranteed accurate.