
118 Jeremiah Road, Lexington, SC 29072
Local realty services provided by:CENTURY 21 803
118 Jeremiah Road,Lexington, SC 29072
$310,000
- 4 Beds
- 3 Baths
- 2,303 sq. ft.
- Single family
- Active
Listed by: anna dempsey
Office: keller williams palmetto
MLS#:645973
Source:SC_CML
Price summary
- Price:$310,000
- Price per sq. ft.:$134.61
- Monthly HOA dues:$25
About this home
** Seller will provide $7,000 toward buyer closing costs! AND Located in a USDA-eligible area!! **Financing subject to buyer qualification, property requirements, and lender/USDA approval. Located within walking distance of Lexington One schools, 118 Jeremiah is a one-owner former model home featuring upgraded technology and thoughtfully updated interiors. New LVP flooring, freshly painted downstairs cabinetry and walls, and updated light fixtures create a fresh, modern aesthetic. Wainscoting, crown molding, and a coffered ceiling in the formal dining room provide architectural detail, while the kitchen features an oversized granite island and a spacious pantry. The large, fenced backyard offers ample space for outdoor entertaining and everyday enjoyment. Approximately five minutes from the new Target and Academy Sports + Outdoors being built on Augusta Highway, this home combines a convenient location with distinctive finishes. As the first home listed for sale in the neighborhood since 2025, 118 Jeremiah presents a rare opportunity to become part of this community. This is where you want to be! CMLS:Information deemed reliable but not guaranteed. Buyer to verify all information. Disclaimer: CMLS has not reviewed and, therefore, does not endorse vendors who may appear in listings....
Contact an agent
Home facts
- Year built:2017
- Subdivision & Development:Pleasant Springs
- Listing ID #:645973
- Added:1 day(s) ago
- Updated:October 31, 2026 at 07:50 PM
Rooms and interior
- Bedrooms:4
- Total bathrooms:3
- Full bathrooms:2
- Half bathrooms:1
- Dining Description:Ceilings-High (over 9 Ft)
- Bathrooms Description:Bath-Jack & Jill, Bath-Shared, Separate Shower, Tub-Garden
- Kitchen Description:Backsplash-Tiled, Cabinets-Painted, Counter Tops-Granite, Dishwasher, Disposal, Freezer, Icemaker, Island, Microwave Above Stove, Pantry, Refrigerator, Tankless H20
- Bedroom Description:Ceilings-Tray, Closet-Private, Closet-Walk in, Floors - Carpet, On Second Level, Separate Shower
- Basement Description:No Basement
- Living area:2,303 sq. ft.
Heating and cooling
- Cooling:Central, Split System
- Heating:Central, Gas 1st Lvl, Gas 2nd Lvl, Split System
Structure and exterior
- Year built:2017
- Building area:2,303 sq. ft.
- Lot area:0.11 Acres
- Architectural Style:Traditional
- Construction Materials:Stone, Vinyl
- Levels:2 Story
Schools
- High school:Lexington
- Middle school:Pleasant Hill
- Elementary school:Pleasant Hill
Utilities
- Water:Public
- Sewer:Public
Finances and disclosures
- Price:$310,000
- Price per sq. ft.:$134.61
Features and amenities
- Laundry features:Dryer, Heated Space, Washer
- Amenities:Attic Pull-Down Access, Cable, Security Cameras, Smoke Detector
Parking
- Parking description:Front Entry, Garage Attached, Main Level Garage
- Garage spaces:2
New listings near 118 Jeremiah Road
- Coming Soon
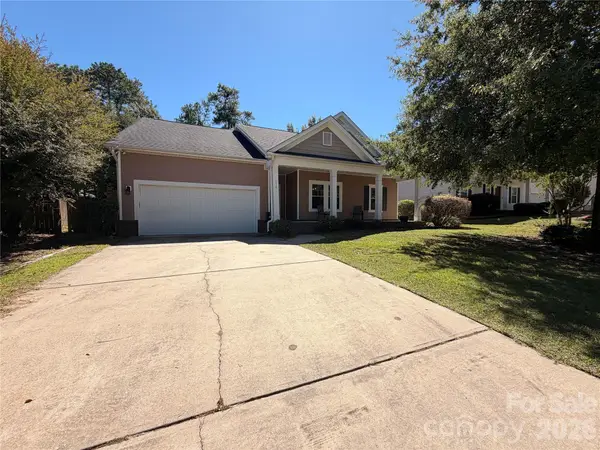 $300,000Coming Soon3 beds 2 baths1,904 sq. ft.
216 Bronze Drive, Lexington, SC 29072
MLS# 4432528Listed by: AUSTIN-BARNETT REALTY LLC - New
 $225,000Active3 beds 2 baths1,236 sq. ft.
3404 Mineral Springs Road, Lexington, SC 29073
MLS# 646058Listed by: BHHS MIDLANDS REAL ESTATE - New
 $309,900Active4 beds 3 baths1,932 sq. ft.
204 Coachman Drive, Lexington, SC 29072
MLS# 646050Listed by: HOME ADVANTAGE REALTY - New
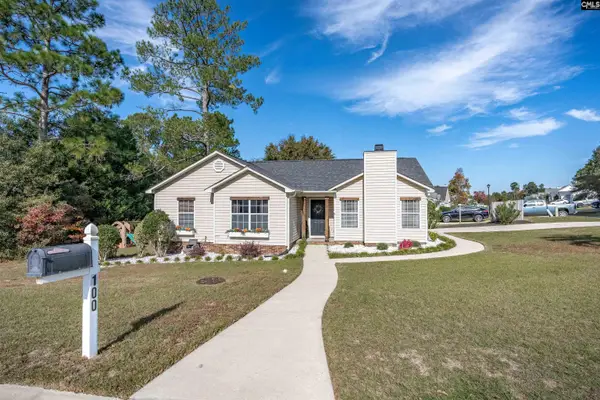 $235,000Active3 beds 2 baths1,285 sq. ft.
100 Olde Oak Court, Lexington, SC 29072
MLS# 646045Listed by: MACKEY REALTY - New
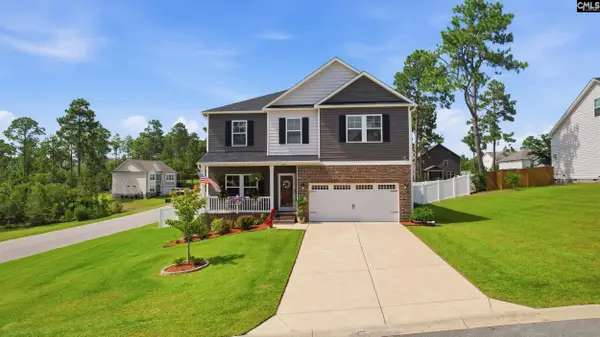 $409,900Active5 beds 3 baths3,040 sq. ft.
605 Sasanqua Lane, Lexington, SC 29073
MLS# 646038Listed by: REALTY ONE GROUP RESIDE - New
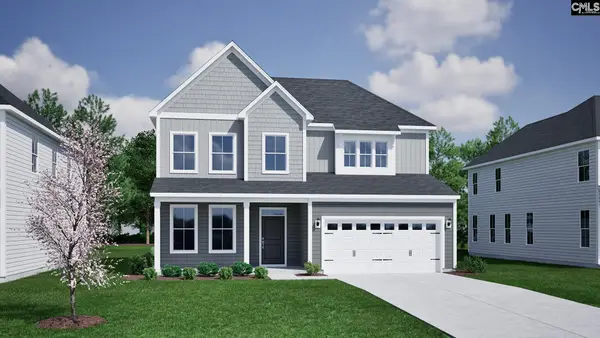 $437,345Active5 beds 5 baths3,128 sq. ft.
541 Percheron Lane, Lexington, SC 29072
MLS# 646036Listed by: CLAYTON PROPERTIES GROUP INC - New
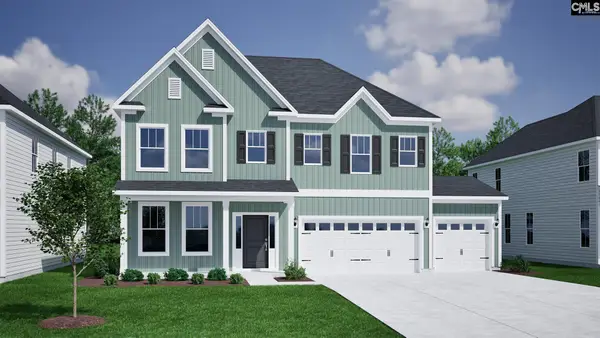 $463,425Active4 beds 4 baths2,578 sq. ft.
469 Haflinger Lane, Lexington, SC 29072
MLS# 646023Listed by: CLAYTON PROPERTIES GROUP INC - New
 $480,000Active4 beds 4 baths2,908 sq. ft.
129 Mars Hill Drive, Lexington, SC 29072
MLS# 646009Listed by: COLDWELL BANKER REALTY - New
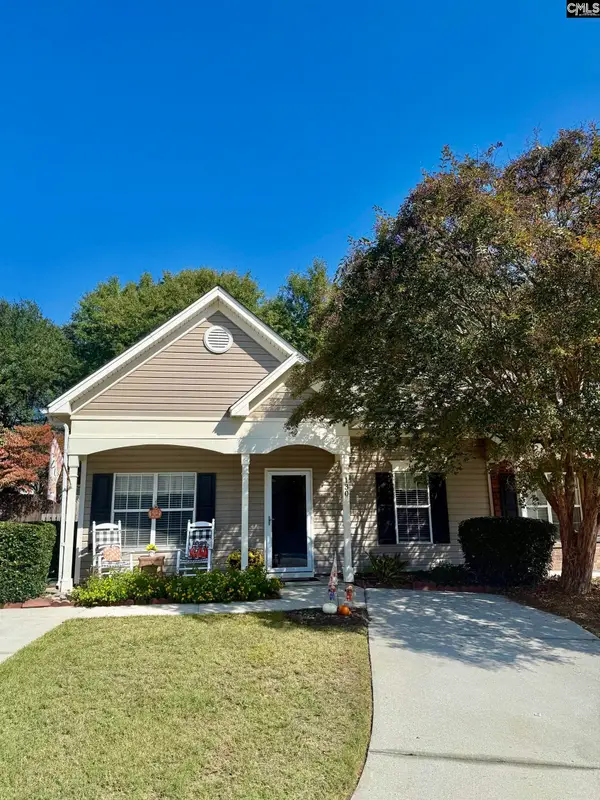 $225,000Active2 beds 2 baths1,120 sq. ft.
130 Haynesworth Place, Lexington, SC 29072
MLS# 646011Listed by: ERA WILDER REALTY - New
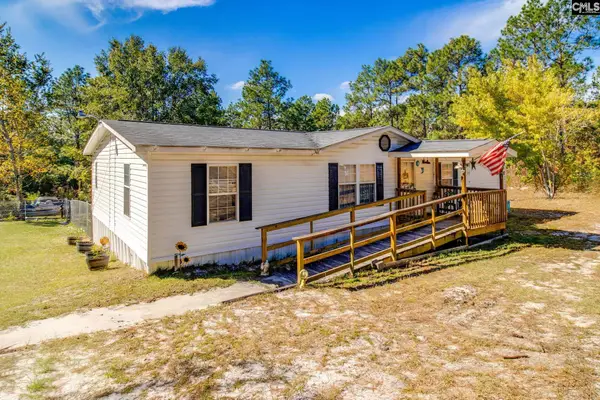 $265,000Active3 beds 2 baths1,456 sq. ft.
149 Mccartha Road, Lexington, SC 29073
MLS# 646014Listed by: OLIVIA COOLEY REAL ESTATE


Protect your home and budget from life's surprises with an Assurant Home Warranty, backed by a partner that supports you through every step of homeownership. Explore Plans.
©2026 Century 21 Real Estate LLC. All rights reserved. CENTURY 21®, the CENTURY 21 Logo and C21® are service marks owned by Century 21 Real Estate LLC. Century 21 Real Estate LLC fully supports the principles of the Fair Housing Act and the Equal Opportunity Act. Each office is independently owned and operated. Listing information is deemed reliable but not guaranteed accurate.