137 Royal Lythan Drive, Lexington, SC 29072
Local realty services provided by:CENTURY 21 The Harrelson Group
Listed by: ashlyn ancone
Office: keller williams palmetto
MLS#:641629
Source:SC_CML
Price summary
- Price:$425,000
- Price per sq. ft.:$160.44
- Monthly HOA dues:$16.67
About this home
Welcome to 137 Royal Lythan Drive in Muirfield Place! This custom-built, all-brick home features hardwood floors throughout the main living areas, a spacious living room with fireplace, formal dining room, and high ceilings. The kitchen is equipped with granite countertops, stainless steel appliances, a breakfast bar, and an eat-in area that opens to the screened porch. The split floor plan includes a private primary suite with walk-in closet, double vanities, and a large walk-in shower. Bedrooms 2 and 3 share a hall bath, while the upstairs FROG includes a 4th bedroom, closet, and full bath. Outside, enjoy a flat, fenced backyard with a screened porch, large deck, and plenty of space for a firepit on cool fall nights. Conveniently located near Lexington Country Club and zoned for Lexington One Schools. Showings available daily by appointment. Be sure to check out the virtual tour! Disclaimer: CMLS has not reviewed and, therefore, does not endorse vendors who may appear in listings.
Contact an agent
Home facts
- Year built:2009
- Subdivision & Development:MUIRFIELD PLACE
- Listing ID #:641629
- Added:61 day(s) ago
- Updated:October 27, 2026 at 05:03 AM
Rooms and interior
- Bedrooms:4
- Total bathrooms:4
- Full bathrooms:3
- Half bathrooms:1
- Dining Description:Floors-Hardwood, Molding
- Bathrooms Description:Bath-Private, Bath-Shared, Double Vanity, Separate Shower, Tub-Shower
- Kitchen Description:Bar, Cabinets-Stained, Counter Tops-Granite, Dishwasher, Eat In, Floors-Tile, Microwave Above Stove, Refrigerator
- Bedroom Description:Ceiling Fan, Ceilings-Tray, Closet-Private, Closet-Walk in, Floors - Carpet, Floors-Hardwood, On Main Level, Separate Shower, Separate Water Closet
- Basement Description:No Basement
- Living area:2,649 sq. ft.
Heating and cooling
- Cooling:Central
- Heating:Central
Structure and exterior
- Year built:2009
- Building area:2,649 sq. ft.
- Lot area:0.19 Acres
- Architectural Style:Traditional
- Construction Materials:Brick-All Sides-AbvFound
- Exterior Features:Deck, Sprinkler
- Levels:1 Story
Schools
- High school:Lexington
- Middle school:Pleasant Hill
- Elementary school:Pleasant Hill
Utilities
- Water:Public
- Sewer:Public
Finances and disclosures
- Price:$425,000
- Price per sq. ft.:$160.44
Features and amenities
- Laundry features:Heated Space
- Amenities:Attic Access
Parking
- Parking description:Garage Attached, Side Entry
- Garage spaces:2
New listings near 137 Royal Lythan Drive
- Coming Soon
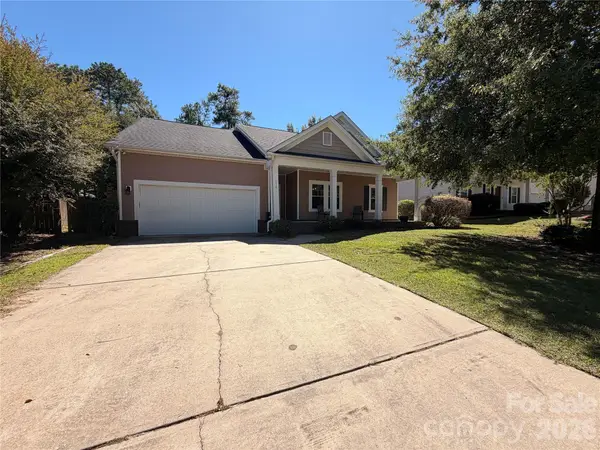 $300,000Coming Soon3 beds 2 baths1,904 sq. ft.
216 Bronze Drive, Lexington, SC 29072
MLS# 4432528Listed by: AUSTIN-BARNETT REALTY LLC - New
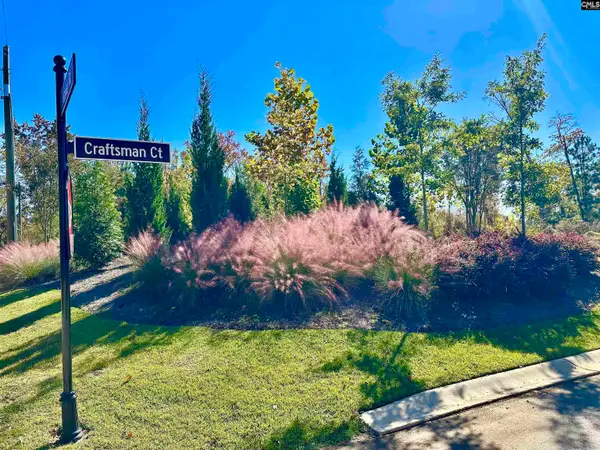 $289,900Active96 Acres
432 Craftsman Court, Lexington, SC 29072
MLS# 645731Listed by: PROPERTY CONSULTANTS - New
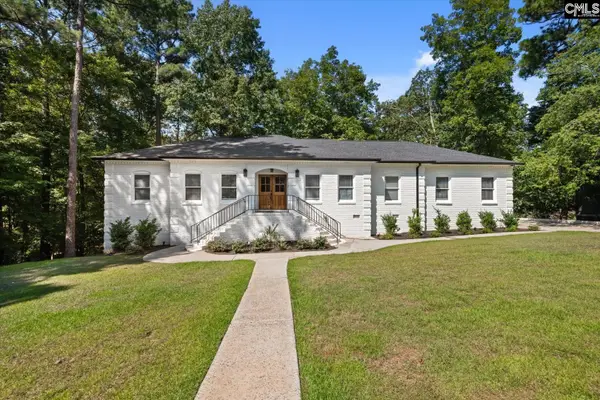
 $699,900Active5 beds 4 baths3,592 sq. ft.
108 Scotland Court, Lexington, SC 29072
MLS# 645738Listed by: CENTURY 21 VANGUARD - New
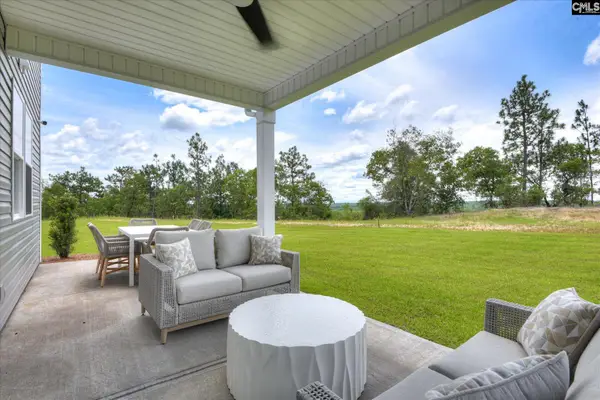 $299,900Active3 beds 3 baths2,325 sq. ft.
322 Summer Orchard Drive, Lexington, SC 29072
MLS# 645742Listed by: SM SOUTH CAROLINA BROKERAGE LLC - New
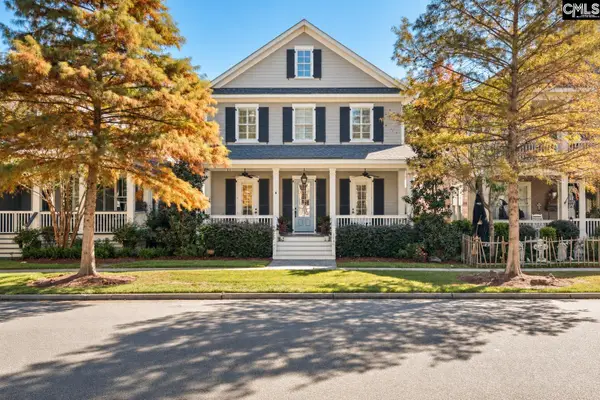 $749,500Active5 beds 4 baths3,024 sq. ft.
154 Glade Spring Drive, Lexington, SC 29072
MLS# 645668Listed by: COLDWELL BANKER REALTY - Open Sun, 2 to 4pm
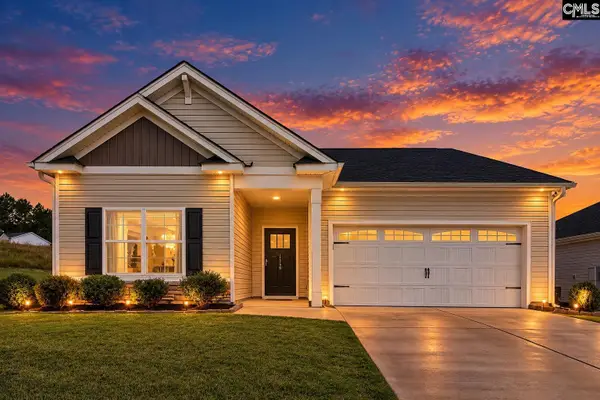 $280,000Pending3 beds 2 baths1,700 sq. ft.
1156 Citation Street, Lexington, SC 29073
MLS# 645663Listed by: JPAR MAGNOLIA GROUP - New
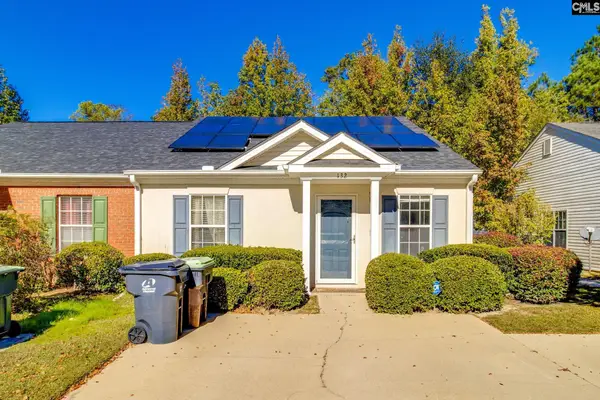 $230,000Active2 beds 2 baths1,092 sq. ft.
132 Waverly Point Drive, Lexington, SC 29072
MLS# 645647Listed by: NEXTHOME SPECIALISTS - New
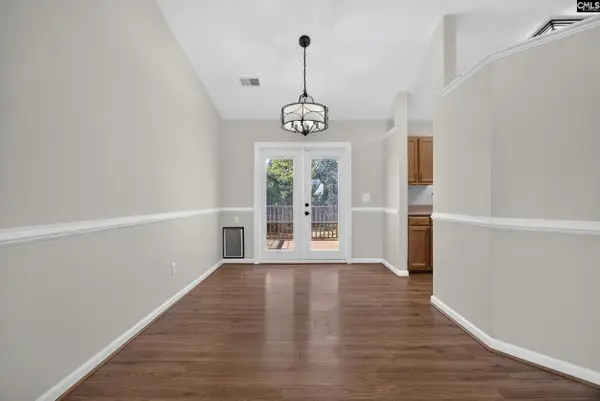 $230,000Active3 beds 2 baths1,157 sq. ft.
425 Elmhurst Court, Lexington, SC 29072
MLS# 645649Listed by: KELLER WILLIAMS PALMETTO - New
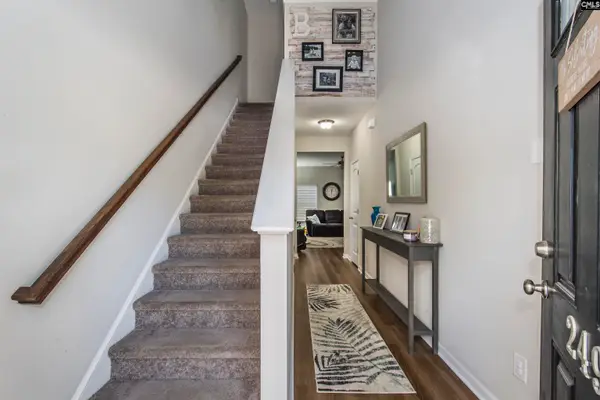 $265,000Active3 beds 3 baths1,663 sq. ft.
249 Megan Lane, Lexington, SC 29073
MLS# 645623Listed by: UNITED REAL ESTATE SC - New
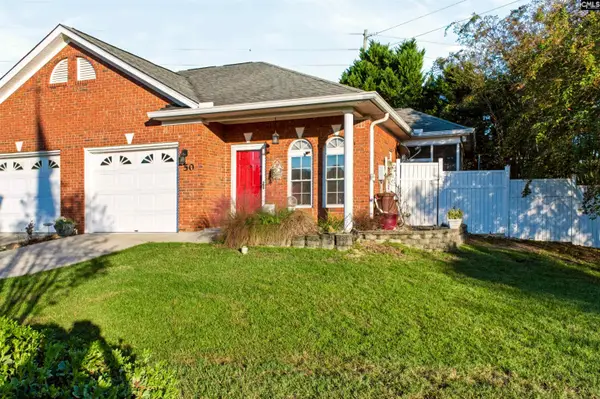 $200,000Active2 beds 2 baths1,058 sq. ft.
50 Crescent Moon Ct, Lexington, SC 29072
MLS# 645618Listed by: REALTY ONE GROUP RESIDE


Protect your home and budget from life's surprises with an Assurant Home Warranty, backed by a partner that supports you through every step of homeownership. Explore Plans.
©2026 Century 21 Real Estate LLC. All rights reserved. CENTURY 21®, the CENTURY 21 Logo and C21® are service marks owned by Century 21 Real Estate LLC. Century 21 Real Estate LLC fully supports the principles of the Fair Housing Act and the Equal Opportunity Act. Each office is independently owned and operated. Listing information is deemed reliable but not guaranteed accurate.