
151 Schneider Lane, Lexington, SC 29072
Local realty services provided by:CENTURY 21 The Harrelson Group
151 Schneider Lane,Lexington, SC 29072
$525,000
- 4 Beds
- 3 Baths
- 3,213 sq. ft.
- Single family
- Active
Listed by: craig beatty
Office: real broker llc.
MLS#:645064
Source:SC_CML
Price summary
- Price:$525,000
- Price per sq. ft.:$163.4
- Monthly HOA dues:$140
About this home
Owner is licensed SC Realtor. Experience refined living in this stunning home that masterfully blends modern architectural elegance with high-end functionality. Upon entry you're welcomed with an open and airy layout. The gourmet kitchen is a chef’s dream, boasting a 5-burner gas cooktop with vented and lighted exhaust hood, built-in microwave and oven, abundant cabinet space, custom cabinet pulls, high-end lighting and a sophisticated butler’s pantry with luxurious glass front cabinets. Entertain family and friends with the expanded kitchen island and large eat-in kitchen open to the spacious gathering room that’s anchored by an inviting granite fireplace and steps away from the custom beverage bar.The main level owner’s suite is a true sanctuary, featuring a tray ceiling with custom chandelier and designer wallpapered accent wall. The owner’s bath features a double sink vanity with updated lighting, cabinet pulls and mirrors. Relax and unwind in the expanded shower featuring bench seating and double shower heads with one being a soothing rain-head fixture. Ascend the stairs to an expansive loft, 3 large bedrooms, and a full bath with a double sink vanity and updated mirrors. There is an abundance of storage upstairs with walk-in closets in the hallway and all secondary bedrooms, and walk-in attic spaces for your storage needs or to easily add a 3rd bathroom off the loft area.Constructed with durable hardboard siding, the home’s curb appeal is matched by its quality build and builder warranty. Enjoy year-round outdoor living on the covered lanai, extended patio and large front porch. The exterior is maintained to perfection with a full yard irrigation system, French drains and professionally installed gutters. The home also offers a three-car (tandem-style) garage, enhanced with an overhead storage rack, and includes modern conveniences like a tankless water heater, Nest thermostats and more.Community amenities include a pool with covered cabana and fire pit.Sellers have priced the home competitively and are prepared to provide assistance toward Buyer closing costs with acceptable contract. Existing mortgage is assumable, subject to lender approval. Disclaimer:...
Contact an agent
Home facts
- Year built:2025
- Subdivision & Development:CARRIAGE ESTATES
- Listing ID #:645064
- Added:6 day(s) ago
- Updated:October 22, 2026 at 02:41 PM
Rooms and interior
- Bedrooms:4
- Total bathrooms:3
- Full bathrooms:2
- Half bathrooms:1
- Bathrooms Description:Bath-Private, Bath-Shared, Double Vanity, Tub-Shower
- Kitchen Description:Backsplash-Tiled, Dishwasher, Disposal, Island, Microwave Built In, Pantry, Stove Exhaust Vented Exte, Tankless H20
- Bedroom Description:Ceiling Fan, Ceilings-Tray, Closet-Private, Closet-Walk in, Floors - Carpet, On Main Level, Separate Water Closet
- Basement Description:No Basement
- Living area:3,213 sq. ft.
Heating and cooling
- Cooling:Central
- Heating:Central, Gas 1st Lvl, Gas 2nd Lvl, Zoned
Structure and exterior
- Year built:2025
- Building area:3,213 sq. ft.
- Lot area:0.21 Acres
- Architectural Style:Charleston, Craftsman, Traditional
- Construction Materials:Fiber Cement-Hardy Plank
- Exterior Features:Patio, Sprinkler
- Levels:2 Story
Schools
- High school:Lexington
- Middle school:Beechwood Middle School
- Elementary school:LakeMurray (Lex 1)
Utilities
- Water:Public
- Sewer:Public
Finances and disclosures
- Price:$525,000
- Price per sq. ft.:$163.4
Features and amenities
- Laundry features:Heated Space, Utility Room
- Amenities:Attic Access, Attic Pull-Down Access, Attic Storage, Cable, Cable TV Available, Garage Opener, Security Cameras, Smoke Detector
Parking
- Parking description:Front Entry, Garage Attached, Main Level Garage
- Garage spaces:3
New listings near 151 Schneider Lane
- Coming Soon
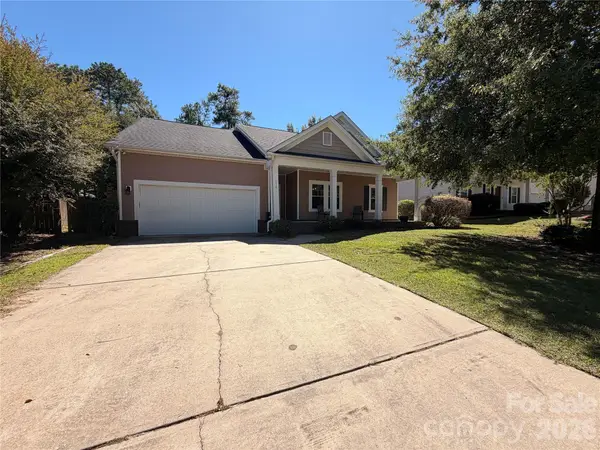 $300,000Coming Soon3 beds 2 baths1,904 sq. ft.
216 Bronze Drive, Lexington, SC 29072
MLS# 4432528Listed by: AUSTIN-BARNETT REALTY LLC - Open Sun, 12 to 2pmNew
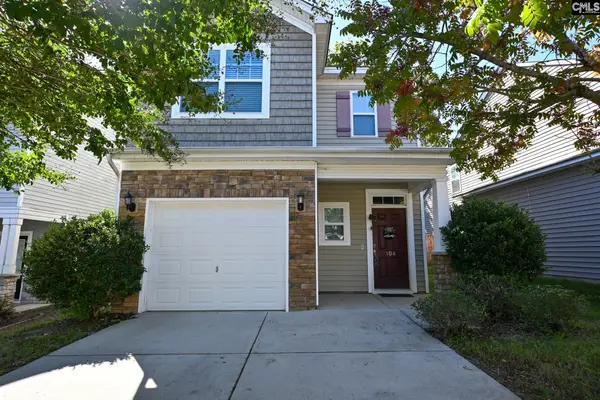 $239,000Active3 beds 3 baths1,627 sq. ft.
104 Misty Dew Lane, Lexington, SC 29072
MLS# 645476Listed by: THE CAUGHMAN GROUP AT EXP REALTY - New
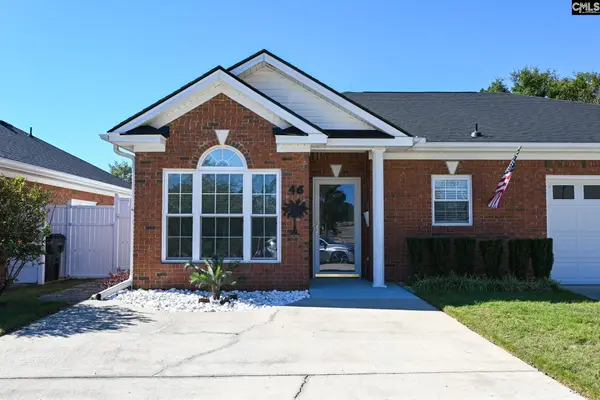 $219,000Active2 beds 2 baths1,055 sq. ft.
46 Tall Palmetto Lane, Lexington, SC 29072
MLS# 645480Listed by: THE CAUGHMAN GROUP AT EXP REALTY - Open Thu, 10am to 5pmNew
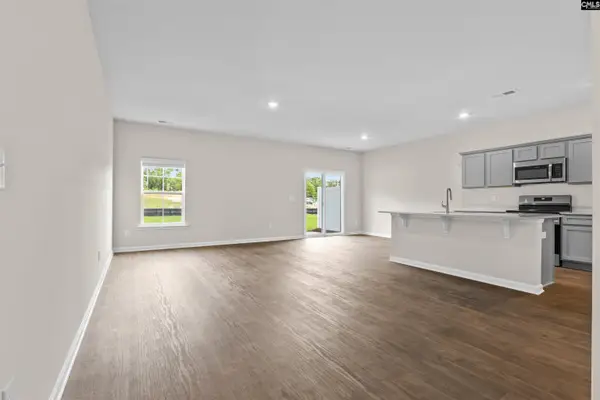 $237,000Active4 beds 3 baths1,857 sq. ft.
275 South Lake Court, Lexington, SC 29073
MLS# 645482Listed by: KELLER WILLIAMS PALMETTO - New
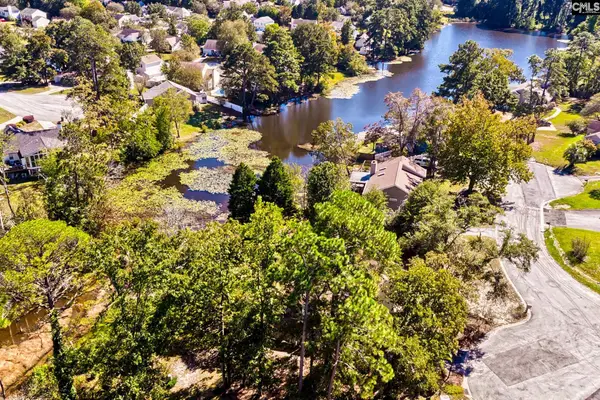 $293,500Active4 beds 3 baths1,959 sq. ft.
107 Mockingbird Court, Lexington, SC 29073
MLS# 645470Listed by: BETTER HOMES AND GARDENS REAL EST MEDLEY - New
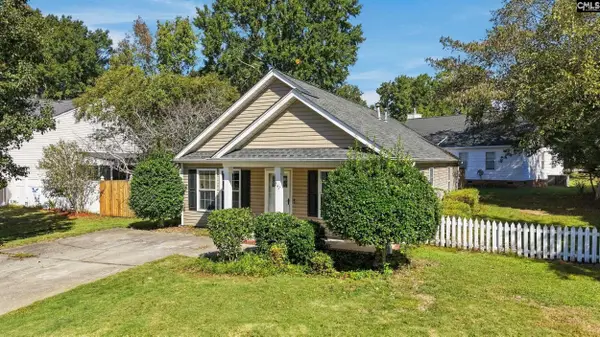 $215,000Active3 beds 2 baths1,249 sq. ft.
542 Chisolm Way, Lexington, SC 29073
MLS# 645465Listed by: NEXTHOME SPECIALISTS - Open Sun, 1:30 to 3pmNew
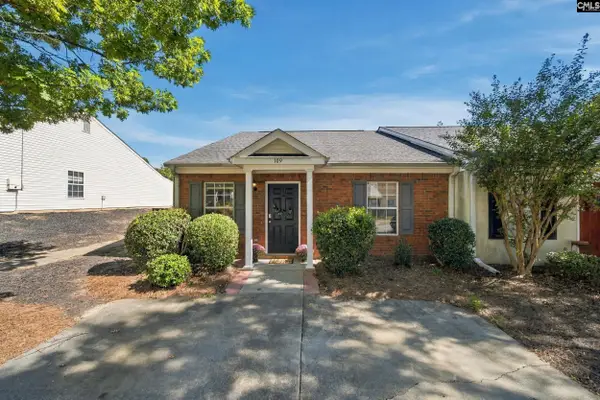 $185,000Active2 beds 2 baths1,092 sq. ft.
109 Andover Court, Lexington, SC 29072
MLS# 645450Listed by: NEXTHOME SPECIALISTS - New
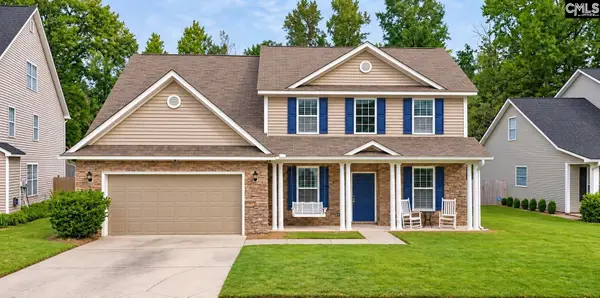 $400,000Active4 beds 3 baths3,000 sq. ft.
144 Millhouse Lane, Lexington, SC 29072
MLS# 645435Listed by: NATION REALTY LLC - New
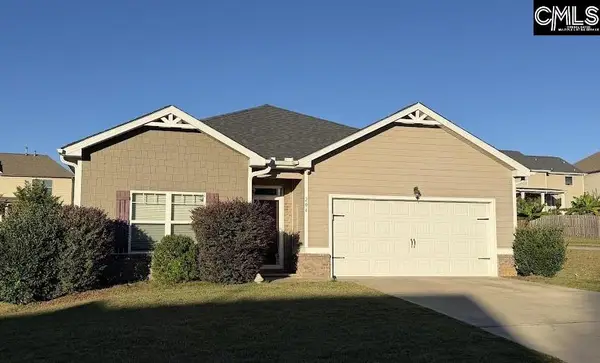 $342,000Active4 beds 2 baths1,776 sq. ft.
204 Village View Way, Lexington, SC 29072
MLS# 645439Listed by: DERRICK LEARN REALTY LLC - New
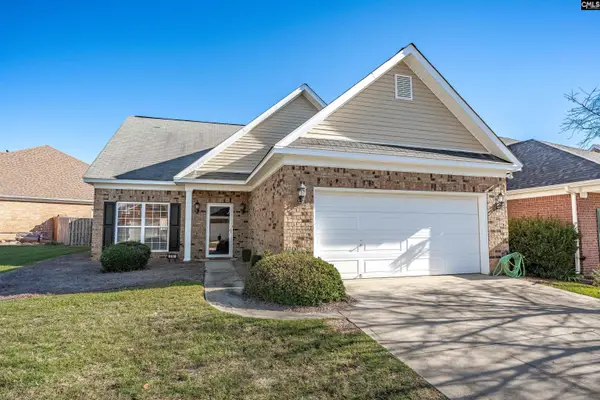 $340,000Active3 beds 2 baths1,599 sq. ft.
319 Caroline Hill Road, Lexington, SC 29072
MLS# 645442Listed by: COLDWELL BANKER REALTY


Protect your home and budget from life's surprises with an Assurant Home Warranty, backed by a partner that supports you through every step of homeownership. Explore Plans.
©2026 Century 21 Real Estate LLC. All rights reserved. CENTURY 21®, the CENTURY 21 Logo and C21® are service marks owned by Century 21 Real Estate LLC. Century 21 Real Estate LLC fully supports the principles of the Fair Housing Act and the Equal Opportunity Act. Each office is independently owned and operated. Listing information is deemed reliable but not guaranteed accurate.