173 Oldtown Drive, Lexington, SC 29072
Local realty services provided by:CENTURY 21 The Harrelson Group
173 Oldtown Drive,Lexington, SC 29072
$374,900
- 4 Beds
- 3 Baths
- 2,301 sq. ft.
- Single family
- Active
Upcoming open houses
- Sun, Sep 1312:00 pm - 02:00 pm
Listed by: ca west
Office: nexthome specialists
MLS#:635155
Source:SC_CML
Price summary
- Price:$374,900
- Price per sq. ft.:$162.93
- Monthly HOA dues:$50
About this home
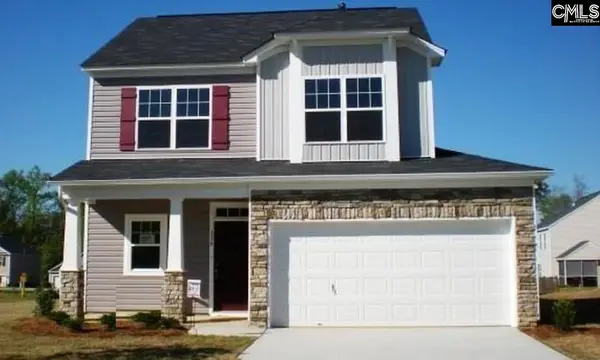
Zoned for River Bluff High School & Midway Elementary! Move-in-ready 4-bed home featuring a sunlit eat-in kitchen, cozy gas fireplace, private fenced backyard with a new large screened porch, and neighborhood access. Freshly priced & ready for living! Welcome to your Next Home featuring a Charming Front Porch, Screened Back Retreat, and a Flexible Space/4th bedroom. This beautifully updated 4-bedroom, 2.5-bath home [2301sq ft] gives you more ways to live in this house than most comparable homes in the neighborhood. Start with the full-length front porch, a classic, charming spot for rocking chairs and morning coffee that spans the entire front of the home. Out back, a newer screened porch with ceiling fans creates a bug-free retreat for warm evenings, weekend meals, or simply unwinding outdoors. Accessed right off the upstairs hallway, alongside the other 3 bedrooms, the FROG - finished room over garage- is a standout bedroom or bonus space complete with a closet, generously sized windows, and attic access on both sides for extra storage, ideal as a guest suite, home office, or media and game room. Inside, natural light pours through every room. Hardwood floors and new flooring run through the second floor, kitchen, guest bath, and laundry, and designer lighting throughout gives the whole home a polished, move-in-ready feel. The renovated bathrooms are sleek and refreshed. Dual staircases connect the floors from two points in the home, handy for keeping all bedrooms and any guest or office space private and separate from the main living areas. The open floor plan flows easily from room to room. Step outside to a fully fenced backyard with room for gatherings, pets, and play. The neighborhood adds to the value: tree-lined streets with sidewalks on both sides, a well-kept community pool, and a playground just steps away. Zoned for Lexington One Schools and River Bluff High School. Move-in ready. Come see what makes this one different. Disclaimer: CMLS has not reviewed and, therefore, does not endorse vendors who may appear in listings....
Contact an agent
Home facts
- Year built:2004
- Subdivision & Development:OLDE SALUDA
- Listing ID #:635155
- Added:107 day(s) ago
- Updated:September 13, 2026 at 02:34 PM
Rooms and interior
- Bedrooms:4
- Total bathrooms:3
- Full bathrooms:2
- Half bathrooms:1
- Dining Description:Floors-Hardwood
- Bathrooms Description:Bath-Shared, Double Vanity
- Kitchen Description:Bay Window, Dishwasher, Disposal, Eat In, Island, Microwave Above Stove, Pantry
- Bedroom Description:Ceiling Fan, Closet-Private, Closet-Walk in, On Second Level, Separate Water Closet
- Basement Description:No Basement
- Living area:2,301 sq. ft.
Heating and cooling
- Cooling:Central
- Heating:Central
Structure and exterior
- Year built:2004
- Building area:2,301 sq. ft.
- Lot area:0.19 Acres
- Architectural Style:Traditional
- Construction Materials:Vinyl
- Levels:2 Story
Schools
- High school:River Bluff
- Middle school:LAKESIDE
- Elementary school:Midway
Utilities
- Water:Public
- Sewer:Public
Finances and disclosures
- Price:$374,900
- Price per sq. ft.:$162.93
Features and amenities
- Laundry features:Heated Space
Parking
- Parking description:Front Entry, Garage Attached
- Garage spaces:2
New listings near 173 Oldtown Drive
- New
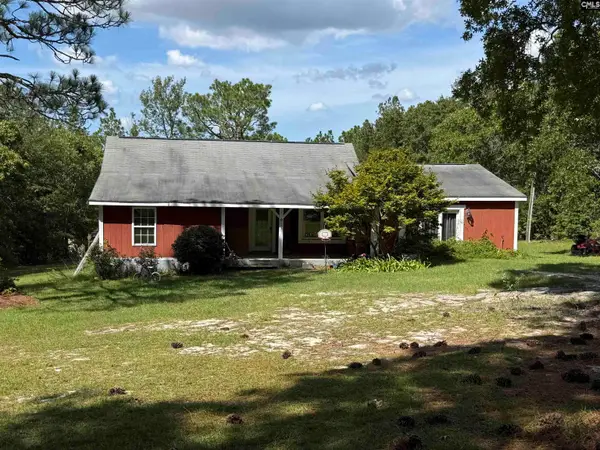 $139,900Active3 beds 2 baths1,633 sq. ft.
180 Crystal Springs Road, Lexington, SC 29073
MLS# 642929Listed by: COLDWELL BANKER REALTY - New
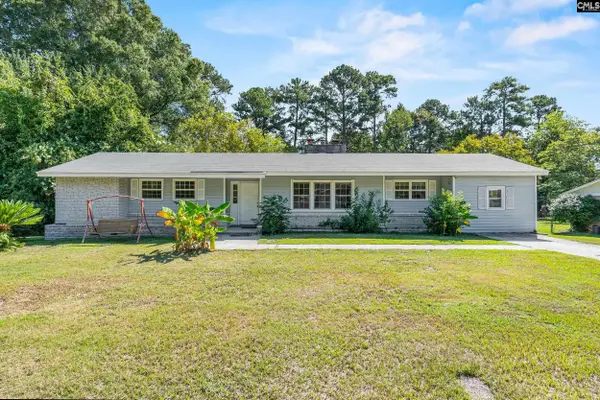 $244,000Active4 beds 2 baths1,699 sq. ft.
204 Oakwood Drive, Lexington, SC 29073
MLS# 642926Listed by: RE/MAX PURPOSE DRIVEN LLC - New
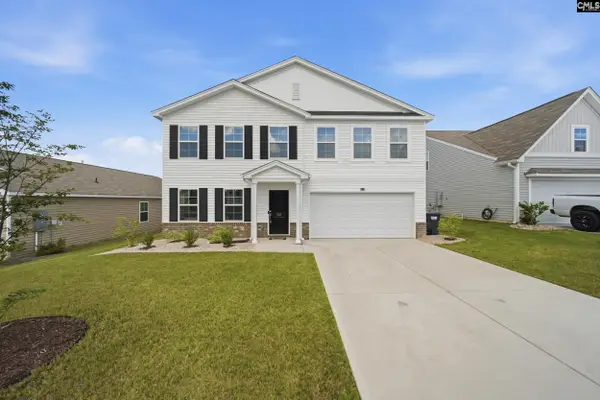
 $335,000Active4 beds 3 baths2,217 sq. ft.
512 Silverbow Drive, Lexington, SC 29073
MLS# 642927Listed by: CENTURY 21 803 REALTY - New
 $369,359Active4 beds 3 baths2,600 sq. ft.
1120 Polar Bear Way, Lexington, SC 29072
MLS# 642916Listed by: EASTWOOD HOMES OF COLUMBIA LLC - New
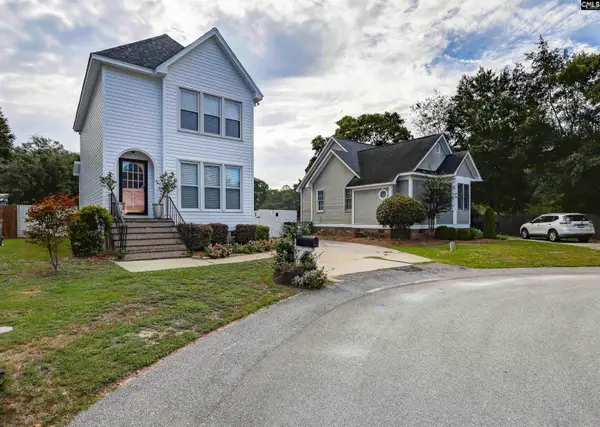 $220,000Active2 beds 3 baths1,228 sq. ft.
521 Wallace Way, Lexington, SC 29073
MLS# 642906Listed by: KELLER WILLIAMS REALTY - New
 $499,900Active3 beds 3 baths2,780 sq. ft.
337 Oak Haven Drive, Lexington, SC 29072
MLS# 642900Listed by: HOME AGAIN REALTY - New
 $260,000Active3 beds 3 baths1,826 sq. ft.
116 Mews Court, Lexington, SC 29072
MLS# 642895Listed by: METRO REALTY GROUP LLC - New
 $514,900Active5 beds 4 baths3,108 sq. ft.
269 Horse Farm Place Place, Lexington, SC 29072
MLS# 642884Listed by: CHARIS REAL ESTATE GROUP - New
 $235,000Active2 beds 1 baths1,388 sq. ft.
3610 Mineral Springs Road, Lexington, SC 29073
MLS# 642872Listed by: COLDWELL BANKER REALTY - New
 $229,900Active2 beds 2 baths1,150 sq. ft.
42 Boardwalk Lane, Lexington, SC 29072
MLS# 642866Listed by: NEXTHOME SPECIALISTS


Protect your home and budget from life's surprises with an Assurant Home Warranty, backed by a partner that supports you through every step of homeownership. Explore Plans.
©2026 Century 21 Real Estate LLC. All rights reserved. CENTURY 21®, the CENTURY 21 Logo and C21® are service marks owned by Century 21 Real Estate LLC. Century 21 Real Estate LLC fully supports the principles of the Fair Housing Act and the Equal Opportunity Act. Each office is independently owned and operated. Listing information is deemed reliable but not guaranteed accurate.