
208 Lanham Spring Drive, Lexington, SC 29072
Local realty services provided by:CENTURY 21 803
Listed by: constance peacon
Office: coldwell banker realty
MLS#:635344
Source:SC_CML
Price summary
- Price:$1,290,000
- Price per sq. ft.:$300.7
- Monthly HOA dues:$83.33
About this home

Timeless Southern Elegance in Whitewater Bay at Lake Murray. Inspired by a historic Southern Living design from Mississippi thoughtfully reimagined by renowned architect William Poole, this exceptional custom home blends classic Southern charm with modern comfort and luxury. Situated on an estate-sized 0.6-acre lot in desirable Whitewater Bay, this stunning residence offers over 4,200 square feet with 4 beds., 3 full baths, 2 half baths, a dedicated office, spacious bonus room over the garage, and a convenient butler's pantry/laundry combination. A charming front porch welcomes you into a home filled with timeless architectural details and quality craftsmanship. Beautiful 7" Heart pine flooring flows throughout the main living areas, creating warmth and character. The beautifully remodeled kitchen serves as the heart of the home, featuring honed marble countertops, custom cabinetry, updated stainless steel appliances, and abundant workspace. Adjacent to the kitchen, a cozy keeping room provides the perfect place to gather with family and friends. Designed for both comfortable living and entertaining, the thoughtfully planned floor plan offers generous living spaces and refined finishes throughout. Step outside to experience truly exceptional outdoor living. Inspired by the breathtaking beauty of Augusta National Golf Club, the professionally landscaped grounds showcase roses, azaleas, dogwoods, gardenias, camellias, hydrangeas, and other mature plantings designed to provide year-round color and beauty. The private backyard retreat offers a peaceful setting rarely found in residential properties. Enjoy the views from the spacious screened porch overlooking the gardens, or gather around the charming wood-burning outdoor fireplace on the expansive patio. These inviting outdoor spaces provide the perfect setting for entertaining or simply relaxing in the tranquility of your surroundings. Whitewater Bay residents enjoy access to an exclusive community boat ramp, providing convenient access to all the recreation and lifestyle amenities of Lake Murray, including boating, fishing, and water sports. Generac Generator. Lexington 1 School District. Disclaimer: CML...
Contact an agent
Home facts
- Year built:2005
- Listing ID #:635344
- Added:56 day(s) ago
- Updated:July 26, 2026 at 07:36 AM
Rooms and interior
- Bedrooms:4
- Total bathrooms:5
- Full bathrooms:3
- Half bathrooms:2
- Dining Description:Built-ins, Floors-Hardwood, Molding
- Bathrooms Description:Bath-Private, Separate Shower, Tub-Garden
- Kitchen Description:Backsplash-Tiled, Countertops-Marble, Dishwasher, Eat In, Floors-Hardwood, Island, Microwave Built In, Pantry
- Bedroom Description:Ceiling Fan, Closet-Walk in, Fireplace, Floors - Carpet, On Main Level, Separate Shower, Separate Water Closet, Sitting Room
- Basement Description:No Basement
- Living area:4,290 sq. ft.
Heating and cooling
- Cooling:Central
- Heating:Central
Structure and exterior
- Year built:2005
- Building area:4,290 sq. ft.
- Lot area:0.6 Acres
- Architectural Style:Charleston
- Construction Materials:Fiber Cement-Hardy Plank
- Exterior Features:Patio
- Levels:2 Story
Schools
- High school:River Bluff
- Middle school:LAKESIDE
- Elementary school:New Providence
Utilities
- Water:Public
- Sewer:Public
Finances and disclosures
- Price:$1,290,000
- Price per sq. ft.:$300.7
Features and amenities
- Laundry features:Common, Heated Space
Parking
- Parking description:Garage Attached, Side Entry
- Garage spaces:2
New listings near 208 Lanham Spring Drive
- New
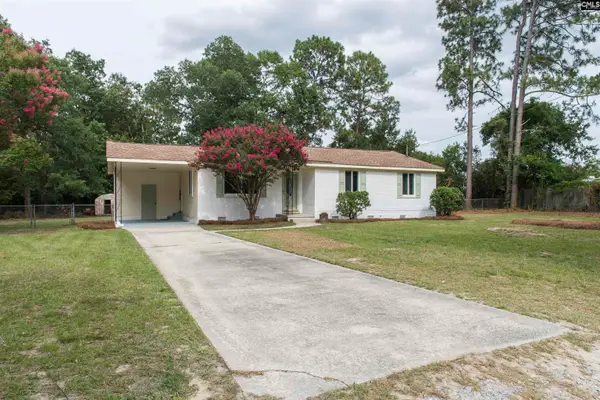 $229,000Active3 beds 2 baths1,210 sq. ft.
105 Wood Court, Lexington, SC 29073
MLS# 639399Listed by: COLDWELL BANKER REALTY - New
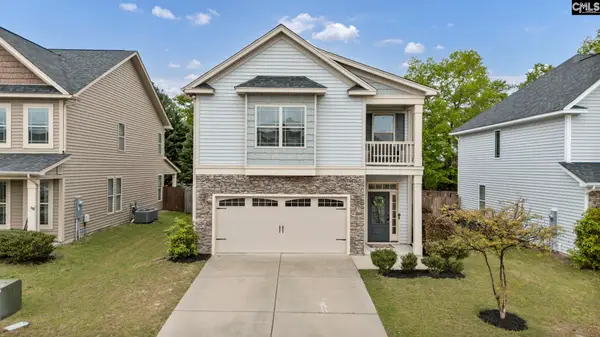 $320,000Active4 beds 3 baths2,150 sq. ft.
224 Rosecrest Road, Lexington, SC 29072
MLS# 639402Listed by: BHHS MIDLANDS REAL ESTATE - Open Sat, 3 to 5pmNew
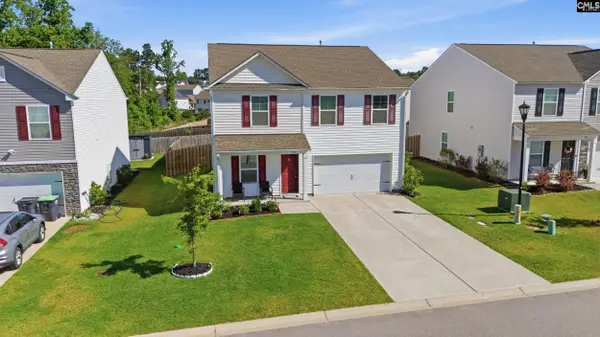 $302,000Active5 beds 3 baths2,264 sq. ft.
334 Savannah Hills Drive Drive, Lexington, SC 29073
MLS# 639391Listed by: UNITED REAL ESTATE SC - New
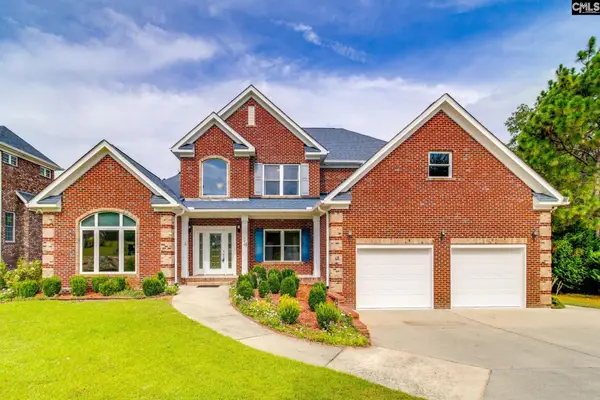 $625,000Active4 beds 4 baths3,393 sq. ft.
140 Living Waters Boulevard, Lexington, SC 29073
MLS# 639379Listed by: NEXTHOME SPECIALISTS - New
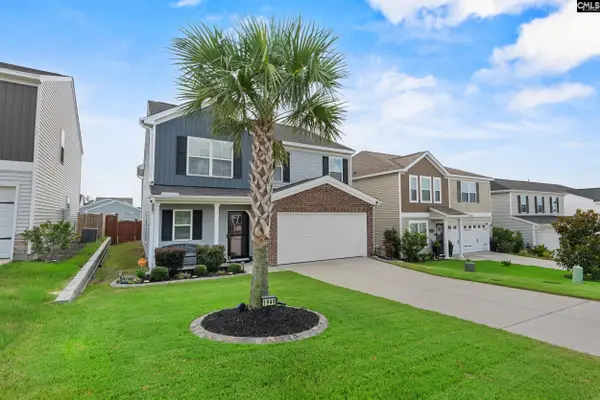 $340,000Active4 beds 4 baths2,645 sq. ft.
1949 Cold Rocks Way, Lexington, SC 29073
MLS# 639367Listed by: VYLLA HOME, INC. - New
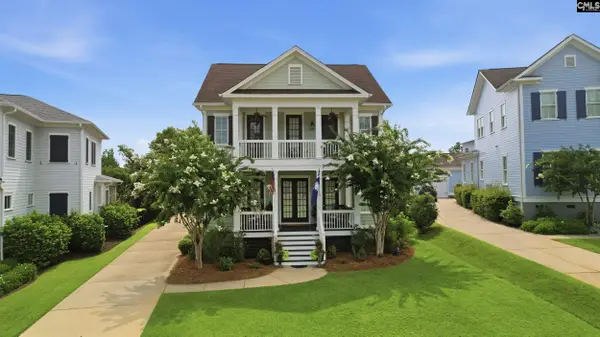 $985,000Active5 beds 6 baths4,203 sq. ft.
942 Battenkill Court, Lexington, SC 29072
MLS# 639339Listed by: HOME ADVANTAGE REALTY - New
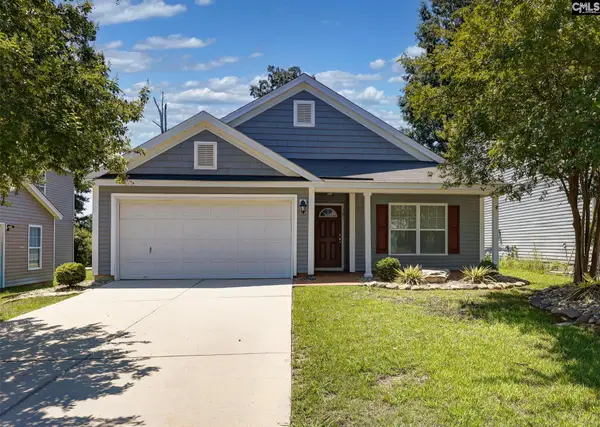 $295,000Active3 beds 2 baths1,552 sq. ft.
301 Bracken Drive, Lexington, SC 29072
MLS# 639355Listed by: KELLER WILLIAMS THE DOWNING GROUP - New
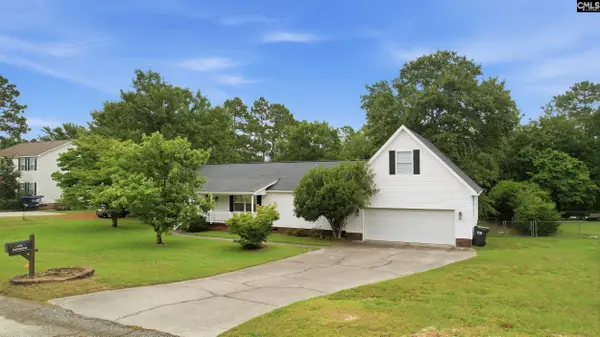 $295,000Active3 beds 3 baths2,084 sq. ft.
425 Crestwood Arch, Lexington, SC 29073
MLS# 639360Listed by: COLDWELL BANKER REALTY - New
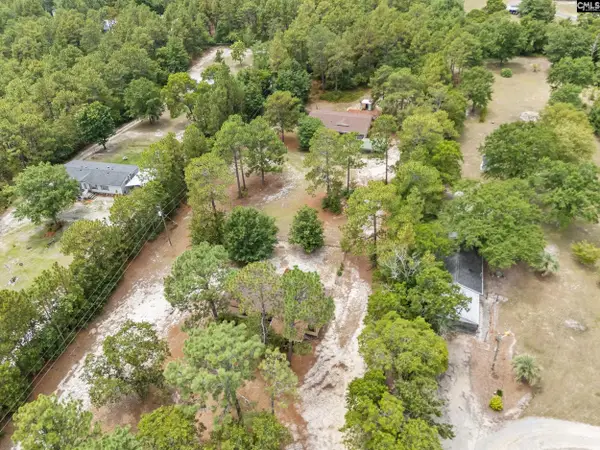 $269,900Active6 beds 4 baths2,000 sq. ft.
168 Sweetwater Lane, Lexington, SC 29073
MLS# 639316Listed by: YIP PREMIER REAL ESTATE LLC - New
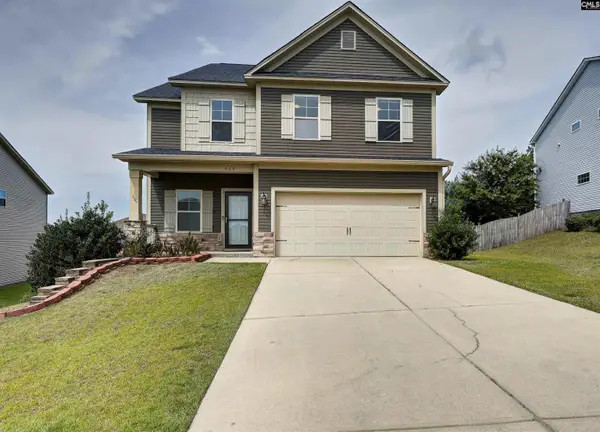 $310,000Active4 beds 3 baths2,147 sq. ft.
335 Riglaw Circle, Lexington, SC 29073
MLS# 639322Listed by: SOUTHERN CHARMED REALTY LLC


Protect your home and budget from life's surprises with an Assurant Home Warranty, backed by a partner that supports you through every step of homeownership. Explore Plans.
©2026 Century 21 Real Estate LLC. All rights reserved. CENTURY 21®, the CENTURY 21 Logo and C21® are service marks owned by Century 21 Real Estate LLC. Century 21 Real Estate LLC fully supports the principles of the Fair Housing Act and the Equal Opportunity Act. Each office is independently owned and operated. Listing information is deemed reliable but not guaranteed accurate.