
211 Clayborn Drive, Lexington, SC 29072
Local realty services provided by:CENTURY 21 The Harrelson Group
211 Clayborn Drive,Lexington, SC 29072
$864,900
- 4 Beds
- 4 Baths
- 3,328 sq. ft.
- Single family
- Active
Listed by: devon leger
Office: era wilder realty
MLS#:638825
Source:SC_CML
Price summary
- Price:$864,900
- Price per sq. ft.:$259.89
- Monthly HOA dues:$20.83
About this home
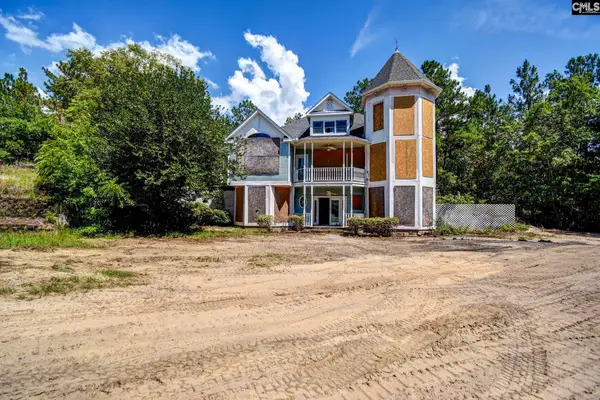
Discover refined living in this exceptional 2023 custom home located in the prestigious Golden Hills community. Offering 4 bedrooms, 4 full baths, and over 3,300 square feet of thoughtfully designed living space, this residence combines timeless elegance with modern comfort.Inside, you'll find rich hardwood floors, plantation shutters, extensive custom millwork, and an open-concept floor plan filled with natural light. The gourmet kitchen is beautifully appointed with quartz countertops, custom cabinetry, an oversized island, premium stainless steel appliances, a beverage station with wine refrigerator, and a walk-in pantry. The spacious great room features a stunning brick fireplace, custom built-ins, and seamless flow for everyday living and entertaining.The luxurious main-level owner's suite offers a spa-inspired bath with a freestanding soaking tub, oversized tiled shower, dual vanities, and a generous walk-in closet. A private office, formal dining room, and additional main-level guest suite provide flexibility and convenience. Upstairs, two spacious bedroom suites with private baths and a large loft create the perfect space for guests, recreation, or a second living area.Enjoy year-round outdoor living from the screened porch with a fireplace and adjoining grilling deck overlooking a beautifully landscaped backyard with mature fruit trees.Located in one of Lexington's premier golf course communities, Golden Hills offers exceptional amenities and is just minutes from Lake Murray, award-winning Lexington One schools, shopping, dining, and downtown Lexington. This meticulously maintained home delivers luxury, comfort, and exceptional craftsmanship in one remarkable package. Disclaimer: CMLS has not reviewed and, therefore, does not endorse vendors who may appear in listings....
Contact an agent
Home facts
- Year built:2023
- Listing ID #:638825
- Added:1 day(s) ago
- Updated:July 18, 2026 at 03:55 AM
Rooms and interior
- Bedrooms:4
- Total bathrooms:4
- Full bathrooms:4
- Dining Description:Floors-Hardwood
- Bathrooms Description:Bath-Private, Bath-Shared, Double Vanity, Spa/Multiple Head Shower
- Kitchen Description:Backsplash-Tiled, Bar, Cabinets-Painted, Counter Tops-Quartz, Dishwasher, Disposal, Eat In, Floors-Hardwood, Island, Microwave Built In, Pantry, Recessed Lights, Refrigerator, Wine Cooler
- Bedroom Description:Closet-Private, Closet-Walk in, Floors-Hardwood, On Main Level, Separate Water Closet
- Basement Description:No Basement
- Living area:3,328 sq. ft.
Heating and cooling
- Cooling:Central
- Heating:Central
Structure and exterior
- Year built:2023
- Building area:3,328 sq. ft.
- Lot area:0.27 Acres
- Architectural Style:Craftsman
- Construction Materials:Fiber Cement-Hardy Plank
- Exterior Features:Sprinkler
- Levels:2 Story
Schools
- High school:River Bluff
- Middle school:LAKESIDE
- Elementary school:Lexington
Utilities
- Water:Public
- Sewer:Public
Finances and disclosures
- Price:$864,900
- Price per sq. ft.:$259.89
Features and amenities
- Amenities:BookCase, Built-ins, Ceiling Fan, Garage Opener, Golf Community, Smoke Detector, Wine Cooler
Parking
- Parking description:Front Entry, Garage Attached, Main Level Garage
- Garage spaces:2
New listings near 211 Clayborn Drive
- New
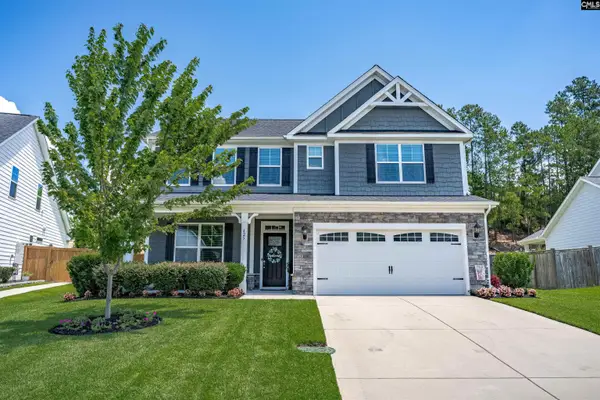 $640,000Active5 beds 3 baths3,204 sq. ft.
425 Outer Banks Drive, Lexington, SC 29072
MLS# 638897Listed by: BLUEFIELD REALTY GROUP - New
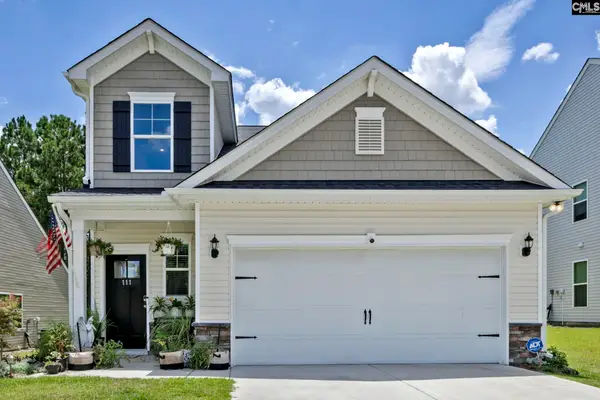 $305,000Active4 beds 3 baths2,046 sq. ft.
111 Coppersmith Drive, Lexington, SC 29073
MLS# 638863Listed by: UNITED REAL ESTATE SC - New
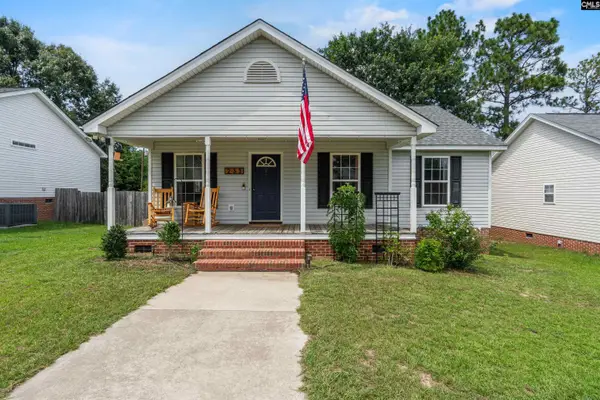 $225,000Active3 beds 2 baths1,208 sq. ft.
233 Hallie Hills Place, Lexington, SC 29073
MLS# 638864Listed by: KELLER WILLIAMS PALMETTO - New
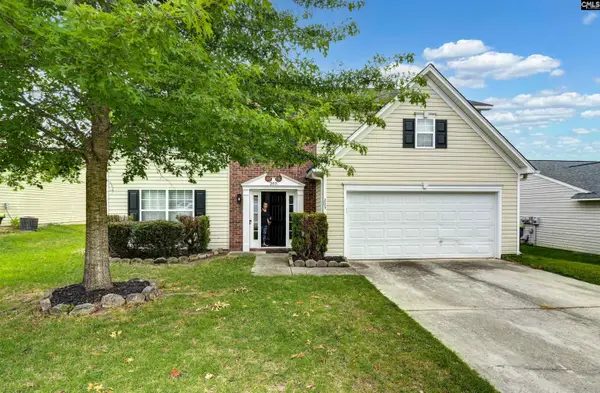 $349,950Active6 beds 4 baths3,132 sq. ft.
205 Crimson Oak Drive, Lexington, SC 29072
MLS# 638860Listed by: JPAR MAGNOLIA GROUP - New
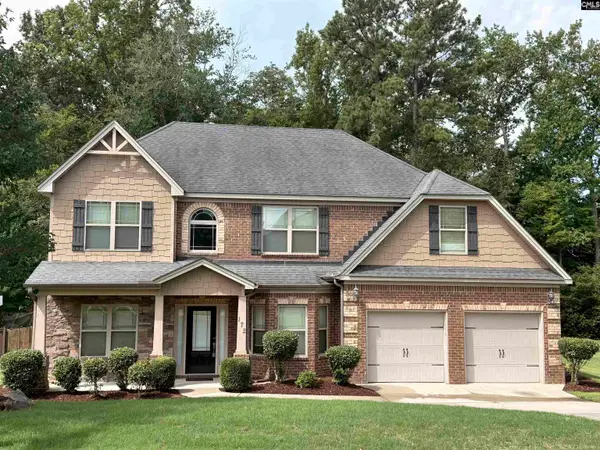 $625,000Active5 beds 4 baths4,012 sq. ft.
172 Royal Creek Drive, Lexington, SC 29072
MLS# 638861Listed by: EXIT REAL EST CONSULTANTS - New
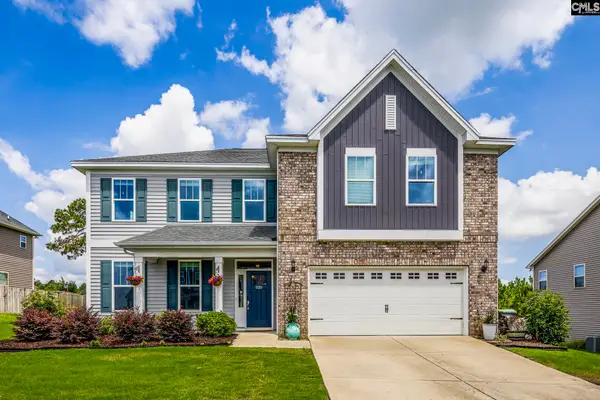 $419,000Active5 beds 4 baths4,163 sq. ft.
225 Tannery Drive, Lexington, SC 29073
MLS# 638840Listed by: THE ART OF RE AT EXP REALTY - New
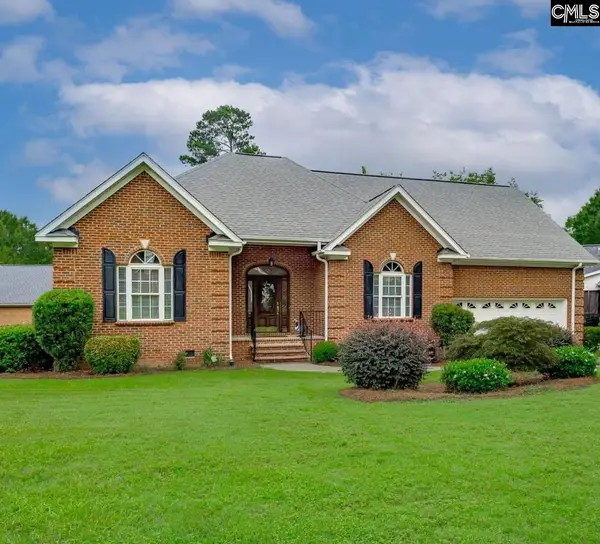 $486,500Active3 beds 3 baths2,663 sq. ft.
360 Spruce Glen Road, Lexington, SC 29072
MLS# 638846Listed by: EXIT REAL EST CONSULTANTS - New
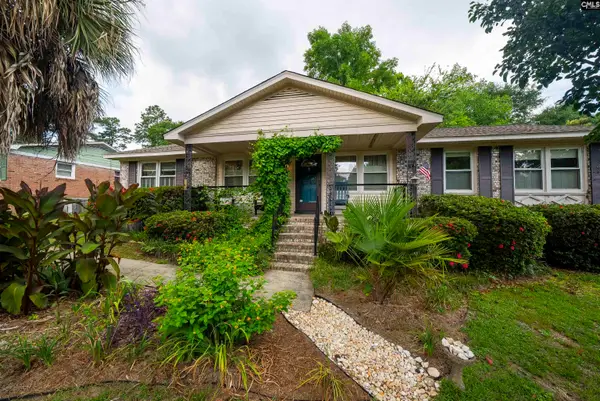 $285,000Active3 beds 2 baths1,652 sq. ft.
132 Backman Street, Lexington, SC 29072
MLS# 638836Listed by: TURNKEY REALTY - New
 $350,000Active4 beds 4 baths3,343 sq. ft.
141 Browning Court, Lexington, SC 29073
MLS# 638827Listed by: KELLER WILLIAMS REALTY


Protect your home and budget from life's surprises with an Assurant Home Warranty, backed by a partner that supports you through every step of homeownership. Explore Plans.
©2026 Century 21 Real Estate LLC. All rights reserved. CENTURY 21®, the CENTURY 21 Logo and C21® are service marks owned by Century 21 Real Estate LLC. Century 21 Real Estate LLC fully supports the principles of the Fair Housing Act and the Equal Opportunity Act. Each office is independently owned and operated. Listing information is deemed reliable but not guaranteed accurate.