
213 Merganser Road, Lexington, SC 29072
Local realty services provided by:CENTURY 21 803
213 Merganser Road,Lexington, SC 29072
$389,852
- 3 Beds
- 3 Baths
- 1,006 sq. ft.
- Single family
- Active
Listed by: michael holmes
Office: eastwood homes of columbia llc.
MLS#:642299
Source:SC_CML
Price summary
- Price:$389,852
- Price per sq. ft.:$166.96
About this home
Welcome to Lauren Park's popular Dillon plan, a thoughtfully designed three-bedroom, two-and-a-half-bath home located in Lexington's premier fiber cement community. As you enter, you'll be greeted by luxury vinyl plank flooring that flows throughout the main living areas. The open-concept layout leads to a spacious family room featuring a cozy fireplace and seamlessly connects to the eat-in area and designer kitchen, complete with quartz countertops, stylish cabinetry, a vented range hood, and a gas range, creating the perfect space for everyday living and entertaining.Upstairs, you'll find a spacious loft, all three bedrooms, and a conveniently located laundry room. The primary suite offers a relaxing retreat with a luxury tile-surround shower and double walk-in closets, while two secondary bedrooms and a full bath are located just down the hall.Step outside to enjoy the covered rear porch, perfect for relaxing or gathering with family and friends. Your new home awaits at Lauren Park.Photos may show options and upgrades; check with agent for details. Disclaimer: CMLS has not reviewed and, therefore, does not endorse vendors who may appear in listings. Disclaimer: CMLS has not reviewed and, therefore, does not endorse vendors who may appear in listings....
Contact an agent
Home facts
- Year built:2026
- Subdivision & Development:LAUREN PARK
- Listing ID #:642299
- Added:47 day(s) ago
- Updated:October 21, 2026 at 04:17 PM
Rooms and interior
- Bedrooms:3
- Total bathrooms:3
- Full bathrooms:2
- Half bathrooms:1
- Kitchen Description:Backsplash-Tiled, Dishwasher, Disposal, Eat In, Floors-Laminate, Pantry, Recessed Lights, Tankless H20
- Bedroom Description:On Second Level
- Basement Description:No Basement
- Living area:1,006 sq. ft.
Heating and cooling
- Cooling:Central
- Heating:Gas 1st Lvl, Gas 2nd Lvl
Structure and exterior
- Year built:2026
- Building area:1,006 sq. ft.
- Lot area:0.11 Acres
- Architectural Style:Traditional
- Construction Materials:Fiber Cement-Hardy Plank
Schools
- High school:River Bluff
- Middle school:LAKESIDE
- Elementary school:Lexington
Utilities
- Water:Public
- Sewer:Septic
Finances and disclosures
- Price:$389,852
- Price per sq. ft.:$166.96
Features and amenities
- Amenities:Attic Pull-Down Access
Parking
- Parking description:Front Entry, Garage Attached
- Garage spaces:2
New listings near 213 Merganser Road
- Coming Soon
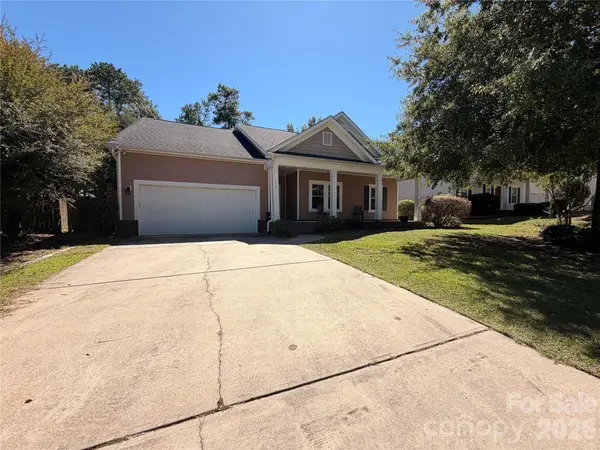 $300,000Coming Soon3 beds 2 baths1,904 sq. ft.
216 Bronze Drive, Lexington, SC 29072
MLS# 4432528Listed by: AUSTIN-BARNETT REALTY LLC - New
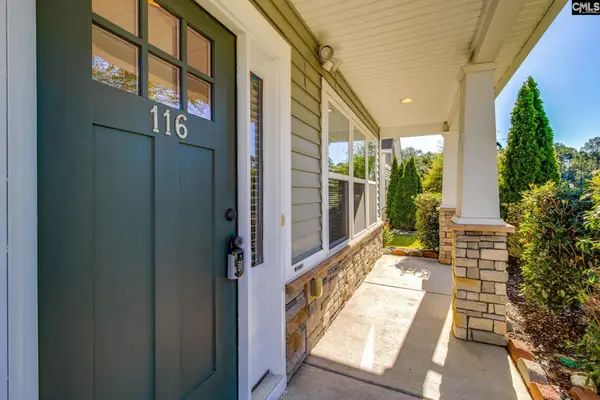 $320,000Active5 beds 3 baths2,511 sq. ft.
116 Baneberry Drive, Lexington, SC 29073
MLS# 645411Listed by: KELLER WILLIAMS PALMETTO - New
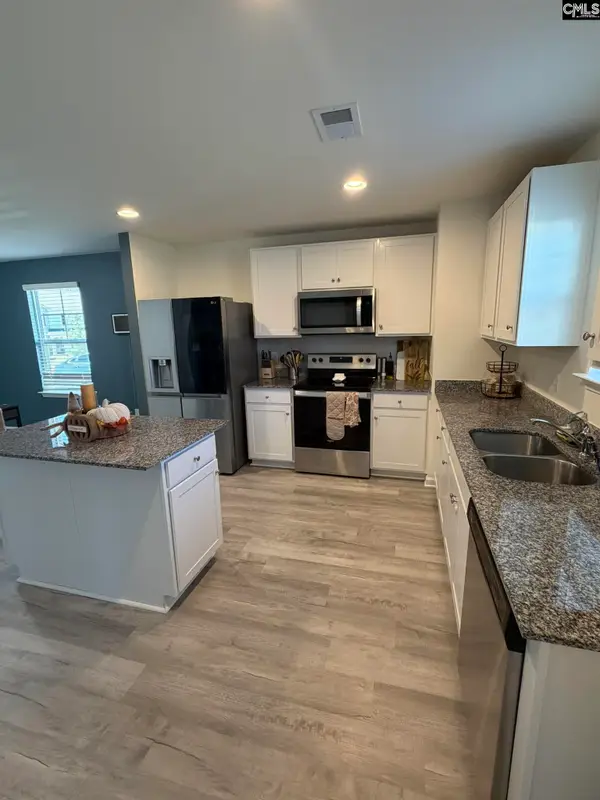 $315,000Active5 beds 3 baths2,245 sq. ft.
1218 White Chicory Court, Lexington, SC 29073
MLS# 645397Listed by: UNITED REAL ESTATE SC - New
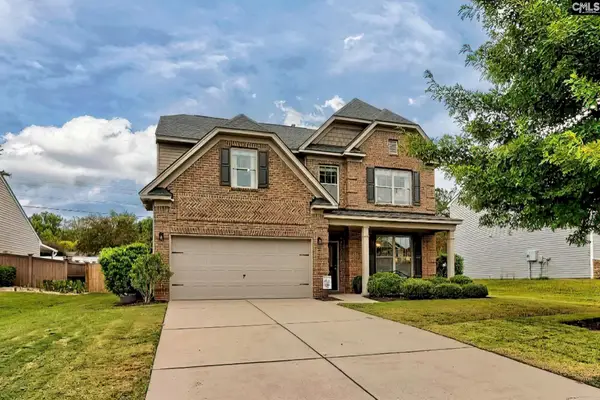 $379,900Active4 beds 3 baths2,464 sq. ft.
114 Harvest Hill Trail, Lexington, SC 29072
MLS# 645388Listed by: BRAND NAME REAL ESTATE - New
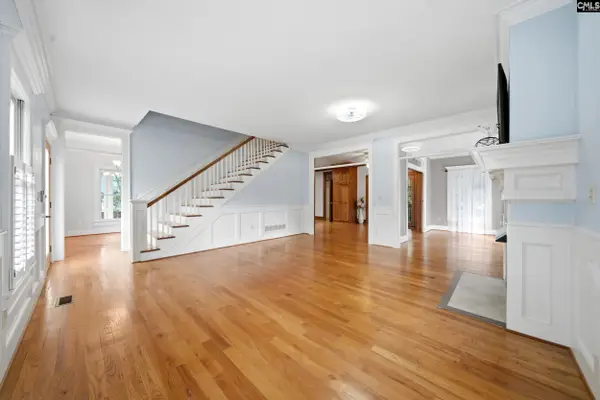 $415,000Active3 beds 3 baths2,600 sq. ft.
409 Mallard Lakes Drive, Lexington, SC 29072
MLS# 645358Listed by: TZEDI CO REALTY - New
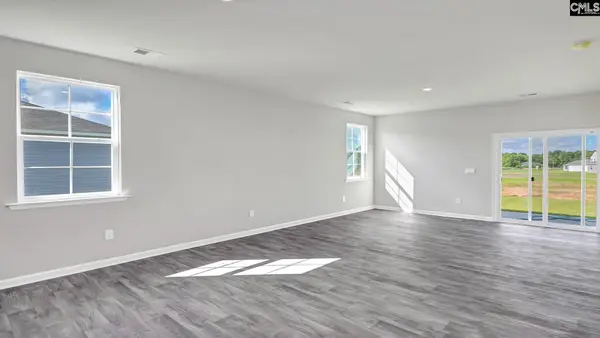 $303,735Active4 beds 2 baths1,500 sq. ft.
917 Snowflake Way, Lexington, SC 29072
MLS# 645363Listed by: DR HORTON INC - New
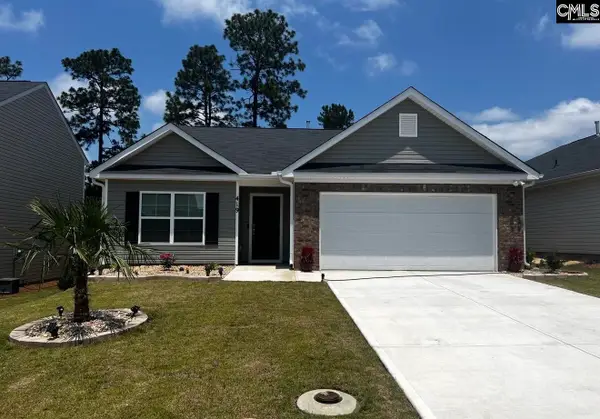 $272,900Active3 beds 2 baths1,558 sq. ft.
419 Dorney Road, Lexington, SC 29071
MLS# 645367Listed by: LPT REALTY LLC - New
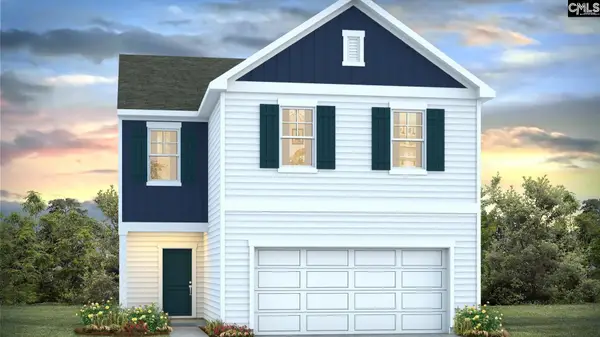 $326,790Active4 beds 3 baths1,927 sq. ft.
696 Glacier Road, Lexington, SC 29072
MLS# 645357Listed by: DR HORTON INC - New
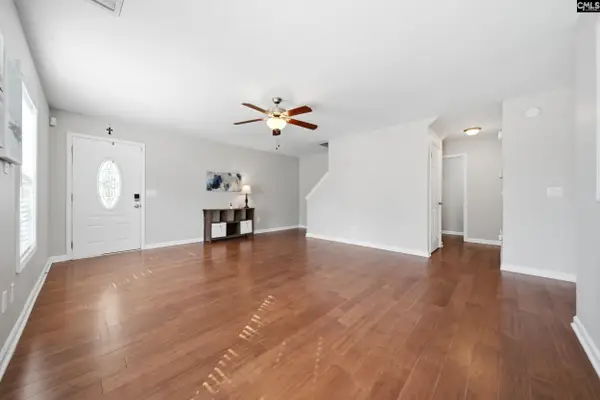 $315,000Active3 beds 3 baths2,000 sq. ft.
333 Ashmore Lane, Lexington, SC 29072
MLS# 645361Listed by: TZEDI CO REALTY - New
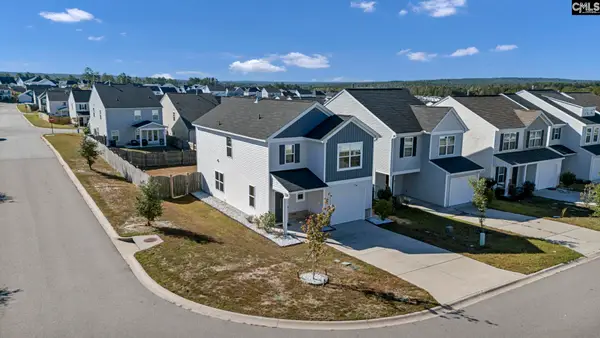 $245,000Active3 beds 3 baths1,708 sq. ft.
2339 Trakand Drive, Lexington, SC 29073
MLS# 645354Listed by: AMERICAN DREAM REALTY


Protect your home and budget from life's surprises with an Assurant Home Warranty, backed by a partner that supports you through every step of homeownership. Explore Plans.
©2026 Century 21 Real Estate LLC. All rights reserved. CENTURY 21®, the CENTURY 21 Logo and C21® are service marks owned by Century 21 Real Estate LLC. Century 21 Real Estate LLC fully supports the principles of the Fair Housing Act and the Equal Opportunity Act. Each office is independently owned and operated. Listing information is deemed reliable but not guaranteed accurate.