
258 Timbermill Drive, Lexington, SC 29073
Local realty services provided by:CENTURY 21 803
258 Timbermill Drive,Lexington, SC 29073
$260,000
- 3 Beds
- 2 Baths
- 1,553 sq. ft.
- Single family
- Active
Listed by: jessica luther
Office: coldwell banker realty
MLS#:641408
Source:SC_CML
Price summary
- Price:$260,000
- Price per sq. ft.:$167.42
- Monthly HOA dues:$35.5
About this home
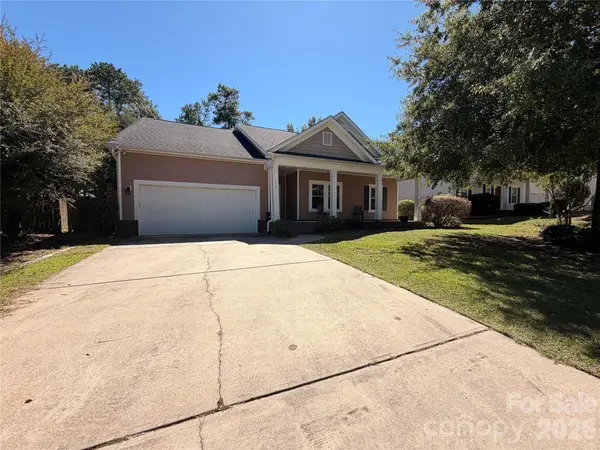
Welcome home to 258 Timbermill Drive. Here, the front porch welcomes you into the bright, open floor plan with 9-foot ceilings and laminate flooring flowing throughout, creating an inviting space with no carpet to worry about. The kitchen is designed for everyday ease, with convenient pull-out shelves in the cabinets that make reaching everything a breeze, while pocket doors add thoughtful functionality to the laundry room and primary bedroom closet. Outside, the corner lot offers a fenced backyard where you can relax, entertain, or simply enjoy a little time outdoors. Take a stroll along the neighborhood sidewalks, cool off in the community pool, or let the kids enjoy the playground, all just steps from home. Lovingly cared for by its single owner and never home to pets, this home has been thoughtfully maintained and is ready for you to settle in and enjoy. With a brand new roof and water heater, both installed in 2026, you can move in with confidence and start making it your own. Disclaimer: CMLS has not reviewed and, therefore, does not endorse vendors who may appear in listings....
Contact an agent
Home facts
- Year built:2003
- Subdivision & Development:TIMBERLAND PLACE
- Listing ID #:641408
- Added:60 day(s) ago
- Updated:October 21, 2026 at 01:27 PM
Rooms and interior
- Bedrooms:3
- Total bathrooms:2
- Full bathrooms:2
- Bathrooms Description:Bath-Private, Bath-Shared, Tub-Garden, Tub-Shower
- Kitchen Description:Bay Window, Cabinets-Stained, Counter Tops-Formica, Dishwasher, Disposal, Floors-Vinyl, Pantry, Refrigerator
- Bedroom Description:Ceiling Fan, Closet-Private, Closet-Walk in, Floors-Laminate, On Main Level
- Basement Description:No Basement
- Living area:1,553 sq. ft.
Heating and cooling
- Cooling:Central
- Heating:Central, Gas 1st Lvl
Structure and exterior
- Year built:2003
- Building area:1,553 sq. ft.
- Lot area:0.21 Acres
- Lot Features:Corner
- Architectural Style:Traditional
- Construction Materials:Brick-Partial-AbvFound, Vinyl
- Exterior Features:Patio
- Levels:1 Story
Schools
- High school:River Bluff
- Middle school:Meadow Glen
- Elementary school:Oak Grove
Utilities
- Water:Public
- Sewer:Public
Finances and disclosures
- Price:$260,000
- Price per sq. ft.:$167.42
Features and amenities
- Laundry features:Dryer, Heated Space, Washer
Parking
- Parking description:Front Entry, Garage Attached
- Garage spaces:2
New listings near 258 Timbermill Drive
- Coming Soon
 $300,000Coming Soon3 beds 2 baths1,904 sq. ft.
216 Bronze Drive, Lexington, SC 29072
MLS# 4432528Listed by: AUSTIN-BARNETT REALTY LLC - New
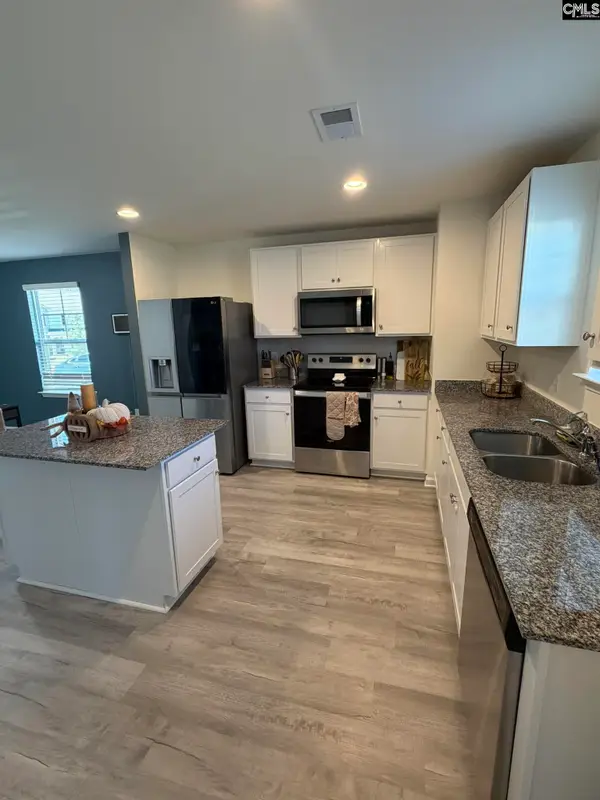 $315,000Active5 beds 3 baths2,245 sq. ft.
1218 White Chicory Court, Lexington, SC 29073
MLS# 645397Listed by: UNITED REAL ESTATE SC - New
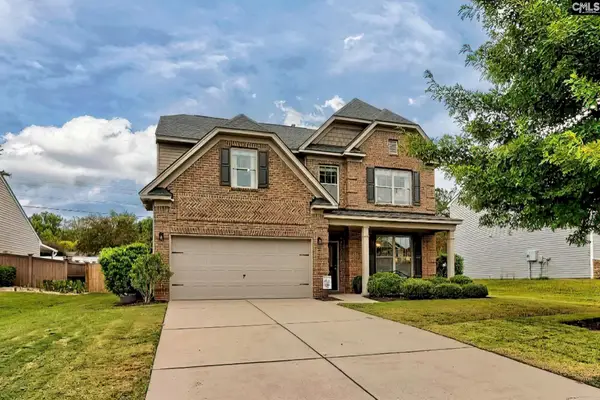 $379,900Active4 beds 3 baths2,464 sq. ft.
114 Harvest Hill Trail, Lexington, SC 29072
MLS# 645388Listed by: BRAND NAME REAL ESTATE - New
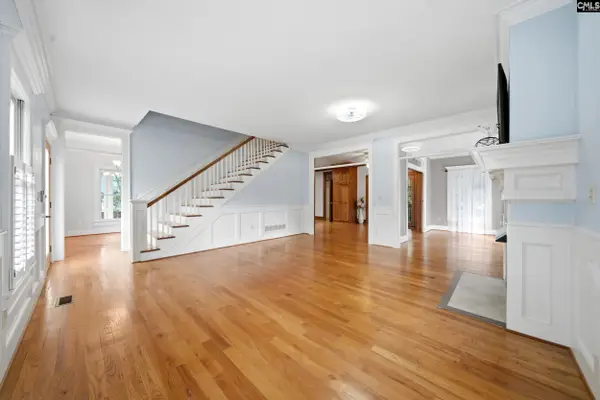 $415,000Active3 beds 3 baths2,600 sq. ft.
409 Mallard Lakes Drive, Lexington, SC 29072
MLS# 645358Listed by: TZEDI CO REALTY - New
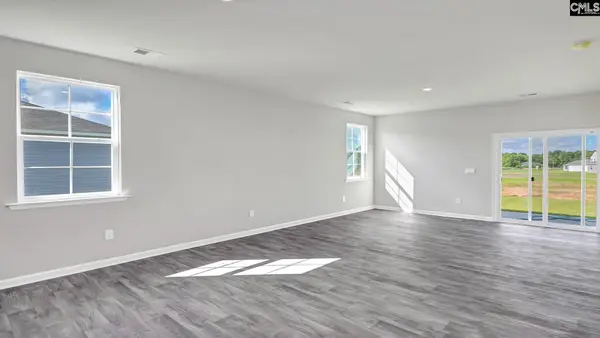 $303,735Active4 beds 2 baths1,500 sq. ft.
917 Snowflake Way, Lexington, SC 29072
MLS# 645363Listed by: DR HORTON INC - New
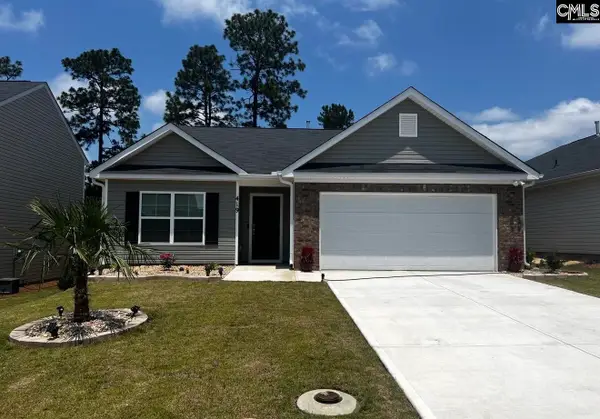 $272,900Active3 beds 2 baths1,558 sq. ft.
419 Dorney Road, Lexington, SC 29071
MLS# 645367Listed by: LPT REALTY LLC - New
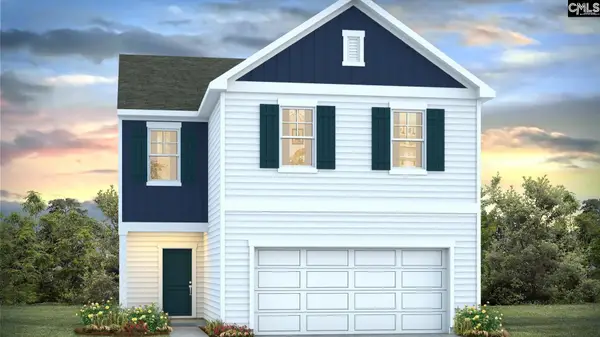 $326,790Active4 beds 3 baths1,927 sq. ft.
696 Glacier Road, Lexington, SC 29072
MLS# 645357Listed by: DR HORTON INC - New
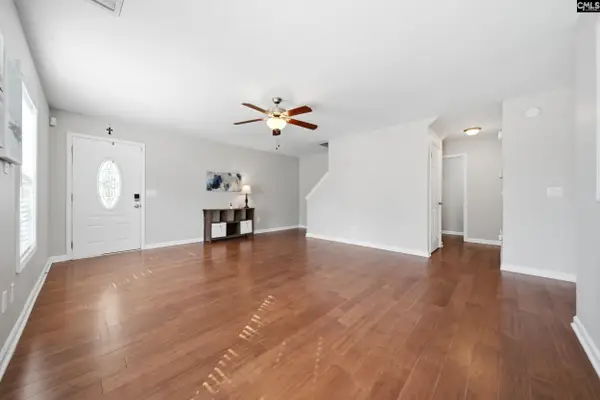 $315,000Active3 beds 3 baths2,000 sq. ft.
333 Ashmore Lane, Lexington, SC 29072
MLS# 645361Listed by: TZEDI CO REALTY - New
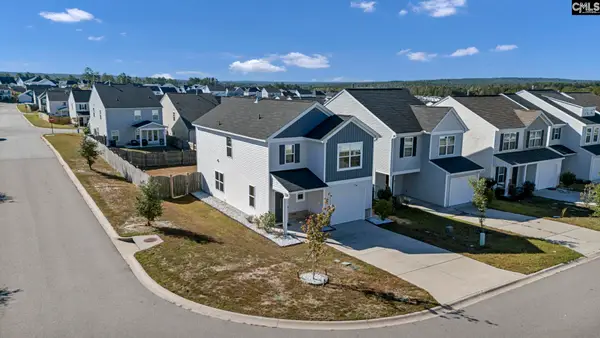 $245,000Active3 beds 3 baths1,708 sq. ft.
2339 Trakand Drive, Lexington, SC 29073
MLS# 645354Listed by: AMERICAN DREAM REALTY - New
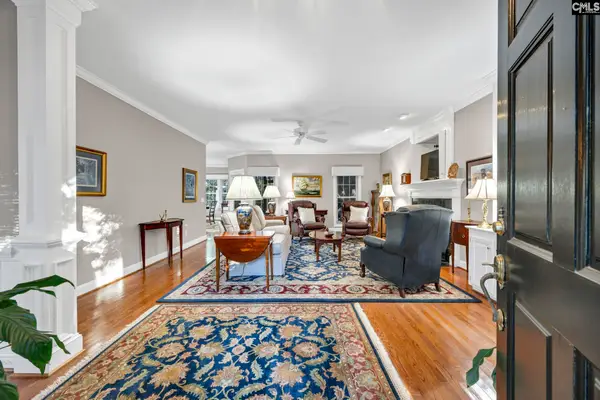 $469,900Active4 beds 3 baths2,775 sq. ft.
353 Vista Springs Circle, Lexington, SC 29072
MLS# 645355Listed by: BHHS MIDLANDS REAL ESTATE


Protect your home and budget from life's surprises with an Assurant Home Warranty, backed by a partner that supports you through every step of homeownership. Explore Plans.
©2026 Century 21 Real Estate LLC. All rights reserved. CENTURY 21®, the CENTURY 21 Logo and C21® are service marks owned by Century 21 Real Estate LLC. Century 21 Real Estate LLC fully supports the principles of the Fair Housing Act and the Equal Opportunity Act. Each office is independently owned and operated. Listing information is deemed reliable but not guaranteed accurate.