262 Glenkirk Lane, Lexington, SC 29072
Local realty services provided by:CENTURY 21 803
262 Glenkirk Lane,Lexington, SC 29072
$550,000
- 3 Beds
- 3 Baths
- 2,817 sq. ft.
- Single family
- Active
Listed by: lillie smith
Office: best properties,llc
MLS#:646358
Source:SC_CML
Price summary
- Price:$550,000
- Price per sq. ft.:$195.24
About this home
Beautiful Custom built home By:Dwight Grimsley, off of Corley Mill Road!! ALL Brick, 3 bedrooms 2.5 baths. This property offers the rare combination of prime location on 2.66 acers tucked away in a Gorgeous private setting .Large Family Room with fireplace/bookcase Wood parquet flooring. Open kitchen Bay window eat-in area ,Two ovens (BOSCH) . Formal Dining Room Bay window . Master suite Bay window walk-in closet new shower , Formal Living Room large window. Laundry Room has lots of cabinets for storage & room for hobbies etc. Attached brick carport has workshope & storage room with utility sink. Detached wood/work shop approx 20x24 with/power New Roof. Beautiful ,Azaleas,Mature flowering Cherry Trees,Camillas,Crape Myrtles and many more. NO need for a privacy fence.Enjoy watching the Humming birds from your Breakfast Table or songbirds from the patio.Approx. 2.5 miles to Lake Murray and 5 minutes to J.B. Baker Boat landing from Glenkirk Lane. School district Lexington One Midway,Meadow Glen,River Bluff schools.Convenient to Shopping,the InterstatesTankless water heater 2025 ,Home wired for a generator.Gas grill on patio does convey, Front left end bedroom drapes do not convey. This Home is a MUST SEE! Disclaimer: Disclaimer: CMLS has not reviewed and, therefore, does not endorse vendors who may appear in listings....
Contact an agent
Home facts
- Year built:1971
- Subdivision & Development:NONE
- Listing ID #:646358
- Added:1 day(s) ago
- Updated:November 06, 2026 at 05:57 AM
Rooms and interior
- Bedrooms:3
- Total bathrooms:3
- Full bathrooms:2
- Half bathrooms:1
- Dining Description:Bay Window, Molding
- Bathrooms Description:Bath-Jack & Jill, Bath-Private, Bath-Shared, Separate Shower, Tub-Shower
- Kitchen Description:Backsplash-Other, Bay Window, Dishwasher, Disposal, Freezer, Icemaker, Refrigerator, Stove Exhaust Vented Exte, Tankless H20, Water Softener-Owned
- Bedroom Description:Bay Window, Ceiling Fan, Closet-His & Her, Closet-Private, Closet-Walk in, Floors - Carpet, On Main Level, Separate Shower
- Basement Description:No Basement
- Living area:2,817 sq. ft.
Heating and cooling
- Cooling:Central
- Heating:Central, Heat Pump 1st Lvl, Heat Pump 2nd Lvl
Structure and exterior
- Year built:1971
- Building area:2,817 sq. ft.
- Lot area:2.66 Acres
- Architectural Style:Ranch
- Construction Materials:Brick-All Sides-AbvFound
- Levels:1 Story
Schools
- High school:River Bluff
- Middle school:Meadow Glen
- Elementary school:Midway
Utilities
- Water:Well
- Sewer:Septic
Finances and disclosures
- Price:$550,000
- Price per sq. ft.:$195.24
Features and amenities
- Laundry features:Dryer, Electric, Heated Space, Mud Room, Washer
- Amenities:Water Softener-Owned
Parking
- Parking description:Carport Attached, Main Level Garage
- Garage spaces:2
New listings near 262 Glenkirk Lane
- Coming Soon
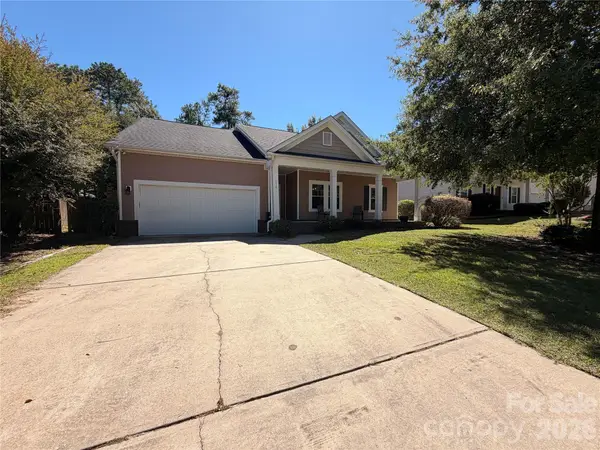 $300,000Coming Soon3 beds 2 baths1,904 sq. ft.
216 Bronze Drive, Lexington, SC 29072
MLS# 4432528Listed by: AUSTIN-BARNETT REALTY LLC - New
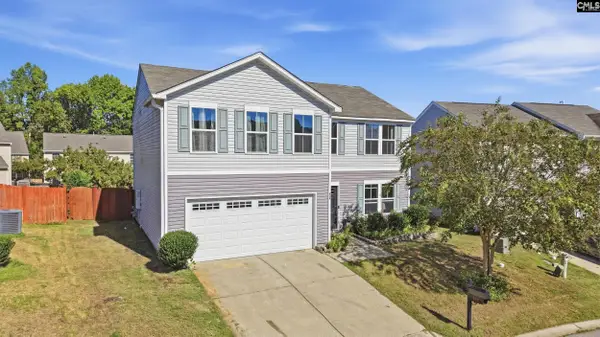
 $299,900Active5 beds 3 baths2,200 sq. ft.
414 Corvina Trail, Lexington, SC 29072
MLS# 646395Listed by: CENTURY 21 VANGUARD - New
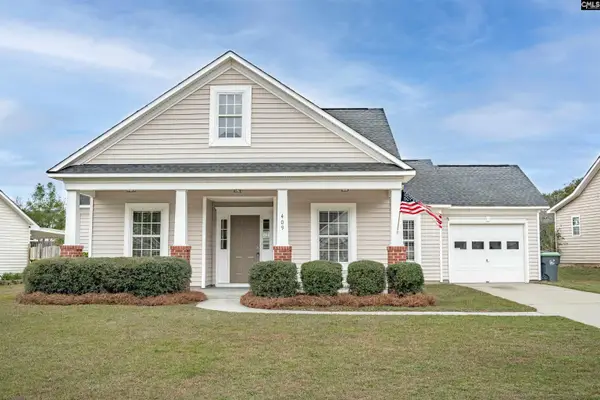 $255,000Active3 beds 2 baths1,306 sq. ft.
409 Dupre Mill Road, Lexington, SC 29072
MLS# 646396Listed by: WOLFE AND TAYLOR INC - New
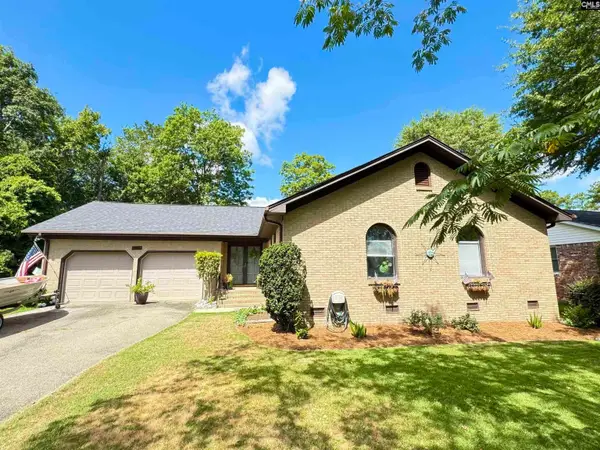 $309,900Active3 beds 2 baths1,650 sq. ft.
341 Cedar Vale Drive, Lexington, SC 29073
MLS# 646388Listed by: RE/MAX AT THE LAKE - New
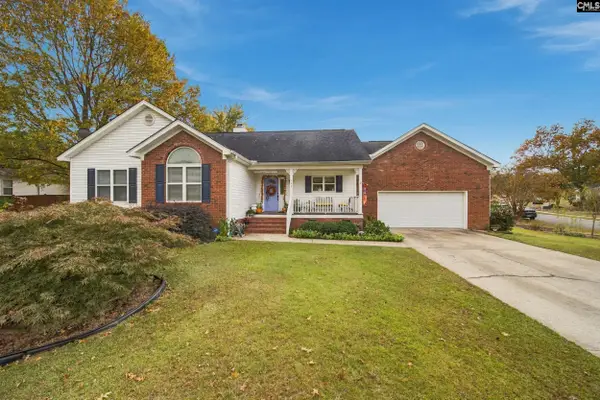 $284,900Active3 beds 2 baths1,546 sq. ft.
155 Whispering Winds Drive, Lexington, SC 29072
MLS# 646379Listed by: CENTURY 21 803 REALTY - New
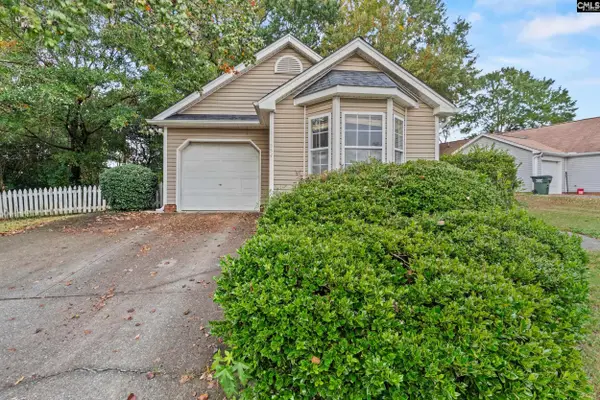 $199,500Active3 beds 2 baths1,110 sq. ft.
554 Chisolm Way, Lexington, SC 29073
MLS# 646384Listed by: KELLER WILLIAMS REALTY - New
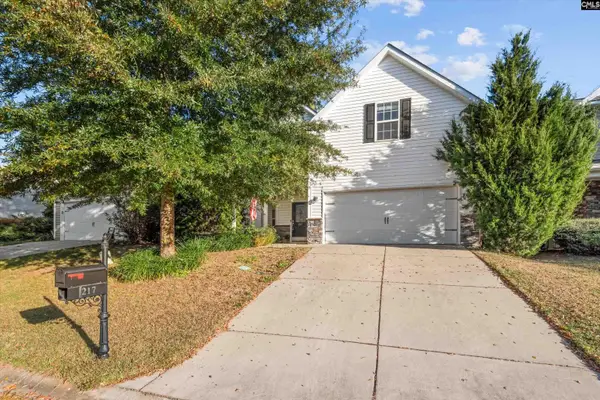 $219,900Active3 beds 3 baths1,692 sq. ft.
217 Cinnamon Hills Lane, Lexington, SC 29072
MLS# 646352Listed by: CENTURY 21 VANGUARD - Open Fri, 10am to 5pmNew
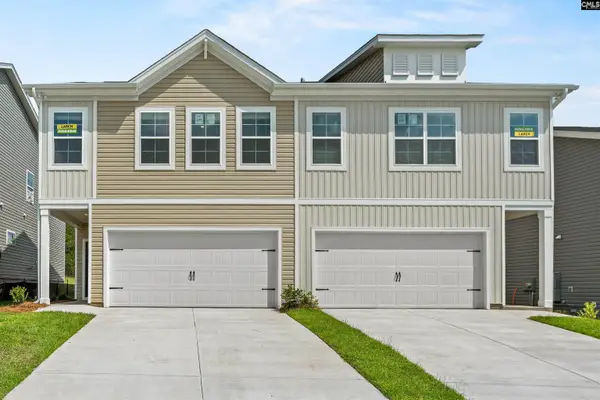 $230,000Active4 beds 3 baths1,857 sq. ft.
518 Blue Magnolia Lane, Lexington, SC 29073
MLS# 646354Listed by: KELLER WILLIAMS PALMETTO - New
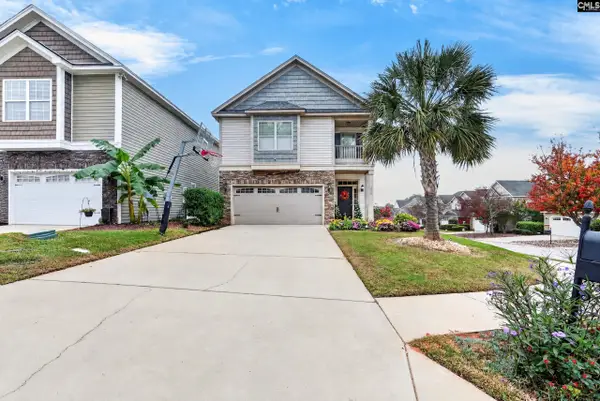 $339,900Active4 beds 3 baths2,100 sq. ft.
283 Ashmore Lane, Lexington, SC 29072
MLS# 646341Listed by: LIVE OAK REAL ESTATE


Protect your home and budget from life's surprises with an Assurant Home Warranty, backed by a partner that supports you through every step of homeownership. Explore Plans.
©2026 Century 21 Real Estate LLC. All rights reserved. CENTURY 21®, the CENTURY 21 Logo and C21® are service marks owned by Century 21 Real Estate LLC. Century 21 Real Estate LLC fully supports the principles of the Fair Housing Act and the Equal Opportunity Act. Each office is independently owned and operated. Listing information is deemed reliable but not guaranteed accurate.