
265 Will Dent Road, Lexington, SC 29072
Local realty services provided by:CENTURY 21 803
Listed by: laura reid
Office: remax purpose driven llc.
MLS#:642397
Source:SC_CML
Price summary
- Price:$1,699,900
- Price per sq. ft.:$253.72
About this home
Welcome to this exceptional custom-built estate offering 5,200 sq feet of living in the main house, and an incredible 5+ acre private setting in sought-after Lexington! Tucked away from the hustle and bustle yet convenient to shopping, dining, Lake Murray and Lexington amenities, this property offers the rare combination of space, privacy, and location.From the moment you enter, you'll appreciate the craftsmanship and thoughtful details throughout, including extensive custom cabinetry, built-ins, beautiful molding, & tilework. With 4 bedrooms, plus media room,4 full baths & 3 half baths (one in the detached garage), the spacious floor plan provides plenty of room for everyday living, entertaining and working from home. A dedicated office, light-filled great room, and impressive media room with full-size projection system create spaces for everyone to enjoy.Outside is where this property truly becomes a retreat. Spend summer days around the in-ground pool, entertain on the expansive veranda, or simply enjoy the peaceful setting and beautifully landscaped, fully irrigated grounds. The detached garage has 1500 sq ft heated and cooled on the main level, and an unfinished 800 sq ft second level. Come for the luxury of peace and privacy! Disclaimer: CMLS has not reviewed and, therefore, does not endorse vendors who may appear in listings....
Contact an agent
Home facts
- Year built:2002
- Subdivision & Development:NONE
- Listing ID #:642397
- Added:48 day(s) ago
- Updated:October 22, 2026 at 06:58 PM
Rooms and interior
- Bedrooms:4
- Total bathrooms:7
- Full bathrooms:4
- Half bathrooms:3
- Dining Description:Floors-Hardwood, Molding
- Bathrooms Description:Bath-Private, Double Vanity, Separate Shower, Spa/Multiple Head Shower, Tub-Garden, Tub-Shower, Whirlpool
- Kitchen Description:Backsplash-Granite, Counter Tops-Granite, Dishwasher, Disposal, Eat In, Floors-Tile, Freezer, Island, Microwave Built In, Pantry, Pot Filler, Recessed Lights, Refrigerator, Stove Exhaust Vented Exte, Tankless H20, Water Softener-Owned
- Bedroom Description:Built-ins, Ceiling Fan, Closet-His & Her, Closet-Private, Closet-Walk in, Floors - Carpet, On Main Level, Recessed Lighting, Separate Shower, Separate Water Closet
- Basement Description:No Basement
- Living area:5,200 sq. ft.
Heating and cooling
- Cooling:Central
- Heating:Central, Electric, Heat Pump 1st Lvl, Heat Pump 2nd Lvl
Structure and exterior
- Year built:2002
- Building area:5,200 sq. ft.
- Lot area:5.04 Acres
- Lot Features:Cul-de-Sac
- Architectural Style:Traditional
- Construction Materials:Brick-All Sides-AbvFound
- Exterior Features:Landscape Lighting, Patio, Pool House, Sprinkler, Workshop
- Levels:2 Story
Schools
- High school:Lexington
- Middle school:Beechwood Middle School
- Elementary school:Rocky Creek
Utilities
- Water:Well
- Sewer:Septic
Finances and disclosures
- Price:$1,699,900
- Price per sq. ft.:$253.72
Features and amenities
- Laundry features:Dryer, Electric, Washer
- Amenities:Attic Access, Attic Storage, BookCase, Built-ins, Ceiling Fan, Central Vacuum, Garage Opener, Satellite Dish, Security System-Owned, Smoke Detector, Surround Sound Wiring, Water Softener-Owned
- Pool features:Pool House
Parking
- Total parking spaces:6
- Parking description:Garage Attached, Main Level Garage, Side Entry
- Garage spaces:4
New listings near 265 Will Dent Road
- Coming Soon
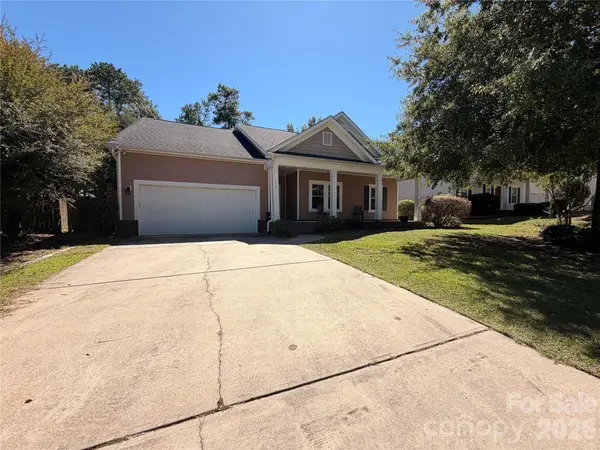 $300,000Coming Soon3 beds 2 baths1,904 sq. ft.
216 Bronze Drive, Lexington, SC 29072
MLS# 4432528Listed by: AUSTIN-BARNETT REALTY LLC - New
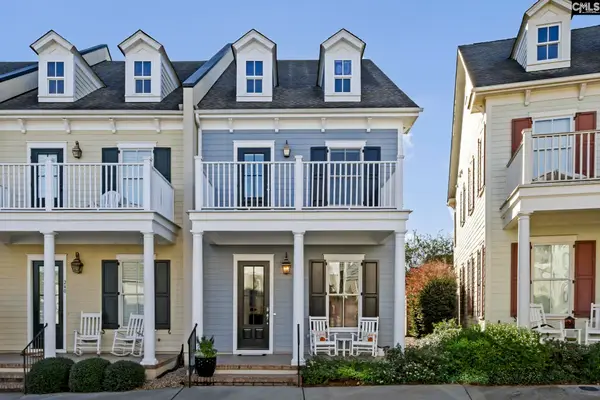 $495,000Active3 beds 4 baths2,255 sq. ft.
238 Waterstone Drive, Lexington, SC 29072
MLS# 645507Listed by: SALUDA RIVER CLUB REALTY, LLC - Open Sun, 12 to 2pmNew
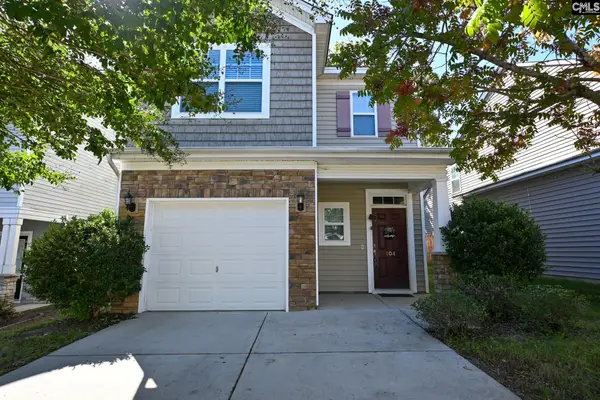 $239,000Active3 beds 3 baths1,627 sq. ft.
104 Misty Dew Lane, Lexington, SC 29072
MLS# 645476Listed by: THE CAUGHMAN GROUP AT EXP REALTY - New
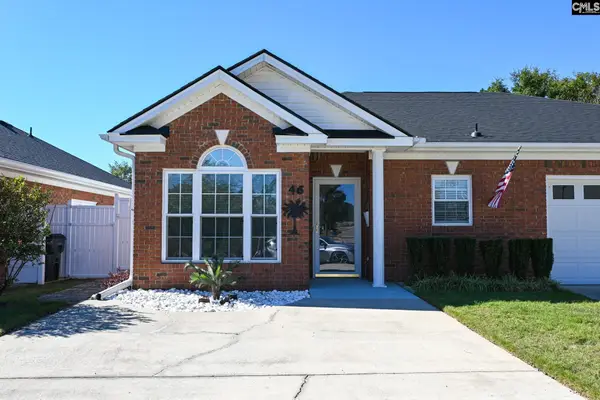 $219,000Active2 beds 2 baths1,055 sq. ft.
46 Tall Palmetto Lane, Lexington, SC 29072
MLS# 645480Listed by: THE CAUGHMAN GROUP AT EXP REALTY - Open Thu, 10am to 5pmNew
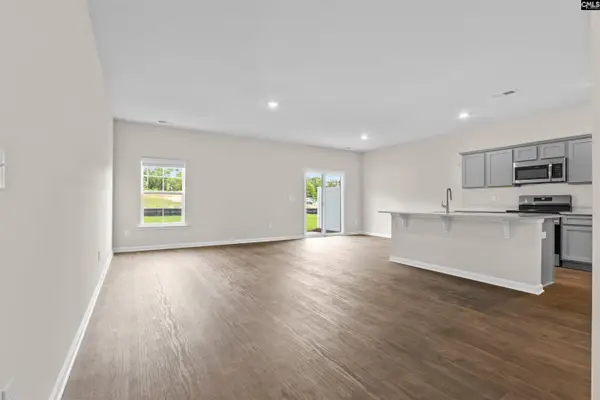 $237,000Active4 beds 3 baths1,857 sq. ft.
275 South Lake Court, Lexington, SC 29073
MLS# 645482Listed by: KELLER WILLIAMS PALMETTO - New
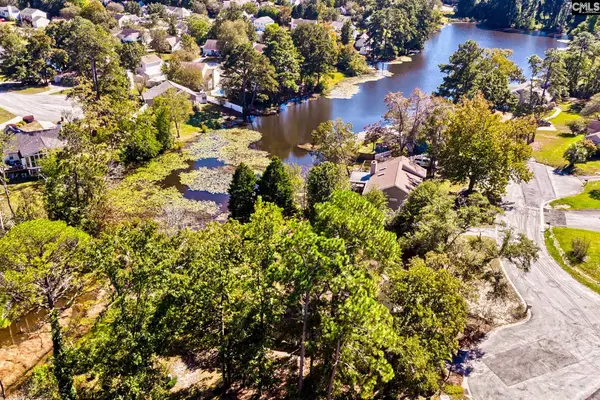 $293,500Active4 beds 3 baths1,959 sq. ft.
107 Mockingbird Court, Lexington, SC 29073
MLS# 645470Listed by: BETTER HOMES AND GARDENS REAL EST MEDLEY - New
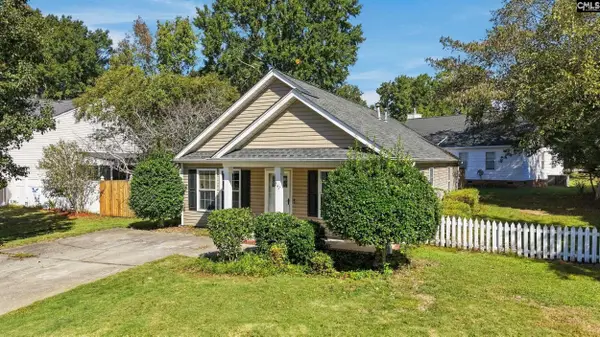 $215,000Active3 beds 2 baths1,249 sq. ft.
542 Chisolm Way, Lexington, SC 29073
MLS# 645465Listed by: NEXTHOME SPECIALISTS - Open Sun, 1:30 to 3pmNew
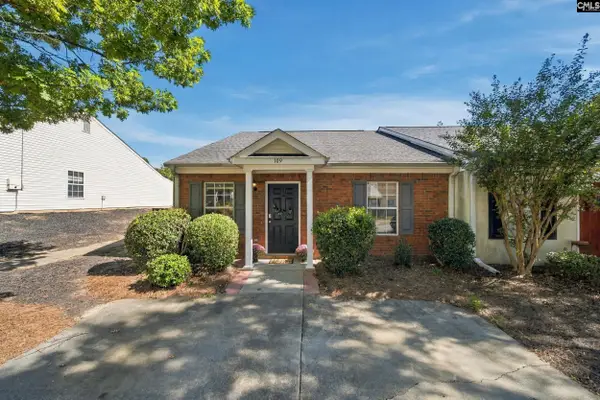 $185,000Active2 beds 2 baths1,092 sq. ft.
109 Andover Court, Lexington, SC 29072
MLS# 645450Listed by: NEXTHOME SPECIALISTS - New
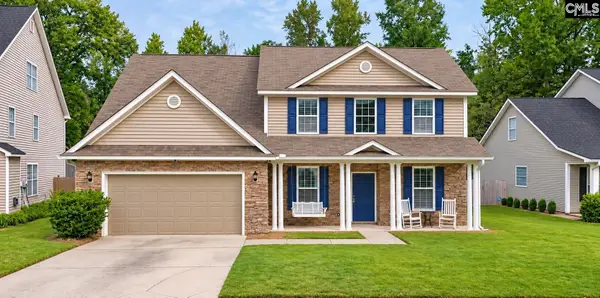 $400,000Active4 beds 3 baths3,000 sq. ft.
144 Millhouse Lane, Lexington, SC 29072
MLS# 645435Listed by: NATION REALTY LLC - New
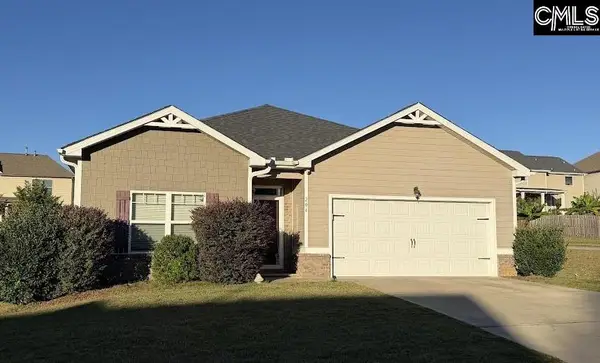 $342,000Active4 beds 2 baths1,776 sq. ft.
204 Village View Way, Lexington, SC 29072
MLS# 645439Listed by: DERRICK LEARN REALTY LLC


Protect your home and budget from life's surprises with an Assurant Home Warranty, backed by a partner that supports you through every step of homeownership. Explore Plans.
©2026 Century 21 Real Estate LLC. All rights reserved. CENTURY 21®, the CENTURY 21 Logo and C21® are service marks owned by Century 21 Real Estate LLC. Century 21 Real Estate LLC fully supports the principles of the Fair Housing Act and the Equal Opportunity Act. Each office is independently owned and operated. Listing information is deemed reliable but not guaranteed accurate.