
296 Siddington Way, Lexington, SC 29073
Local realty services provided by:CENTURY 21 The Harrelson Group
296 Siddington Way,Lexington, SC 29073
$295,000
- 3 Beds
- 2 Baths
- 1,938 sq. ft.
- Single family
- Active
Listed by: sandra osteen
Office: fathom realty sc llc.
MLS#:646493
Source:SC_CML
Price summary
- Price:$295,000
- Price per sq. ft.:$152.22
About this home
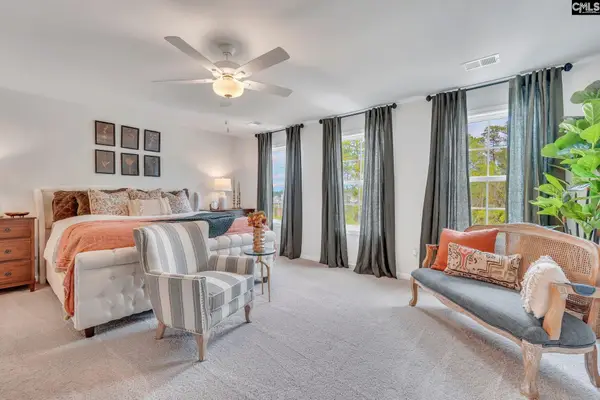
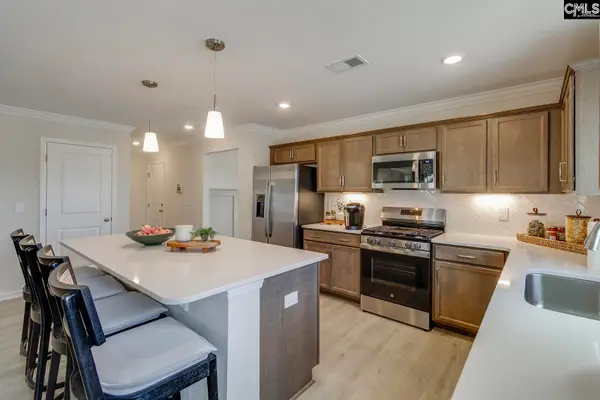
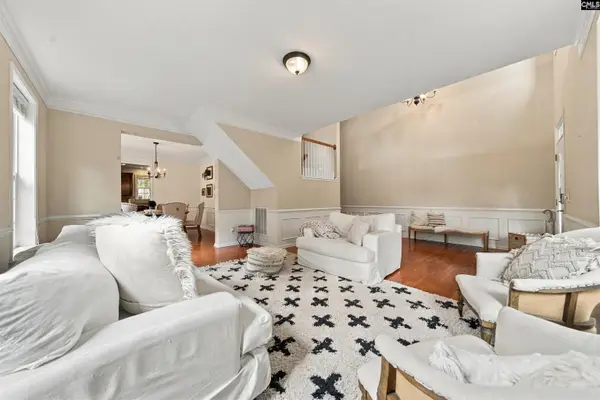
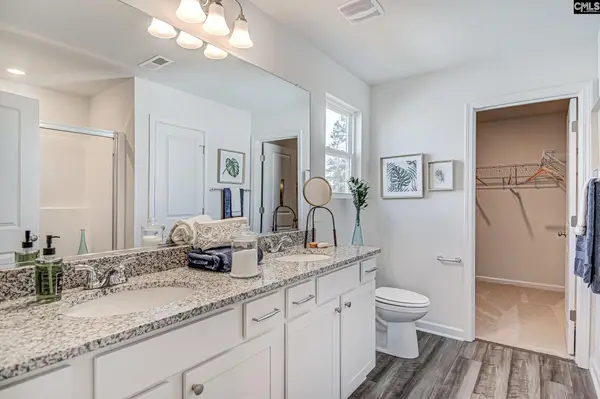
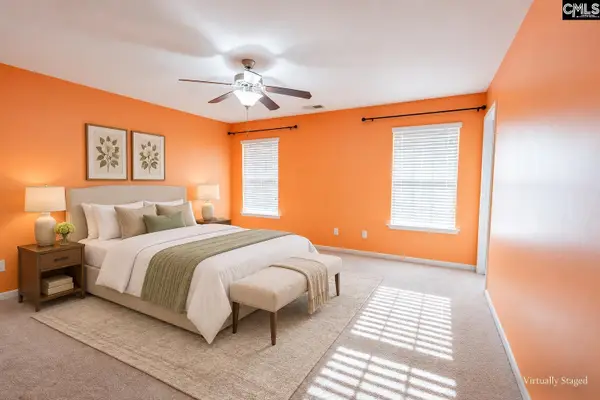
Move in ready 3-bedroom 2-bath home greets you with a rocking chair front porch and is nestled on .58-acre lot which backs up to wooded natural area. This ranch home features engineered hardwood flooring that flows thru out main level with exception of tile flooring in kitchen & baths. The soft color pallet sets the welcoming tone upon entry. The spacious great room boast vaulted ceiling and beams of natural light. The kitchen features solid surface counter tops, tile back splash, tile flooring, and a eat in area which is also filled with natural light. A formal dining room is located right off the kitchen for those family gatherings or get creative make this a flex space. The split floor plan gives privacy for the master bedroom. You will find vaulted ceiling, engineered hardwood, walk in closet and private bath with double vanity in master. The 2 secondary bedrooms share a bath and feature engineered hardwood flooring and ceiling fans. The frog upstairs gives the extra space which can be used as office or additional hang out space for adults or children. This home has been well maintained and loved. Make your appointment today. Disclaimer: CMLS has not reviewed and, therefore, does not endorse vendors who may appear in listings....
Contact an agent
Home facts
- Year built:2002
- Subdivision & Development:ABERDEEN FARM
- Listing ID #:646493
- Added:1 day(s) ago
- Updated:November 07, 2026 at 09:56 PM
Rooms and interior
- Bedrooms:3
- Total bathrooms:2
- Full bathrooms:2
- Bathrooms Description:Bath-Private, Bath-Shared, Double Vanity
- Kitchen Description:Backsplash-Tiled, Cabinets-Painted, Counter Tops-Solid Surfac, Dishwasher, Disposal, Eat In, Floors-Tile, Microwave Built In
- Bedroom Description:Ceiling Fan, Ceilings-High (over 9 Ft), Ceilings-Vaulted, Closet-Private, Closet-Walk in, On Main Level
- Basement Description:No Basement
- Living area:1,938 sq. ft.
Heating and cooling
- Cooling:Central
- Heating:Central
Structure and exterior
- Year built:2002
- Building area:1,938 sq. ft.
- Architectural Style:Ranch
- Construction Materials:Vinyl
- Exterior Features:Deck, Sprinkler
- Levels:1 1/2 Story
Schools
- High school:White Knoll
- Middle school:Carolina Springs
- Elementary school:Carolina Springs
Utilities
- Water:Public
- Sewer:Public
Finances and disclosures
- Price:$295,000
- Price per sq. ft.:$152.22
Features and amenities
- Laundry features:Heated Space
- Amenities:Cable TV Available
Parking
- Parking description:Front Entry, Garage Attached
- Garage spaces:2
New listings near 296 Siddington Way
- New
 $308,762Active5 beds 3 baths2,236 sq. ft.
2022 Ludwig Drive, Lexington, SC 29073
MLS# 646499Listed by: CLAYTON PROPERTIES GROUP INC - New
 $369,549Active6 beds 5 baths3,488 sq. ft.
2026 Ludwig Drive, Lexington, SC 29073
MLS# 646502Listed by: CLAYTON PROPERTIES GROUP INC - Open Sat, 1 to 3pmNew
 $540,000Active6 beds 4 baths4,591 sq. ft.
300 Presque Isle Road, Lexington, SC 29072
MLS# 646503Listed by: RE/MAX HOME TEAM REALTY LLC - New
 $322,372Active3 beds 3 baths2,557 sq. ft.
2030 Ludwig Road, Lexington, SC 29073
MLS# 646504Listed by: CLAYTON PROPERTIES GROUP INC - New
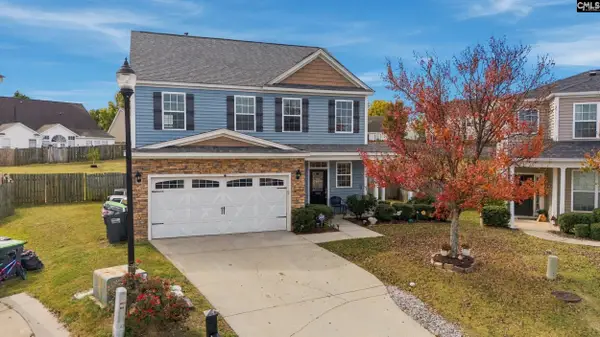 $299,900Active4 beds 3 baths2,106 sq. ft.
680 Braekel Way, Lexington, SC 29072
MLS# 646480Listed by: KELLER WILLIAMS PALMETTO - New
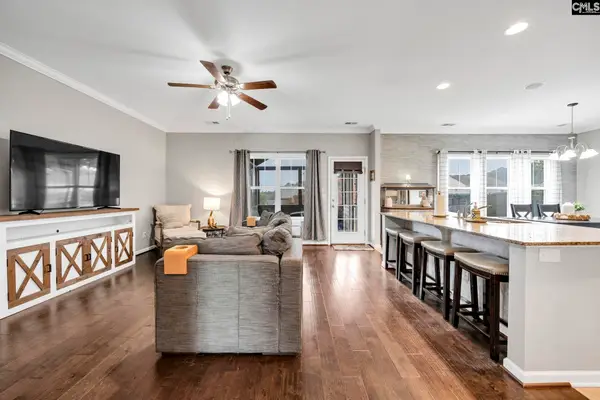 $270,000Active4 beds 3 baths2,090 sq. ft.
717 Colina Court, Lexington, SC 29073
MLS# 646467Listed by: COMPASS CAROLINAS LLC - New
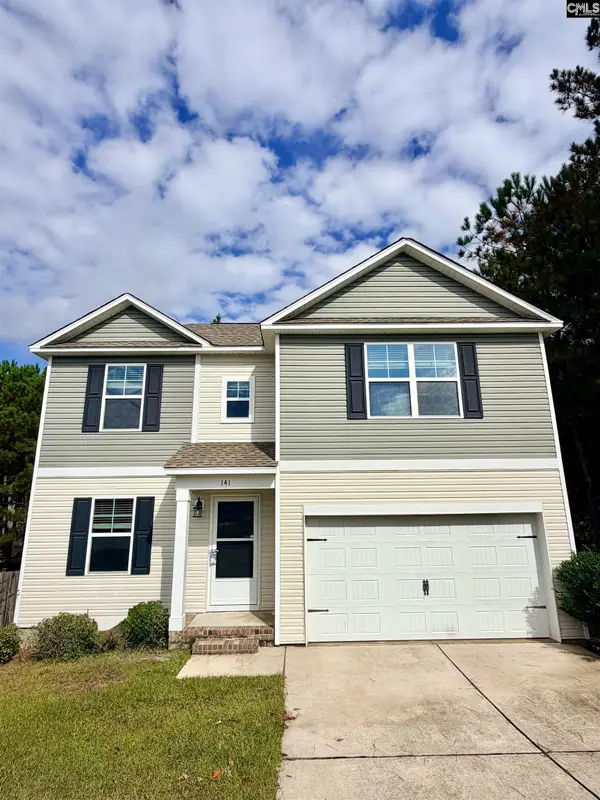 $234,900Active3 beds 3 baths1,355 sq. ft.
141 Cascade Drive, Lexington, SC 29072
MLS# 646468Listed by: METRO REALTY GROUP LLC - New
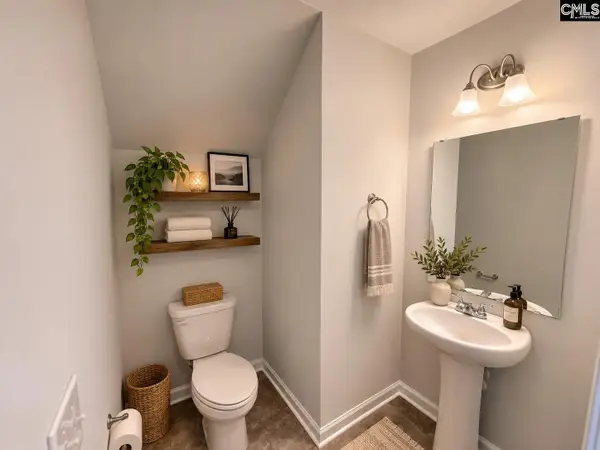 $205,000Active3 beds 3 baths1,250 sq. ft.
1179 Ederbach Drive, Lexington, SC 29073
MLS# 646464Listed by: METRO REALTY GROUP LLC - New
 $247,900Active4 beds 3 baths1,921 sq. ft.
327 Cavalier Lane, Lexington, SC 29073
MLS# 646449Listed by: LPT REALTY LLC


Protect your home and budget from life's surprises with an Assurant Home Warranty, backed by a partner that supports you through every step of homeownership. Explore Plans.
©2026 Century 21 Real Estate LLC. All rights reserved. CENTURY 21®, the CENTURY 21 Logo and C21® are service marks owned by Century 21 Real Estate LLC. Century 21 Real Estate LLC fully supports the principles of the Fair Housing Act and the Equal Opportunity Act. Each office is independently owned and operated. Listing information is deemed reliable but not guaranteed accurate.