313 Serenity Court, Lexington, SC 29072
Local realty services provided by:CENTURY 21 803
313 Serenity Court,Lexington, SC 29072
$538,500
- 4 Beds
- 3 Baths
- 2,527 sq. ft.
- Single family
- Active
Listed by: patrick o'connor
Office: coldwell banker realty
MLS#:635290
Source:SC_CML
Price summary
- Price:$538,500
- Price per sq. ft.:$213.1
About this home
313 Serenity Court in Lexington gives the rare combination of Lake Murray access, exceptional privacy & a quiet cul-de-sac setting shared by only three other homes. The huge vaulted screened-in porch steals the show & overlooks mature woods, providing a peaceful, private setting difficult to find. Inside, the entry opens to a spacious family room w tall ceilings, anchored by a gas fireplace that seamlessly connects to the fully renovated kitchen w new cabinets, countertops, appliances, & fixtures. Designed for both everyday living & entertaining, the kitchen features beautiful custom cabinetry, abundant counter & cabinet space, stainless steel appliances, a gas range & a true vented hood. An eat-in area overlooks the backyard, while a formal dining room sits just off the kitchen at the front of the home. Hardwood floors flow throughout the main living areas, enhancing the home's open & inviting layout. One of the standout features is the massive vaulted screened porch, accessed through four separate sets of doors. This incredible outdoor living space includes a wet bar area & offers plenty of room for large gatherings, outdoor dining, or simply relaxing while enjoying the private wooded backdrop, hidden from the view of neighbors. The porch also connects to a grilling deck & the fenced backyard. The owner's suite is privately positioned on the main level & offers enough space for large furniture, as well as a separate sitting area or private den. A private door leads directly to screened porch. The suite also includes two walk-in closets w built-in storage & a spacious bath featuring dual vanities, a large, tiled shower & soaking tub. Bedrooms 2 & 3 feature hardwood floors, generous closet space, & share a Jack-and-Jill bath. A third full bath is conveniently located near the staircase leading to the oversized FROG. Complete w dual closets, a wet bar & walk-in attic access, this versatile space is ideal as a 4th bedroom, office, media room, or bonus room. The laundry room offers excellent storage, a clothes-hanging area, & serves as a practical drop zone just off the two-car garage. Zoned for highly regarded Lex 1 Schools. Ask about possible 2K in lender credit...
Contact an agent
Home facts
- Year built:2006
- Subdivision & Development:THE LANDINGS
- Listing ID #:635290
- Added:107 day(s) ago
- Updated:September 14, 2026 at 02:39 PM
Rooms and interior
- Bedrooms:4
- Total bathrooms:3
- Full bathrooms:2
- Half bathrooms:1
- Dining Description:Area, Ceiling Fan, Ceilings-High (over 9 Ft), Floors-Hardwood, Molding, Recessed Lights
- Bathrooms Description:Bath-Jack & Jill, Bath-Private, Double Vanity, Separate Shower, Spa/Multiple Head Shower, Tub-Garden, Tub-Shower
- Kitchen Description:Bar, Cabinets-Glazed, Cabinets-Painted, Counter Tops-Granite, Dishwasher, Disposal, Eat In, Floors-Hardwood, Island, Microwave Above Stove, Microwave Built In, Pantry
- Bedroom Description:Balcony-Deck, Ceiling Fan, Ceilings-Box, Ceilings-High (over 9 Ft), Ceilings-Tray, Ceilings-Vaulted, Closet-His & Her, Closet-Private, Closet-Walk in, FROG (Requires Closet), Floors - Carpet, Floors-Hardwood, French Doors, On Main Level, Recessed Lighting, Separate Water Closet, Sitting Room
- Basement Description:No Basement
- Living area:2,527 sq. ft.
Heating and cooling
- Cooling:Central
- Heating:Central
Structure and exterior
- Year built:2006
- Building area:2,527 sq. ft.
- Lot area:0.42 Acres
- Architectural Style:Traditional
- Construction Materials:Brick-Partial-AbvFound, Vinyl
- Exterior Features:Deck, Landscape Lighting, Sprinkler
- Levels:1 1/2 Story
Schools
- High school:Lexington
- Middle school:Beechwood Middle School
- Elementary school:New Providence
Utilities
- Water:Public
- Sewer:Public
Finances and disclosures
- Price:$538,500
- Price per sq. ft.:$213.1
Features and amenities
- Laundry features:Heated Space, Mud Room
- Amenities:Attic Access, Attic Storage, Ceiling Fan, Smoke Detector, Wetbar
Parking
- Parking description:Garage Attached, Main Level Garage, Side Entry
- Garage spaces:2
New listings near 313 Serenity Court
- New
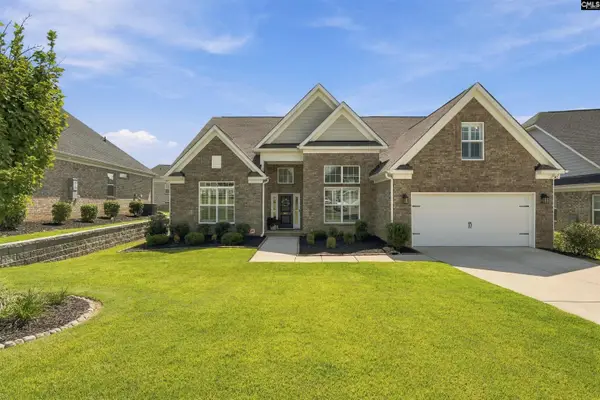 $564,999Active4 beds 3 baths3,000 sq. ft.
307 Rainbow Shad Way, Lexington, SC 29072
MLS# 642963Listed by: KELLER WILLIAMS REALTY - New
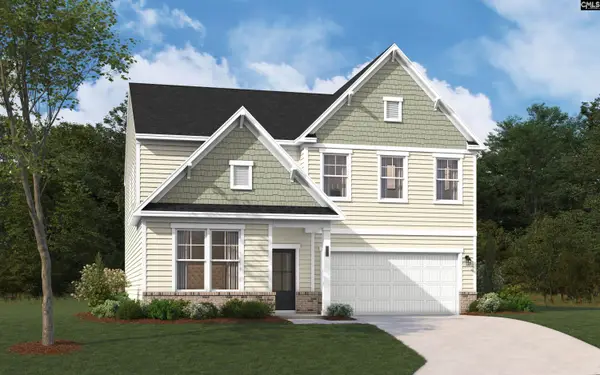 $328,935Active4 beds 3 baths2,729 sq. ft.
388 Welbeck Road, Lexington, SC 29073
MLS# 642955Listed by: SM SOUTH CAROLINA BROKERAGE LLC - New
 $233,900Active3 beds 2 baths1,244 sq. ft.
220 Riglaw Circle, Lexington, SC 29073
MLS# 642940Listed by: HOWARD HANNA ALLEN TATE-GREER - New
 $255,000Active4 beds 3 baths1,861 sq. ft.
1033 Winter Way, Lexington, SC 29073
MLS# 642935Listed by: YIP PREMIER REAL ESTATE LLC 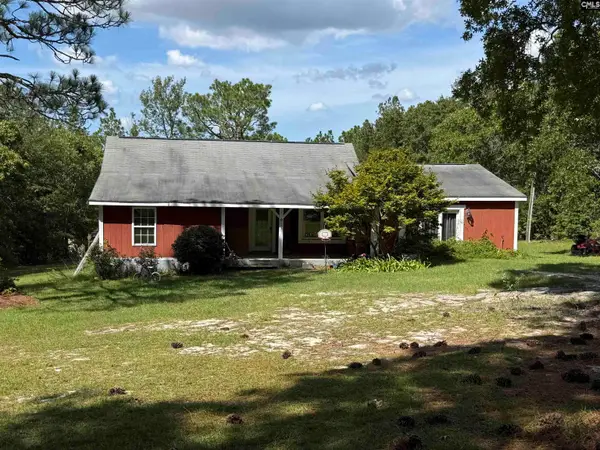 $139,900Pending3 beds 2 baths1,633 sq. ft.
180 Crystal Springs Drive, Lexington, SC 29073
MLS# 642929Listed by: COLDWELL BANKER REALTY- New
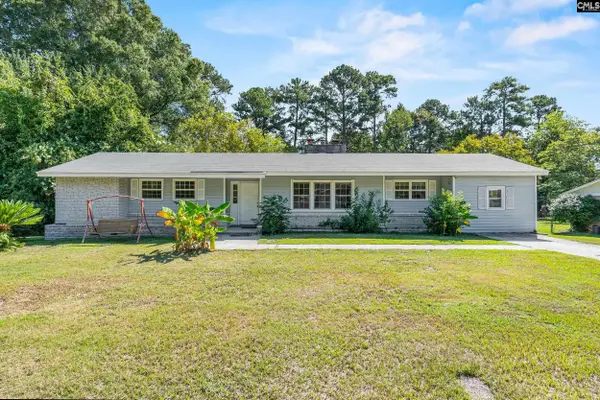 $244,000Active4 beds 2 baths1,699 sq. ft.
204 Oakwood Drive, Lexington, SC 29073
MLS# 642926Listed by: RE/MAX PURPOSE DRIVEN LLC - New
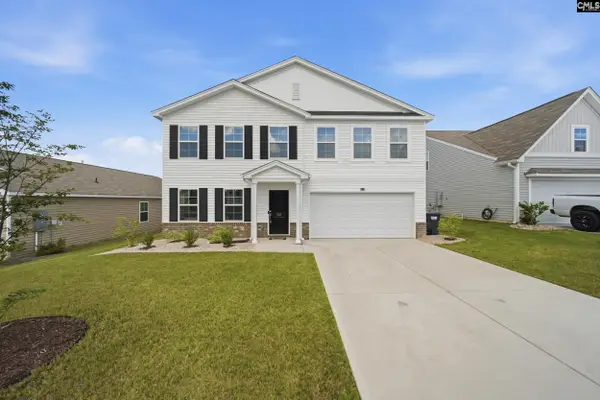
 $335,000Active4 beds 3 baths2,217 sq. ft.
512 Silverbow Drive, Lexington, SC 29073
MLS# 642927Listed by: CENTURY 21 803 REALTY - New
 $369,359Active4 beds 3 baths2,600 sq. ft.
1120 Polar Bear Way, Lexington, SC 29072
MLS# 642916Listed by: EASTWOOD HOMES OF COLUMBIA LLC - New
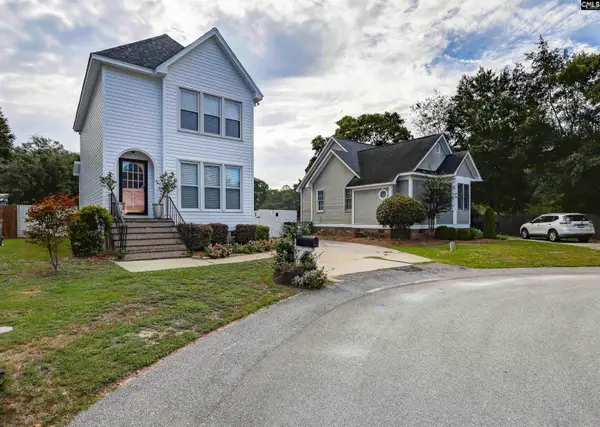 $220,000Active2 beds 3 baths1,228 sq. ft.
521 Wallace Way, Lexington, SC 29073
MLS# 642906Listed by: KELLER WILLIAMS REALTY - New
 $499,900Active3 beds 3 baths2,780 sq. ft.
337 Oak Haven Drive, Lexington, SC 29072
MLS# 642900Listed by: HOME AGAIN REALTY


Protect your home and budget from life's surprises with an Assurant Home Warranty, backed by a partner that supports you through every step of homeownership. Explore Plans.
©2026 Century 21 Real Estate LLC. All rights reserved. CENTURY 21®, the CENTURY 21 Logo and C21® are service marks owned by Century 21 Real Estate LLC. Century 21 Real Estate LLC fully supports the principles of the Fair Housing Act and the Equal Opportunity Act. Each office is independently owned and operated. Listing information is deemed reliable but not guaranteed accurate.