
440 Riglaw Circle, Lexington, SC 29073
Local realty services provided by:CENTURY 21 The Harrelson Group
440 Riglaw Circle,Lexington, SC 29073
$291,050
- 4 Beds
- 3 Baths
- 2,920 sq. ft.
- Single family
- Active
Listed by: julie chrisman
Office: century 21 vanguard
MLS#:638550
Source:SC_CML
Price summary
- Price:$291,050
- Price per sq. ft.:$99.67
About this home
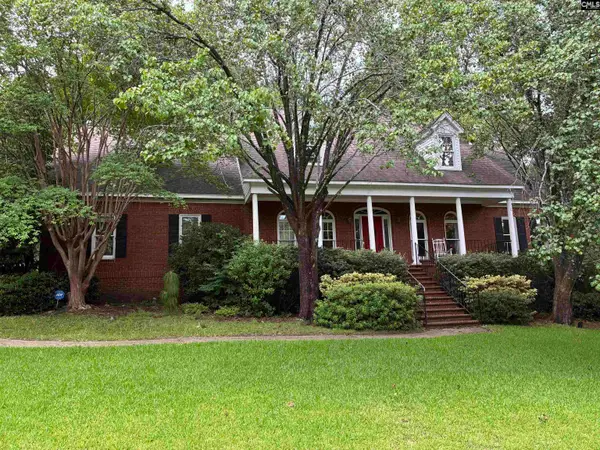
Beautiful 4 bedroom, 2.5 bath home on a corner lot offering 2,920 sq ft of comfortable living space. Built in 2010, this two-story property features an inviting layout with laminate flooring throughout the living room, dining room, kitchen, and office. The living room includes a cozy fireplace and flows easily into the kitchen, which is equipped with granite countertops, abundant cabinetry, and great workspace for everyday cooking. Upstairs, a spacious sitting area provides additional flexibility for lounging, study, or play. All bedrooms feature carpet flooring, including the generous primary suite with dual sinks, a stand-up shower, garden tub, and a walk-in closet. Enjoy outdoor living on the rear deck overlooking the fenced-in backyard, perfect for pets, gatherings, and privacy. The home also includes an attached 2-car garage and durable vinyl exterior. Conveniently located near Lexington shopping, dining, and schools, this property offers space, comfort, and move-in readiness. Disclaimer: CMLS has not reviewed and, therefore, does not endorse vendors who may appear in listings....
Contact an agent
Home facts
- Year built:2010
- Listing ID #:638550
- Added:1 day(s) ago
- Updated:July 14, 2026 at 05:18 AM
Rooms and interior
- Bedrooms:4
- Total bathrooms:3
- Full bathrooms:2
- Half bathrooms:1
- Dining Description:Floors-Laminate
- Bathrooms Description:Bath-Private, Bath-Shared, Double Vanity, Separate Shower, Tub-Garden
- Kitchen Description:Backsplash-Tiled, Bar, Cabinets-Natural, Counter Tops-Granite, Eat In, Floors-Laminate, Island
- Bedroom Description:Ceiling Fan, Closet-Private, Closet-Walk in, Floors - Carpet, On Second Level, Separate Shower
- Basement Description:No Basement
- Living area:2,920 sq. ft.
Heating and cooling
- Cooling:Central
- Heating:Central
Structure and exterior
- Year built:2010
- Building area:2,920 sq. ft.
- Lot area:0.21 Acres
- Lot Features:Corner
- Architectural Style:Traditional
- Construction Materials:Vinyl
- Exterior Features:Deck
- Levels:2 Story
Schools
- High school:White Knoll
- Middle school:Carolina Springs
- Elementary school:Carolina Springs
Utilities
- Water:Public
- Sewer:Public
Finances and disclosures
- Price:$291,050
- Price per sq. ft.:$99.67
Features and amenities
- Laundry features:Closet, Electric
Parking
- Total parking spaces:2
- Parking description:Front Entry, Garage Attached, Main Level Garage
- Garage spaces:2
New listings near 440 Riglaw Circle
- New
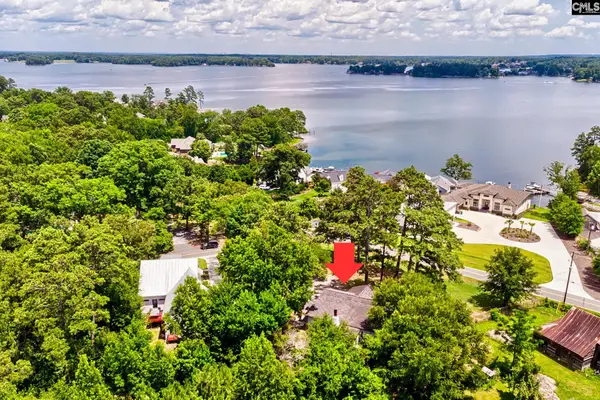 $395,000Active3 beds 3 baths1,805 sq. ft.
425 Yachting Road, Lexington, SC 29072
MLS# 638588Listed by: REAL BROKER LLC - New
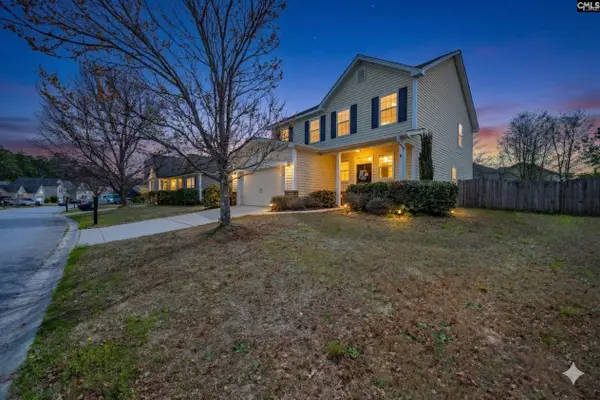 $295,000Active4 beds 3 baths2,150 sq. ft.
152 Mesa Verde Drive, Lexington, SC 29073
MLS# 638567Listed by: COLDWELL BANKER REALTY - New
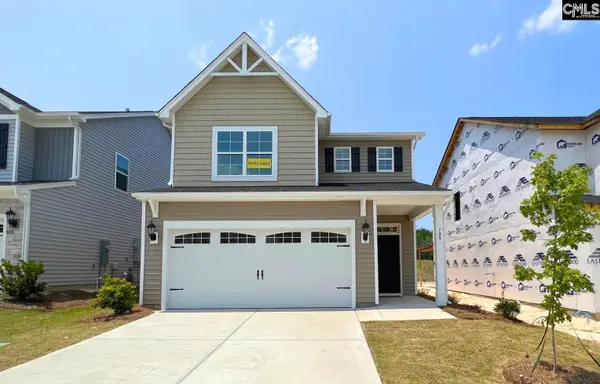 $322,219Active3 beds 3 baths2,023 sq. ft.
643 Thunder Gulch Road, Lexington, SC 29073
MLS# 638568Listed by: EASTWOOD HOMES OF COLUMBIA LLC - Open Fri, 5 to 7pmNew
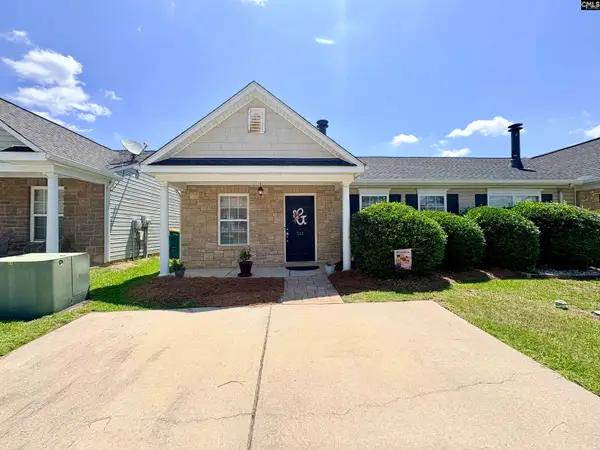 $210,000Active2 beds 2 baths1,120 sq. ft.
512 Dawsons Park Way, Lexington, SC 29072
MLS# 638574Listed by: KELLER WILLIAMS REALTY - New
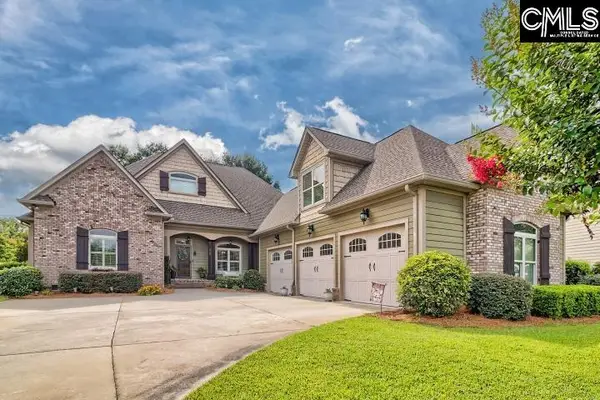 $699,900Active4 beds 4 baths3,493 sq. ft.
117 Majestic Court, Lexington, SC 29072
MLS# 638579Listed by: COLDWELL BANKER REALTY - New
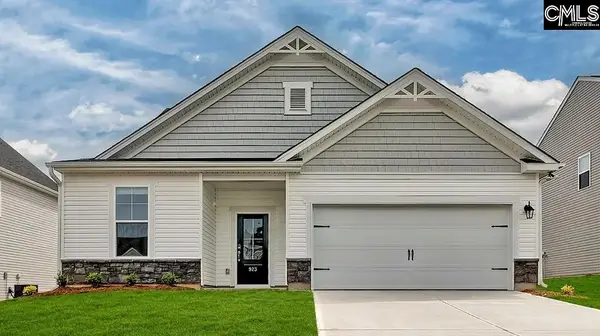 $324,400Active4 beds 4 baths2,319 sq. ft.
304 Red Sanddust Court, Lexington, SC 29073
MLS# 638561Listed by: SM SOUTH CAROLINA BROKERAGE LLC - New
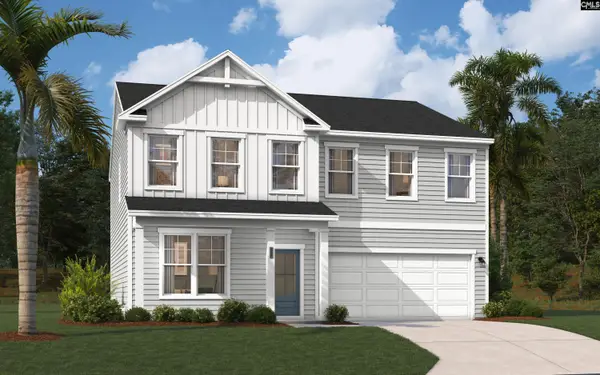 $362,685Active4 beds 4 baths2,686 sq. ft.
1915 Pink Orchard Court, Lexington, SC 29073
MLS# 638563Listed by: SM SOUTH CAROLINA BROKERAGE LLC - New
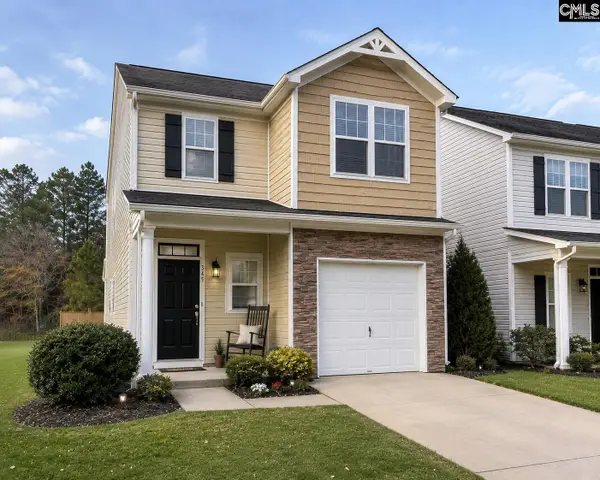 $259,000Active3 beds 3 baths1,683 sq. ft.
345 Drooping Leaf Road, Lexington, SC 29072
MLS# 638551Listed by: BEYCOME BROKERAGE REALTY LLC - New
 $689,900Active4 beds 4 baths3,443 sq. ft.
200 Wild Azalea Court, Lexington, SC 29072
MLS# 638552Listed by: BEYCOME BROKERAGE REALTY LLC


Protect your home and budget from life's surprises with an Assurant Home Warranty, backed by a partner that supports you through every step of homeownership. Explore Plans.
©2026 Century 21 Real Estate LLC. All rights reserved. CENTURY 21®, the CENTURY 21 Logo and C21® are service marks owned by Century 21 Real Estate LLC. Century 21 Real Estate LLC fully supports the principles of the Fair Housing Act and the Equal Opportunity Act. Each office is independently owned and operated. Listing information is deemed reliable but not guaranteed accurate.