
444 Reedy River Court, Lexington, SC 29073
Local realty services provided by:CENTURY 21 The Harrelson Group
444 Reedy River Court,Lexington, SC 29073
$400,000
- 3 Beds
- 3 Baths
- 1,950 sq. ft.
- Single family
- Active
Listed by: nicole donaghy
Office: remax purpose driven llc.
MLS#:645048
Source:SC_CML
Price summary
- Price:$400,000
- Price per sq. ft.:$205.13
- Monthly HOA dues:$50
About this home
Welcome to 444 Reedy River Court, a beautiful Craftsman-style home tucked away on a cul-de-sac in Willow Creek Estates in Lexington, SC! This 3-bedroom, 2.5-bath home offers 1,950 square ft and a 2 car garage. Step inside the two story entryway to discover an inviting open concept floor plan featuring hardwood flooring, recessed lighting, and a cozy fireplace. The spacious kitchen is designed for everyday living and effortless entertaining, complete with granite countertops, tile backsplash, stainless steel appliances, gas range, pantry, and plenty of room to gather in the eat-in dining area and bar. Upstairs, the primary suite is a relaxing retreat with vaulted ceilings, a walk-in closet, double vanity, garden tub, and separate shower. Both additional bedrooms feature high ceilings, adding to the home's bright, airy feel. One of this home's standout features is the screened back porch, offering the perfect place to enjoy morning coffee, evening sunsets, or outdoor entertaining while overlooking the privacy-fenced backyard. Beyond your own backyard, Willow Creek Estates residents enjoy a junior Olympic-sized community swimming pool and cabana! Conveniently located near Mineral Springs Road with easy access to I-20, I-26, Highway 1, and Highway 378, this Lexington home offers convenient connections to LMC, USC, Amazon, Michelin, shopping, dining, and the greater Columbia area. Zoned for Lexington School District One, including Meadow Glen Elementary, Meadow Glen Middle, and River Bluff High School. If you're searching for a move-in-ready home in Lexington, SC with a screened porch, fenced backyard, community pool, and desirable cul-de-sac location, 444 Reedy River Court deserves a spot at the top of your list. Schedule your private showing today! Disclaimer: CMLS has not reviewed and, therefore, does not endorse vendors who may appear in listings....
Contact an agent
Home facts
- Year built:2017
- Subdivision & Development:WILLOW CREEK ESTATES
- Listing ID #:645048
- Added:6 day(s) ago
- Updated:October 21, 2026 at 03:14 PM
Rooms and interior
- Bedrooms:3
- Total bathrooms:3
- Full bathrooms:2
- Half bathrooms:1
- Bathrooms Description:Bath-Private, Double Vanity, Separate Shower, Tub-Garden
- Kitchen Description:Backsplash-Tiled, Cabinets-Stained, Counter Tops-Granite, Dishwasher, Disposal, Eat In, Pantry, Recessed Lights
- Bedroom Description:Ceiling Fan, Ceilings-High (over 9 Ft), Ceilings-Vaulted, Floors - Carpet, On Second Level, Separate Shower
- Basement Description:No Basement
- Living area:1,950 sq. ft.
Heating and cooling
- Cooling:Central
- Heating:Central
Structure and exterior
- Year built:2017
- Building area:1,950 sq. ft.
- Lot area:0.17 Acres
- Lot Features:Cul-de-Sac
- Architectural Style:Craftsman
- Construction Materials:Brick-Partial-AbvFound, Fiber Cement-Hardy Plank
- Levels:2 Story
Schools
- High school:River Bluff
- Middle school:Meadow Glen
- Elementary school:Meadow Glen
Utilities
- Water:Public
- Sewer:Public
Finances and disclosures
- Price:$400,000
- Price per sq. ft.:$205.13
Features and amenities
- Laundry features:Utility Room
- Amenities:Attic Access, Cable TV Available, Ceiling Fan, Garage Opener, Smoke Detector
Parking
- Parking description:Front Entry, Garage Attached, Main Level Garage
- Garage spaces:2
New listings near 444 Reedy River Court
- Coming Soon
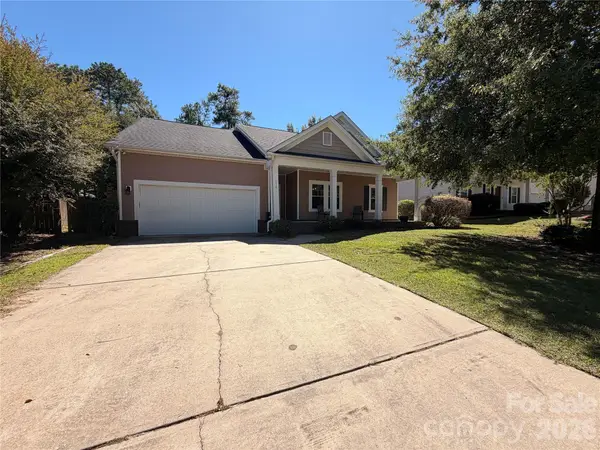 $300,000Coming Soon3 beds 2 baths1,904 sq. ft.
216 Bronze Drive, Lexington, SC 29072
MLS# 4432528Listed by: AUSTIN-BARNETT REALTY LLC - New
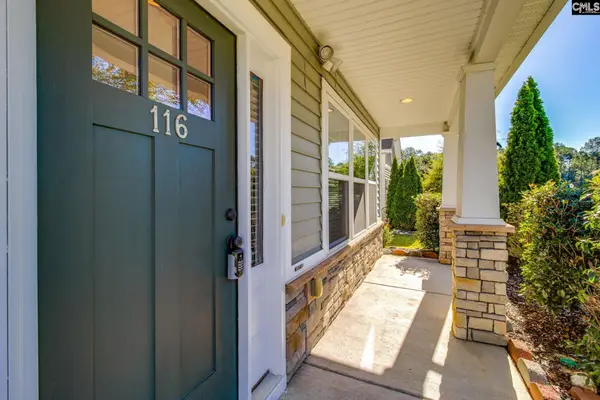 $320,000Active5 beds 3 baths2,511 sq. ft.
116 Baneberry Drive, Lexington, SC 29073
MLS# 645411Listed by: KELLER WILLIAMS PALMETTO - New
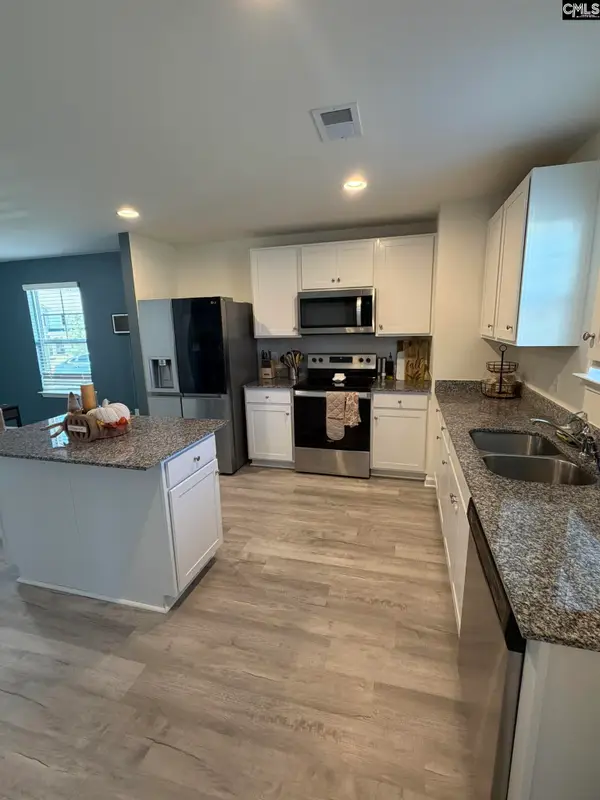 $315,000Active5 beds 3 baths2,245 sq. ft.
1218 White Chicory Court, Lexington, SC 29073
MLS# 645397Listed by: UNITED REAL ESTATE SC - New
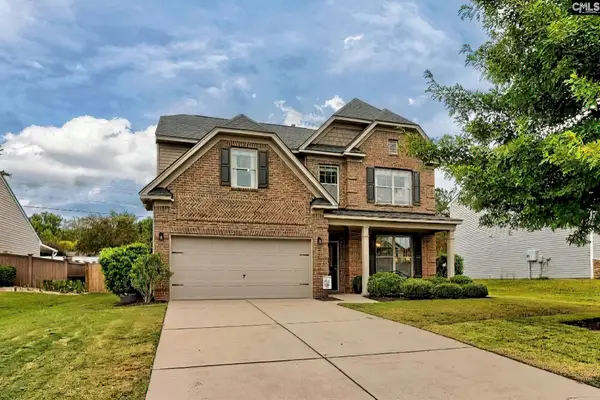 $379,900Active4 beds 3 baths2,464 sq. ft.
114 Harvest Hill Trail, Lexington, SC 29072
MLS# 645388Listed by: BRAND NAME REAL ESTATE - New
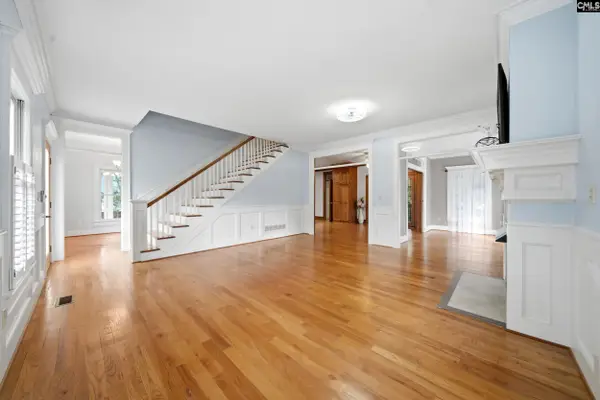 $415,000Active3 beds 3 baths2,600 sq. ft.
409 Mallard Lakes Drive, Lexington, SC 29072
MLS# 645358Listed by: TZEDI CO REALTY - New
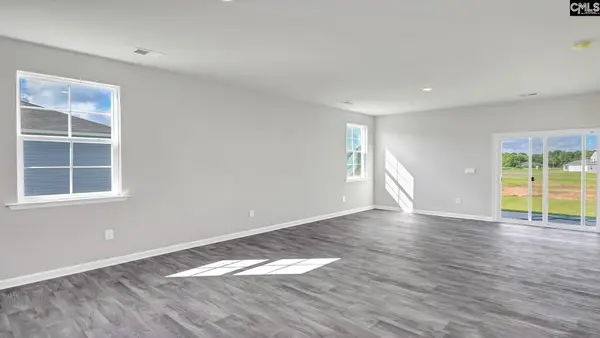 $303,735Active4 beds 2 baths1,500 sq. ft.
917 Snowflake Way, Lexington, SC 29072
MLS# 645363Listed by: DR HORTON INC - New
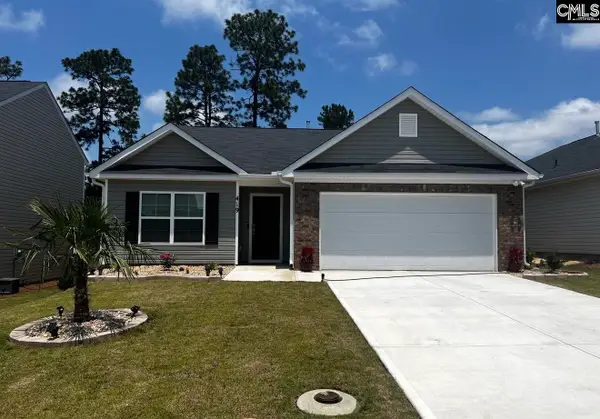 $272,900Active3 beds 2 baths1,558 sq. ft.
419 Dorney Road, Lexington, SC 29071
MLS# 645367Listed by: LPT REALTY LLC - New
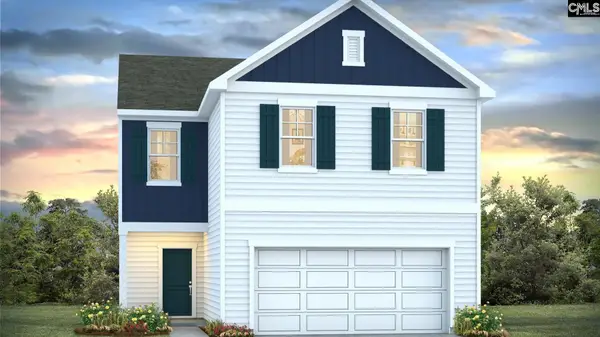 $326,790Active4 beds 3 baths1,927 sq. ft.
696 Glacier Road, Lexington, SC 29072
MLS# 645357Listed by: DR HORTON INC - New
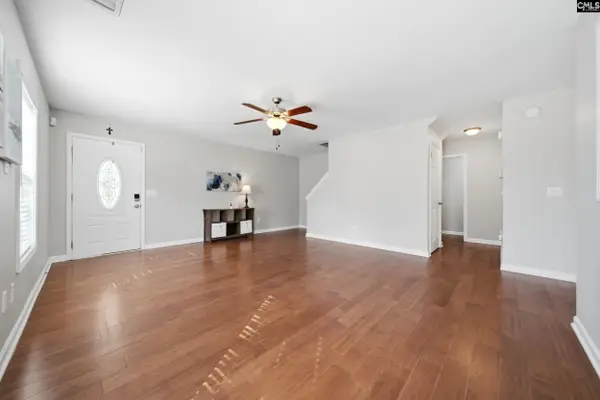 $315,000Active3 beds 3 baths2,000 sq. ft.
333 Ashmore Lane, Lexington, SC 29072
MLS# 645361Listed by: TZEDI CO REALTY - New
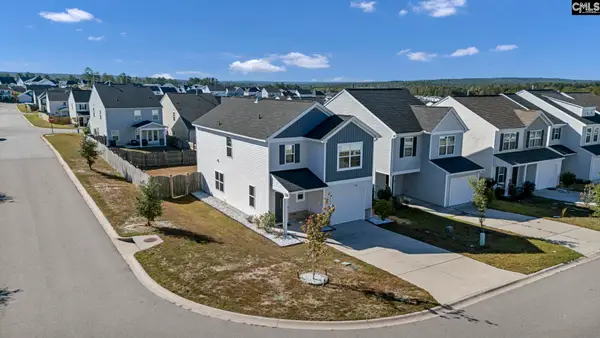 $245,000Active3 beds 3 baths1,708 sq. ft.
2339 Trakand Drive, Lexington, SC 29073
MLS# 645354Listed by: AMERICAN DREAM REALTY


Protect your home and budget from life's surprises with an Assurant Home Warranty, backed by a partner that supports you through every step of homeownership. Explore Plans.
©2026 Century 21 Real Estate LLC. All rights reserved. CENTURY 21®, the CENTURY 21 Logo and C21® are service marks owned by Century 21 Real Estate LLC. Century 21 Real Estate LLC fully supports the principles of the Fair Housing Act and the Equal Opportunity Act. Each office is independently owned and operated. Listing information is deemed reliable but not guaranteed accurate.