
512 Dawsons Park Way, Lexington, SC 29072
Local realty services provided by:CENTURY 21 The Harrelson Group
512 Dawsons Park Way,Lexington, SC 29072
$199,900
- 2 Beds
- 2 Baths
- 1,120 sq. ft.
- Townhouse
- Active
Listed by: hope derrick
Office: derrick team realty llc.
MLS#:642220
Source:SC_CML
Price summary
- Price:$199,900
- Price per sq. ft.:$178.48
- Monthly HOA dues:$70
About this home
Welcome home to Dawsons Park! From the moment you walk in, you'll love how open and comfortable this home feels. The living room is the heart of the home with a cozy fireplace that's perfect for movie nights or relaxing after a long day. It flows right into the dining area. The kitchen has plenty of cabinet and counter space, and has a convenient laundry closet as well. The primary bedroom gives you a quiet place to recharge with a walk-in closet and plenty of space to spread out. The private bathroom features a large vanity and a tub/shower combo. The second bedroom is a great size for guests, kids, or even a home office, with a full bathroom just steps away.Outside, you'll find a fully fenced backyard. There's also extra storage space, giving you a spot for tools, lawn equipment, or all those holiday decorations that never seem to fit in the house. It's a backyard that's easy to enjoy without a lot of upkeep.This one has everything you need in a location that's convenient to shopping, restaurants, and all of Lexington for you to enjoy! Disclaimer: CMLS has not reviewed and, therefore, does not endorse vendors who may appear in listings....
Contact an agent
Home facts
- Year built:2008
- Subdivision & Development:DAWSONS PARK
- Listing ID #:642220
- Added:53 day(s) ago
- Updated:October 26, 2026 at 02:43 PM
Rooms and interior
- Bedrooms:2
- Total bathrooms:2
- Full bathrooms:2
- Bathrooms Description:Bath-Private, Bath-Shared, Tub-Shower
- Kitchen Description:Cabinets-Stained, Counter Tops-Granite, Dishwasher, Floors-Vinyl, Microwave Above Stove, Refrigerator
- Bedroom Description:Ceiling Fan, Closet-Walk in, Floors - Carpet, On Main Level
- Basement Description:No Basement
- Living area:1,120 sq. ft.
Heating and cooling
- Cooling:Central
- Heating:Central, Electric
Structure and exterior
- Year built:2008
- Building area:1,120 sq. ft.
- Lot area:0.05 Acres
- Architectural Style:Traditional
- Construction Materials:Brick-Partial-AbvFound, Vinyl
- Exterior Features:Patio, Sprinkler
Schools
- High school:Lexington
- Middle school:Beechwood Middle School
- Elementary school:Lake Murray Elementary
Utilities
- Water:Public
- Sewer:Public
Finances and disclosures
- Price:$199,900
- Price per sq. ft.:$178.48
Features and amenities
- Laundry features:Closet, Dryer, Washer
- Amenities:Smoke Detector
New listings near 512 Dawsons Park Way
- Coming Soon
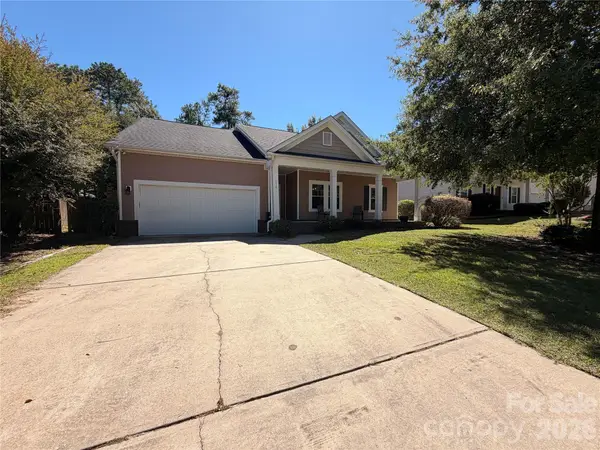 $300,000Coming Soon3 beds 2 baths1,904 sq. ft.
216 Bronze Drive, Lexington, SC 29072
MLS# 4432528Listed by: AUSTIN-BARNETT REALTY LLC - New
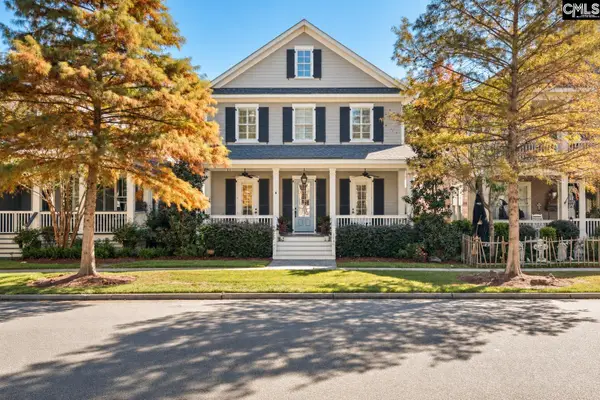 $749,500Active5 beds 4 baths3,024 sq. ft.
154 Glade Spring Drive, Lexington, SC 29072
MLS# 645668Listed by: COLDWELL BANKER REALTY - Open Sun, 2 to 4pm
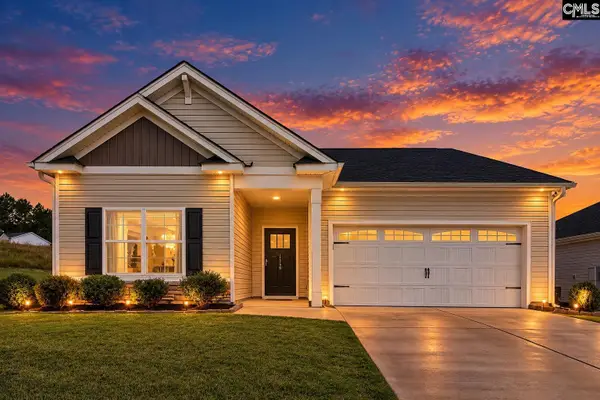 $280,000Pending3 beds 2 baths1,700 sq. ft.
1156 Citation Street, Lexington, SC 29073
MLS# 645663Listed by: JPAR MAGNOLIA GROUP - New
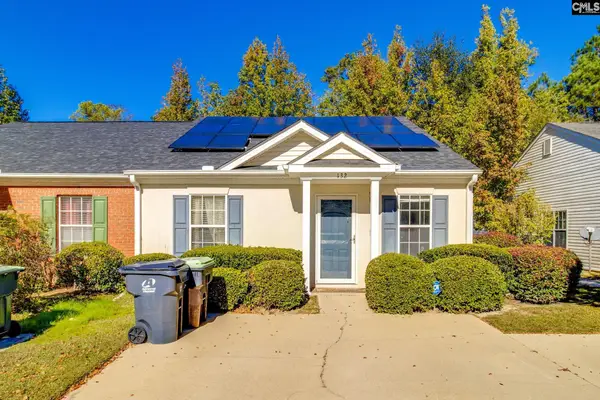 $230,000Active2 beds 2 baths1,092 sq. ft.
132 Waverly Point Drive, Lexington, SC 29072
MLS# 645647Listed by: NEXTHOME SPECIALISTS - New
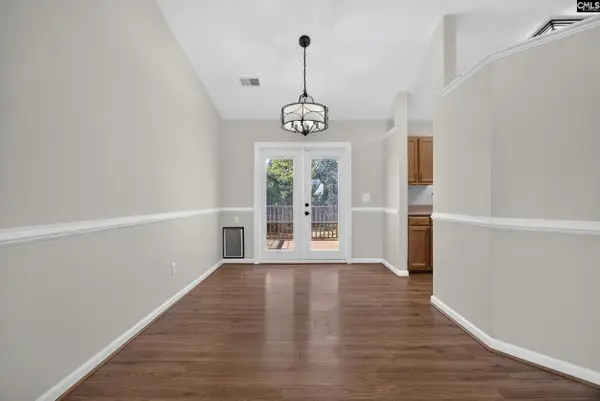 $230,000Active3 beds 2 baths1,157 sq. ft.
425 Elmhurst Court, Lexington, SC 29072
MLS# 645649Listed by: KELLER WILLIAMS PALMETTO - New
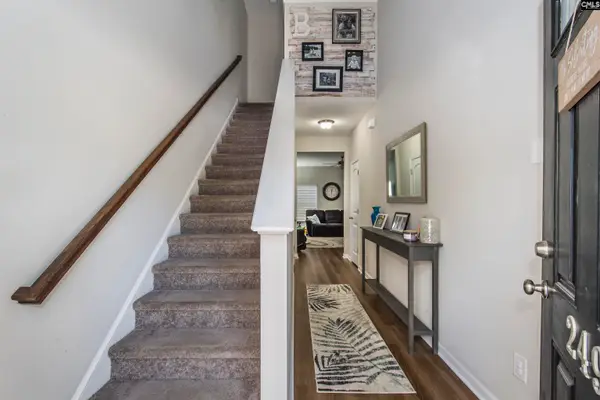 $265,000Active3 beds 3 baths1,663 sq. ft.
249 Megan Lane, Lexington, SC 29073
MLS# 645623Listed by: UNITED REAL ESTATE SC - New
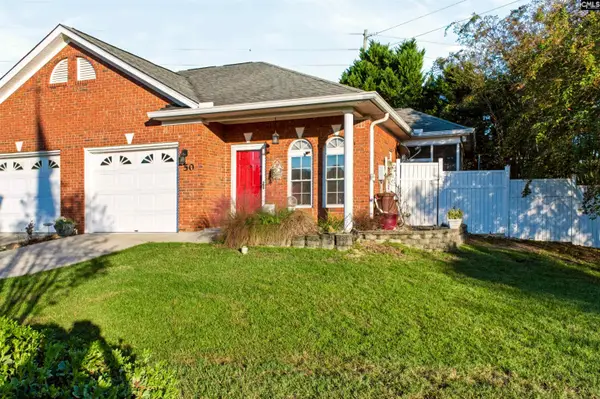 $200,000Active2 beds 2 baths1,058 sq. ft.
50 Crescent Moon Ct, Lexington, SC 29072
MLS# 645618Listed by: REALTY ONE GROUP RESIDE - New
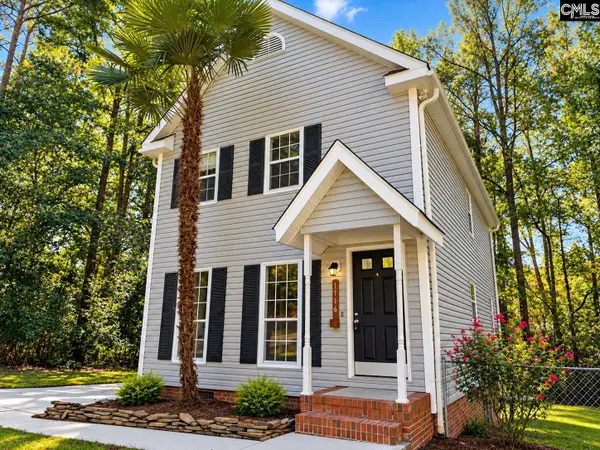 $269,900Active3 beds 2 baths1,708 sq. ft.
1116 Corley Street, Lexington, SC 29072
MLS# 645606Listed by: WEICHERT RLT RAY COVINGTON - New
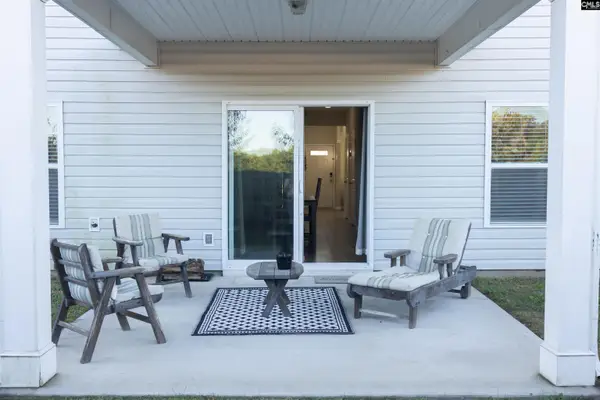 $315,000Active4 beds 3 baths2,317 sq. ft.
255 Nehemiah Road, Lexington, SC 29072
MLS# 645583Listed by: EXIT REAL EST CONSULTANTS - New
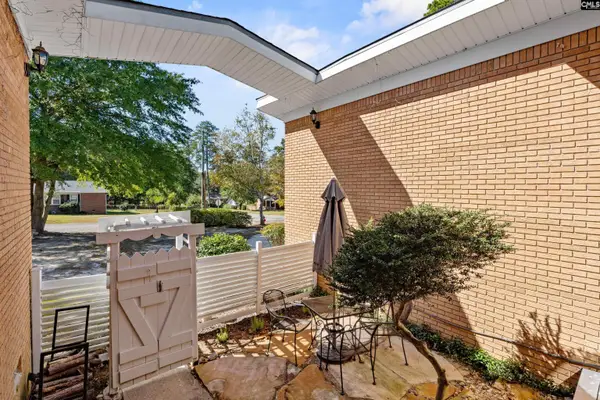 $289,900Active3 beds 2 baths1,750 sq. ft.
201 Golden Lane, Lexington, SC 29072
MLS# 645584Listed by: KINGFISHER REALTY


Protect your home and budget from life's surprises with an Assurant Home Warranty, backed by a partner that supports you through every step of homeownership. Explore Plans.
©2026 Century 21 Real Estate LLC. All rights reserved. CENTURY 21®, the CENTURY 21 Logo and C21® are service marks owned by Century 21 Real Estate LLC. Century 21 Real Estate LLC fully supports the principles of the Fair Housing Act and the Equal Opportunity Act. Each office is independently owned and operated. Listing information is deemed reliable but not guaranteed accurate.