
813 Sterling Castle Court, Lexington, SC 29072
Local realty services provided by:CENTURY 21 The Harrelson Group
813 Sterling Castle Court,Lexington, SC 29072
$689,000
- 5 Beds
- 5 Baths
- 4,157 sq. ft.
- Single family
- Active
Listed by: randal longo
Office: isave realty
MLS#:642400
Source:SC_CML
Price summary
- Price:$689,000
- Price per sq. ft.:$165.74
- Monthly HOA dues:$62.5
About this home
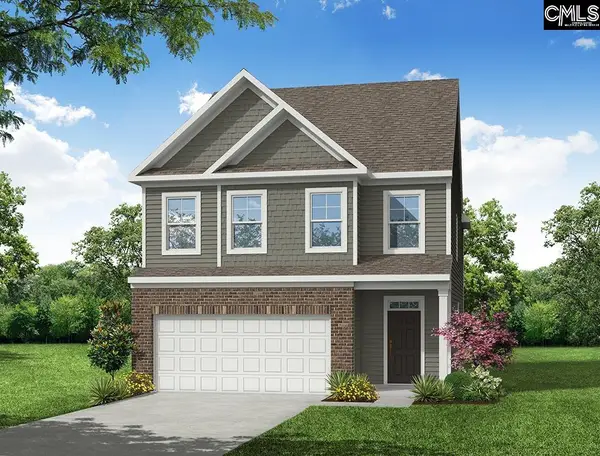
Space, upgrades & a location that is hard to duplicate! This beautifully finished, like-new 5BR/4.5BA home offers 4,157 sq ft on a premium cul-de-sac shared with only 3 other homes and no through traffic. The light-filled main level impresses with 10' ceilings, 8' doors, extensive crown molding, architectural archways and a private office with French doors. The open great room flows into an upgraded gourmet kitchen with a huge quartz island, soft-close cabinetry, gas cooktop, wall oven, tiled backsplash and walk-in pantry. A private main-level guest/in-law suite with full bath & walk-in shower adds exceptional flexibility. Upstairs, the expansive primary suite features a separate sitting area, 3 walk-in closets and stunning spa bath with oversized soaking tub and large tiled shower. Three additional bedrooms, 2 full bathrooms, a bonus room with private balcony and upgraded laundry complete the second floor. Outside, enjoy an oversized screened porch, full-width patio, fenced .32-acre yard, with gas & electric in place for a future outdoor kitchen or pool. Community pool, Lexington One schools and convenient access to shopping & dining complete this exceptional home. Disclaimer: CMLS has not reviewed and, therefore, does not endorse vendors who may appear in listings....
Contact an agent
Home facts
- Year built:2023
- Subdivision & Development:Sterling Bridge
- Listing ID #:642400
- Added:1 day(s) ago
- Updated:September 04, 2026 at 06:00 PM
Rooms and interior
- Bedrooms:5
- Total bathrooms:5
- Full bathrooms:4
- Half bathrooms:1
- Dining Description:Ceilings-Box, Ceilings-High (over 9 Ft), Floors-Laminate, Molding
- Bathrooms Description:Bath-Jack & Jill, Bath-Private, Bath-Shared, Double Vanity, Separate Shower, Tub-Garden, Tub-Shower
- Kitchen Description:Backsplash-Tiled, Cabinets-Painted, Counter Tops-Quartz, Dishwasher, Disposal, Eat In, Floors-Laminate, Island, Microwave Built In, Pantry, Refrigerator, Tankless H20
- Bedroom Description:Ceiling Fan, Ceilings-High (over 9 Ft), Ceilings-Tray, Closet-His & Her, Closet-Private, Closet-Walk in, Floors-Laminate, On Second Level, Recessed Lighting, Separate Shower, Separate Water Closet, Sitting Room
- Basement Description:No Basement
- Living area:4,157 sq. ft.
Heating and cooling
- Cooling:Central, Multiple Units, Zoned
- Heating:Central, Gas 1st Lvl, Gas 2nd Lvl, Multiple Units, Zoned
Structure and exterior
- Year built:2023
- Building area:4,157 sq. ft.
- Lot area:0.31 Acres
- Lot Features:Cul-de-Sac
- Architectural Style:Traditional
- Construction Materials:Fiber Cement-Hardy Plank
- Exterior Features:Landscape Lighting, Patio, Shed, Sprinkler
- Levels:2 Story
Schools
- High school:Lexington
- Middle school:Beechwood Middle School
- Elementary school:New Providence
Utilities
- Water:Public
- Sewer:Public
Finances and disclosures
- Price:$689,000
- Price per sq. ft.:$165.74
Features and amenities
- Laundry features:Electric, Heated Space, Utility Room
- Amenities:Attic Pull-Down Access, Cable TV Available, Garage Opener, Smoke Detector
Parking
- Parking description:Front Entry, Garage Attached
- Garage spaces:2
New listings near 813 Sterling Castle Court
- New
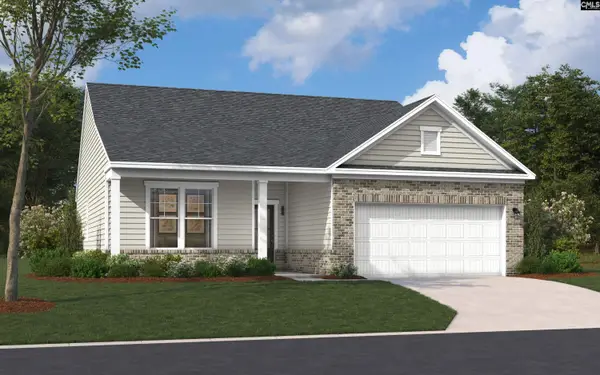 $319,780Active3 beds 2 baths1,554 sq. ft.
2021 Red Tulip Court, Lexington, SC 29073
MLS# 642416Listed by: SM SOUTH CAROLINA BROKERAGE LLC - New
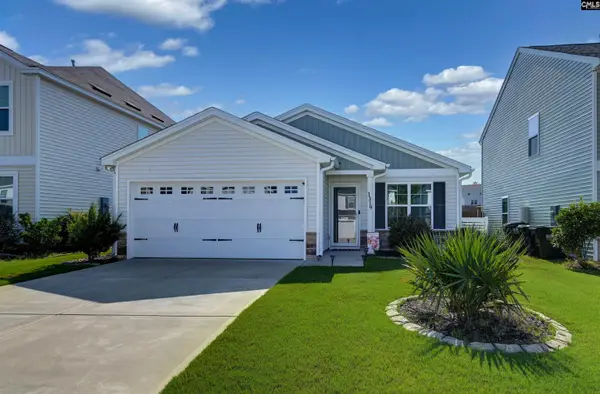 $260,000Active3 beds 2 baths1,548 sq. ft.
1319 Tanreall Drive, Lexington, SC 29073
MLS# 642399Listed by: WEAVER REALTY, LLC - New
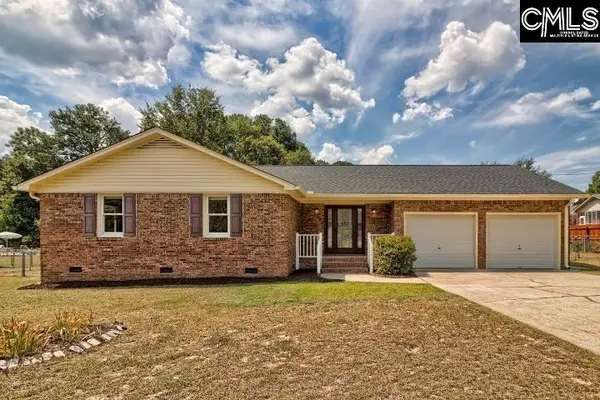 $250,000Active3 beds 2 baths1,462 sq. ft.
132 Foxhill Place, Lexington, SC 29073
MLS# 642386Listed by: ERA WILDER REALTY - New
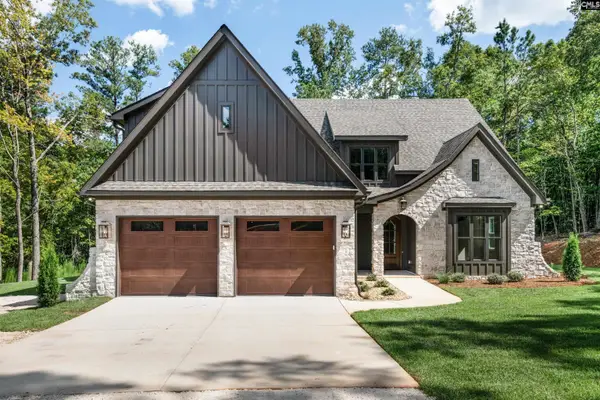 $1,050,000Active5 beds 5 baths3,716 sq. ft.
502 Mill Stream Road, Lexington, SC 29072
MLS# 642396Listed by: BETTER HOMES AND GARDENS REAL EST MEDLEY - New
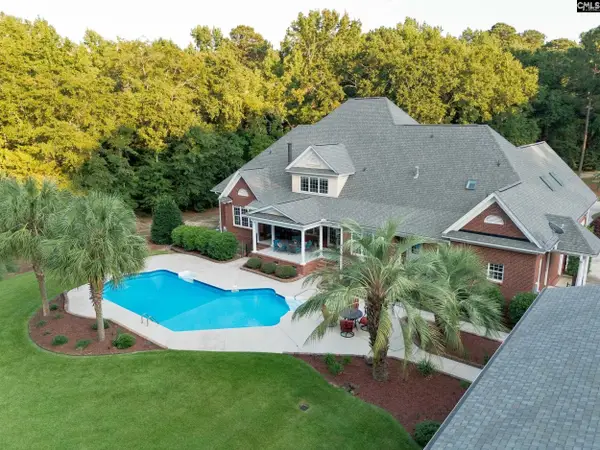 $1,699,900Active4 beds 7 baths5,200 sq. ft.
265 Will Dent Road, Lexington, SC 29072
MLS# 642397Listed by: RE/MAX PURPOSE DRIVEN LLC - New
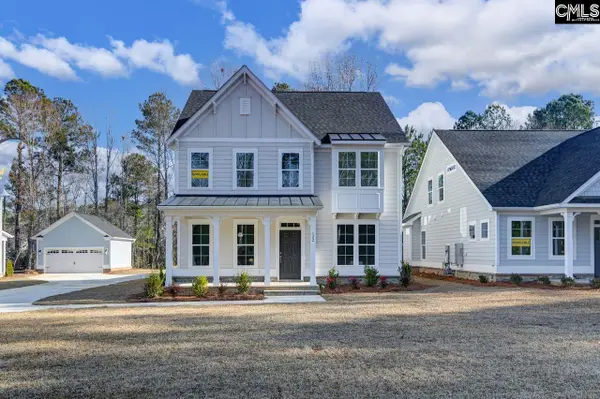 $499,900Active4 beds 3 baths2,316 sq. ft.
122 Clubside Drive, Lexington, SC 29072
MLS# 642361Listed by: EASTWOOD HOMES OF COLUMBIA LLC - New
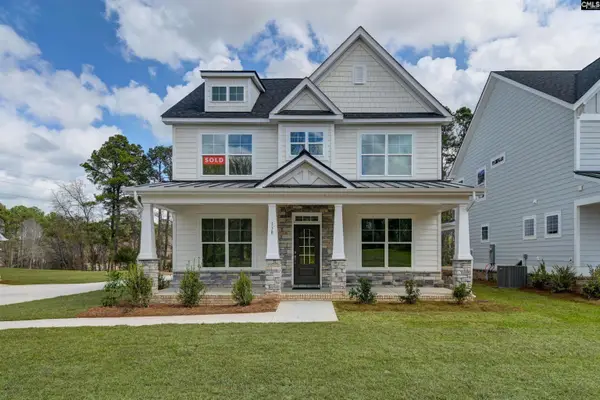 $509,900Active4 beds 3 baths2,316 sq. ft.
138 Clubside Drive, Lexington, SC 29072
MLS# 642364Listed by: EASTWOOD HOMES OF COLUMBIA LLC 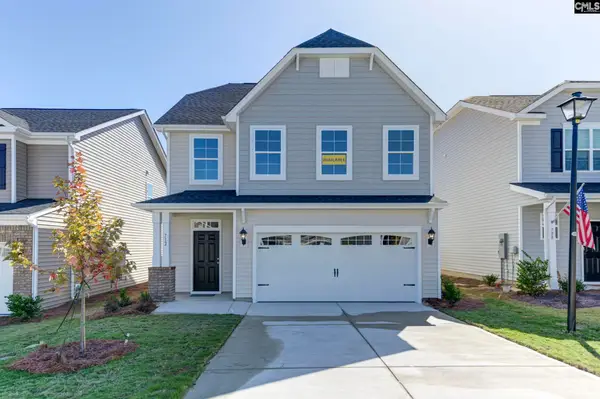 $353,021Pending4 beds 3 baths2,334 sq. ft.
279 Secretariat Street, Lexington, SC 29073
MLS# 642332Listed by: EASTWOOD HOMES OF COLUMBIA LLC- New
 $402,595Active4 beds 3 baths1,024 sq. ft.
217 Merganser Road, Lexington, SC 29072
MLS# 642317Listed by: EASTWOOD HOMES OF COLUMBIA LLC


Protect your home and budget from life's surprises with an Assurant Home Warranty, backed by a partner that supports you through every step of homeownership. Explore Plans.
©2026 Century 21 Real Estate LLC. All rights reserved. CENTURY 21®, the CENTURY 21 Logo and C21® are service marks owned by Century 21 Real Estate LLC. Century 21 Real Estate LLC fully supports the principles of the Fair Housing Act and the Equal Opportunity Act. Each office is independently owned and operated. Listing information is deemed reliable but not guaranteed accurate.