
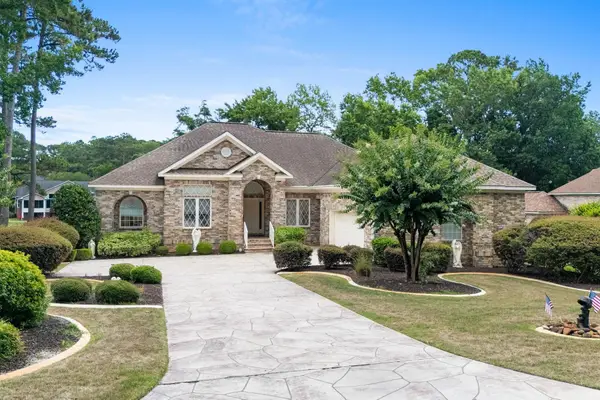
4139 Friendfield Trace, Little River, SC 29566
Local realty services provided by:CENTURY 21 The Harrelson Group
4139 Friendfield Trace,Little River, SC 29566
$325,500
- 3 Beds
- 2 Baths
- 2,400 sq. ft.
- Single family
- Active
Office: re/max southern shores nmb
MLS#:2616827
Source:SC_CCAR
Price summary
- Price:$325,500
- Price per sq. ft.:$135.63
- Monthly HOA dues:$39
About this home
Welcome to this well-maintained, one-owner home in the desirable Bellacroft community of Little River. Lovingly cared for since it was built, this single-level ranch offers 3 bedrooms, 2 bathrooms, and a spacious, functional floor plan designed for comfortable everyday living. Step inside to a welcoming foyer that opens to a bright living room with vaulted ceilings, creating an open and airy feel. The split-bedroom layout provides privacy, while the spacious kitchen, dining area, and living spaces offer an ideal setting for both relaxing and entertaining. Enjoy the peaceful wooded backdrop from the rear screened porch & deck, providing added privacy and a great place to unwind or enjoy your morning coffee. The home also features a two-car garage, ample storage, and a layout that appeals to a variety of lifestyles. Located in the established Bellacroft community, residents enjoy a neighborhood pool and clubhouse while being just minutes from North Myrtle Beach, Cherry Grove Beach, shopping, dining, golf courses, waterfront restaurants, medical facilities, and all the attractions of the Grand Strand. If you've been searching for a clean, well-cared-for home in a convenient Little River location, this is an opportunity you won't want to miss. Schedule your private showing today....
Contact an agent
Home facts
- Year built:1994
- Listing ID #:2616827
- Added:2 day(s) ago
- Updated:July 06, 2026 at 02:37 AM
Rooms and interior
- Bedrooms:3
- Total bathrooms:2
- Full bathrooms:2
- Flooring:Carpet, Tile
- Kitchen Description:Breakfast Area, Breakfast Bar, Dishwasher, Disposal, Microwave, Range, Refrigerator
- Bedroom Description:Split Bedrooms
- Living area:2,400 sq. ft.
Heating and cooling
- Cooling:Central Air
- Heating:Central, Electric, Forced Air
- Central air:Yes
Structure and exterior
- Year built:1994
- Building area:2,400 sq. ft.
- Lot area:0.2 Acres
- Architectural Style:Ranch
- Construction Materials:Brick, Brick Veneer
- Exterior Features:Front Porch, Patio, Porch, Screened, Sprinkler Irrigation
- Foundation Description:Slab
- Levels:1 Story
Schools
- High school:North Myrtle Beach High School
- Middle school:North Myrtle Beach Middle School
- Elementary school:Waterway Elementary
Finances and disclosures
- Price:$325,500
- Price per sq. ft.:$135.63
Features and amenities
- Laundry features:Dryer, Washer, Washer Hookup
- Amenities:Clubhouse
- Pool features:Community, Outdoor Pool
Parking
- Total parking spaces:2
- Parking description:Attached, Garage, Two Car Garage
- Garage:Yes
- Garage spaces:2
 Provided courtesy of the Coastal Carolinas MLS. © 2026 of the Coastal Carolinas MLS. All rights reserved. Information is provided exclusively for consumers' personal, non-commercial use, and may not be used for any purpose other than to identify prospective properties consumers may be interested in purchasing. Data is deemed reliable but is not guaranteed accurate by the Coastal Carolinas MLS. SC_CCAR Member Broker: Margaret McBride
New listings near 4139 Friendfield Trace
- New
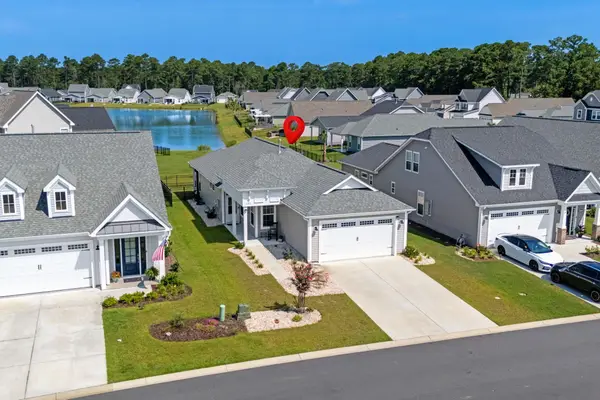 $399,950Active3 beds 2 baths2,230 sq. ft.
1215 Ocean Mist Dr., Little River, SC 29566
MLS# 2616882Listed by: BEACHCONNECTION REALTY - New
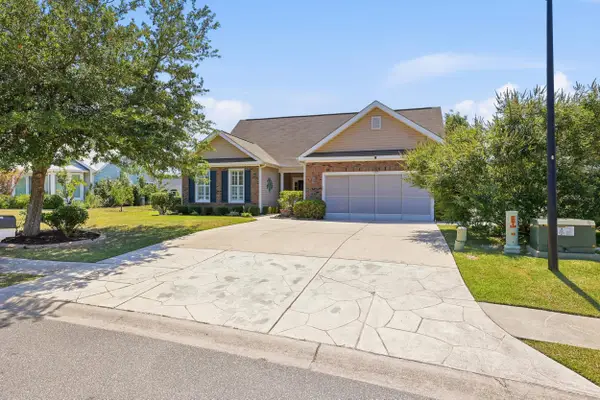 $374,900Active4 beds 3 baths3,136 sq. ft.
557 Vermillion Dr., Little River, SC 29566
MLS# 2616886Listed by: WHITE REALTY, LLC - New
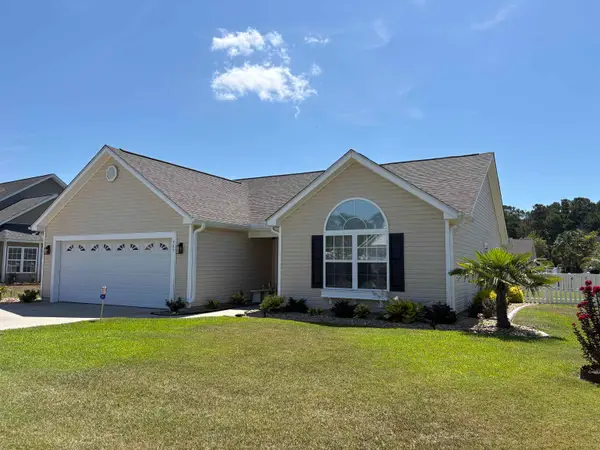 $370,000Active3 beds 2 baths2,420 sq. ft.
565 Ramblewood Circle, Little River, SC 29566
MLS# 2616856Listed by: VANSANT REALTY GROUP - New
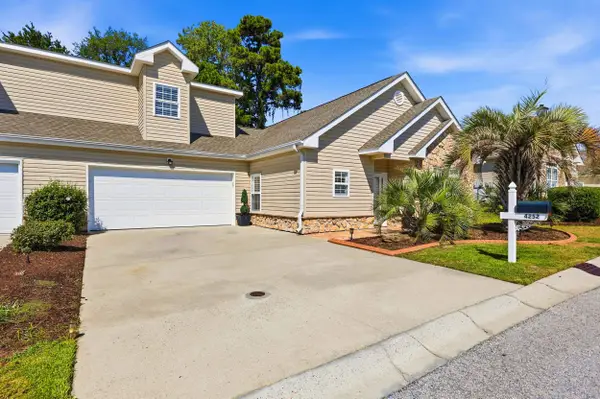 $359,900Active4 beds 3 baths2,500 sq. ft.
4252 Rivergate Dr., Little River, SC 29566
MLS# 2616854Listed by: WHITE REALTY, LLC - New
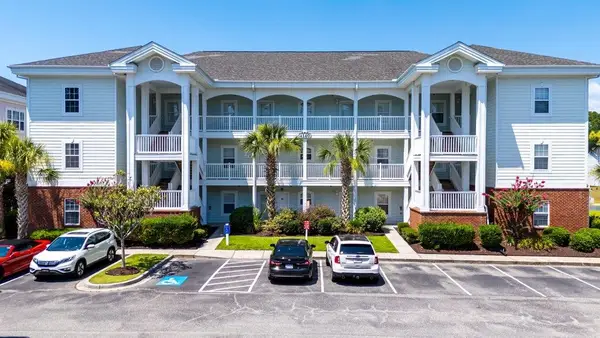 $214,900Active3 beds 2 baths1,459 sq. ft.
4140 Hibiscus Dr. #301, Little River, SC 29566
MLS# 2616826Listed by: RE/MAX SOUTHERN SHORES NMB - New
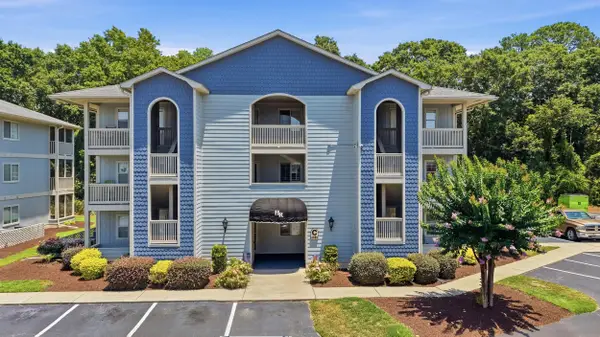 $219,900Active2 beds 2 baths928 sq. ft.
4490 Coquina Harbour Dr. #C4, Little River, SC 29566
MLS# 2616802Listed by: RE/MAX SOUTHERN SHORES NMB - New
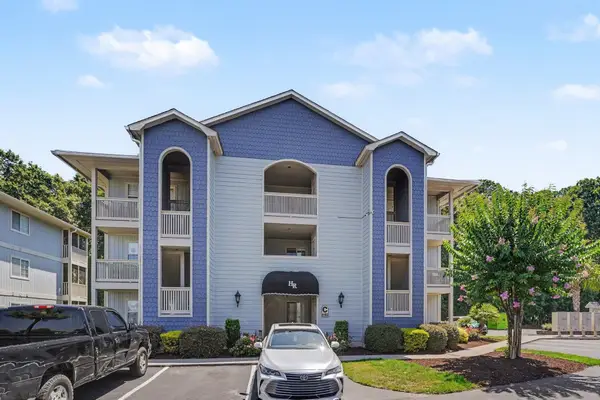 $145,000Active1 beds 1 baths705 sq. ft.
4490 Coquina Harbour Dr. #C5, Little River, SC 29566
MLS# 2616773Listed by: KELLER WILLIAMS INNOVATE SOUTH - New
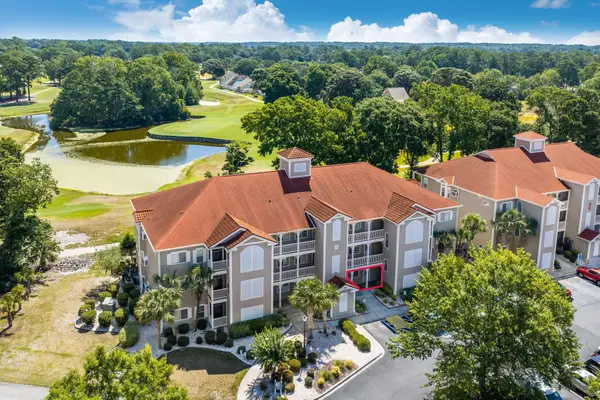 $225,000Active2 beds 2 baths1,400 sq. ft.
4215 Coquina Harbour Dr. #D-4, Little River, SC 29566
MLS# 2616774Listed by: TRACIE ROSS REAL ESTATE - New
 $665,000Active3 beds 3 baths3,796 sq. ft.
3115 Hermitage Dr., Little River, SC 29566
MLS# 2616587Listed by: RE/MAX SOUTHERN SHORES NMB


Protect your home and budget from life's surprises with an Assurant Home Warranty, backed by a partner that supports you through every step of homeownership. Explore Plans.
©2026 Century 21 Real Estate LLC. All rights reserved. CENTURY 21®, the CENTURY 21 Logo and C21® are service marks owned by Century 21 Real Estate LLC. Century 21 Real Estate LLC fully supports the principles of the Fair Housing Act and the Equal Opportunity Act. Each office is independently owned and operated. Listing information is deemed reliable but not guaranteed accurate.