1406 Dusty Ln., Longs, SC 29568
Local realty services provided by:CENTURY 21 Boling & Associates, Inc.
1406 Dusty Ln.,Longs, SC 29568
$2,100,000
- 3 Beds
- 4 Baths
- 7,112 sq. ft.
- Single family
- Active
Listed by: john pinderOffice: 843-655-3517
Office: highgarden real estate
MLS#:2617846
Source:SC_CCAR
Price summary
- Price:$2,100,000
- Price per sq. ft.:$295.28
About this home
Exceptional 3.06-Acre Private Estate! This one-of-a-kind property offers 3,719 heated sq. ft. with 3 bedrooms, 3 full baths, 1 half bath, a dedicated office, safe room, tankless water heater, and whole-home security camera system. The spacious primary suite features a 5' x 5' walk-in shower. The gourmet kitchen is equipped with premium Monogram stainless steel appliances, and the home is being sold fully furnished, including living room and dining furnishings. The resort-style backyard is designed for entertaining with a 40' x 16' in-ground pool featuring a rock waterfall, double-twist waterslide, five water features, wet tiki bar, expansive patio, and a professional stainless outdoor kitchen with a lobster boil station. Additional improvements include two storage buildings (one with a canning station, hot/cold water, and alarm system), a fully wired workshop with double garage doors and a 9,000-lb. vehicle lift, greenhouse, chicken coop, barn storage, 16-zone irrigation system, fifth-wheel camper with dedicated septic and electrical service, and a 20KW Briggs & Stratton whole-home generator. A rare opportunity to own a private retreat offering luxury, recreation, and exceptional functionality....
Contact an agent
Home facts
- Year built:2005
- Listing ID #:2617846
- Added:1 day(s) ago
- Updated:July 17, 2026 at 02:02 PM
Rooms and interior
- Bedrooms:3
- Total bathrooms:4
- Full bathrooms:3
- Half bathrooms:1
- Flooring:Tile
- Kitchen Description:Breakfast Bar, Dishwasher, Disposal, Double Oven, Freezer, Kitchen Island, Microwave, Range, Range Hood, Refrigerator
- Living area:7,112 sq. ft.
Heating and cooling
- Cooling:Central Air
- Heating:Central, Electric, Propane
- Central air:Yes
Structure and exterior
- Year built:2005
- Building area:7,112 sq. ft.
- Lot area:3.06 Acres
- Lot Features:Irregular Lot, Outside City Limits
- Construction Materials:Masonry, Vinyl Siding
- Exterior Features:Barbecue, Deck, Fence, Front Porch, Patio, Porch, Rear Porch, Sprinkler Irrigation
Schools
- High school:Loris High School
- Middle school:Loris Middle School
- Elementary school:Daisy Elementary School
Utilities
- Water:Private, Public, Water Available, Well
- Sewer:Septic Available, Septic Tank
Finances and disclosures
- Price:$2,100,000
- Price per sq. ft.:$295.28
Features and amenities
- Laundry features:Dryer, Washer, Washer Hookup
- Amenities:Furnished, Intercom, Storage
- Pool features:Outdoor Pool, Private Pool
Parking
- Total parking spaces:8
- Parking description:Driveway
 Provided courtesy of the Coastal Carolinas MLS. © 2026 of the Coastal Carolinas MLS. All rights reserved. Information is provided exclusively for consumers' personal, non-commercial use, and may not be used for any purpose other than to identify prospective properties consumers may be interested in purchasing. Data is deemed reliable but is not guaranteed accurate by the Coastal Carolinas MLS. SC_CCAR Member Broker: Penny I. Boling
New listings near 1406 Dusty Ln.
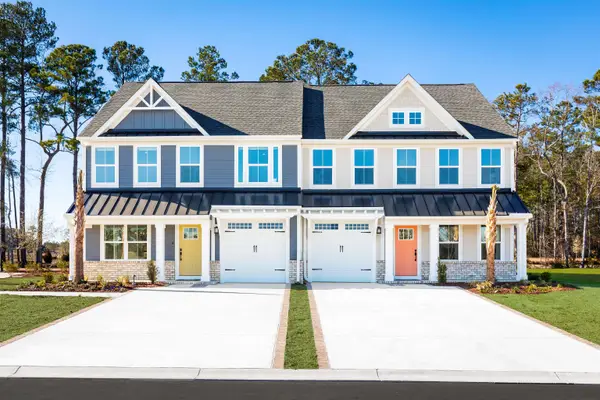 $399,990Pending3 beds 3 baths2,267 sq. ft.
8821 Arcadius Dr #147B, Longs, SC 29568
MLS# 2617896Listed by: NVR RYAN HOMES- New
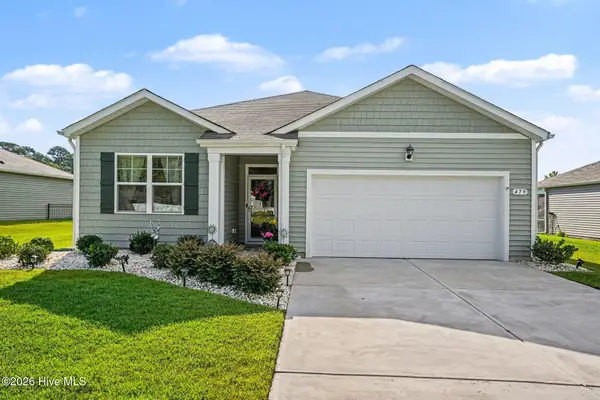 $314,900Active3 beds 2 baths1,618 sq. ft.
479 Samara Drive, Longs, SC 29568
MLS# 100589611Listed by: REALTY ONE GROUP DOCKSIDE NORTH  $249,000Active3 beds 2 baths1,882 sq. ft.
583 Cambria Dr, Longs, SC 29568
MLS# 2606570Listed by: LENNAR CAROLINAS LLC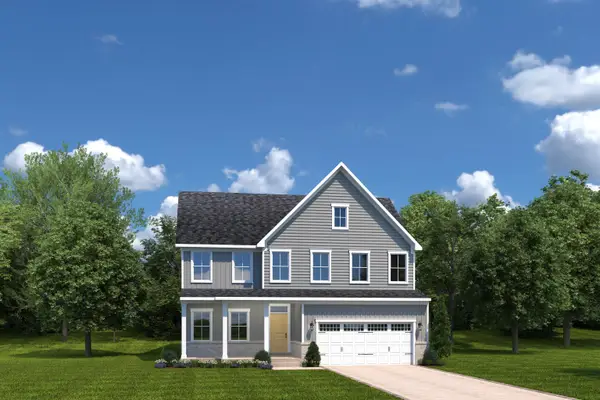 $649,500Pending4 beds 4 baths2,860 sq. ft.
9012 Aideen Dr, Longs, SC 29568
MLS# 2617796Listed by: NVR RYAN HOMES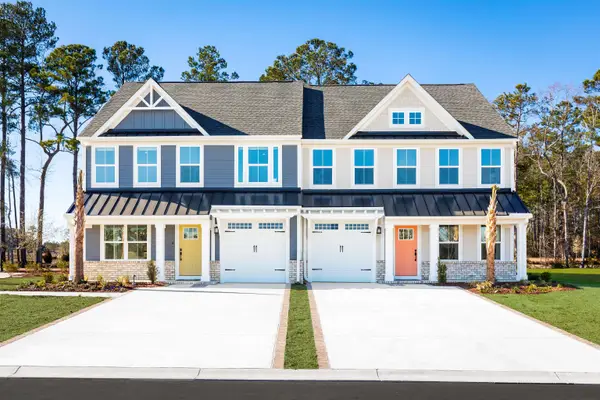 $399,990Pending3 beds 3 baths2,267 sq. ft.
8813 Arcadius Dr #143B, Longs, SC 29568
MLS# 2617797Listed by: NVR RYAN HOMES- New
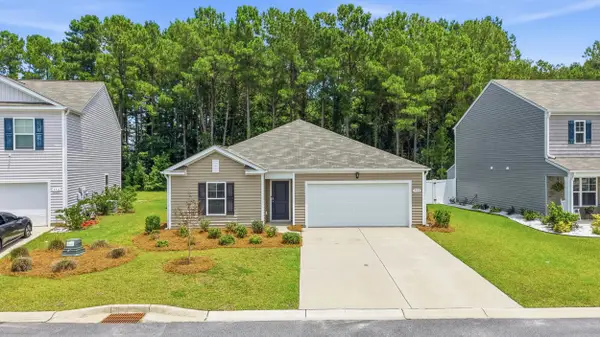 $259,900Active3 beds 2 baths1,977 sq. ft.
548 Talisman Trail, Longs, SC 29568
MLS# 2617795Listed by: RE/MAX SOUTHERN SHORES NMB - New
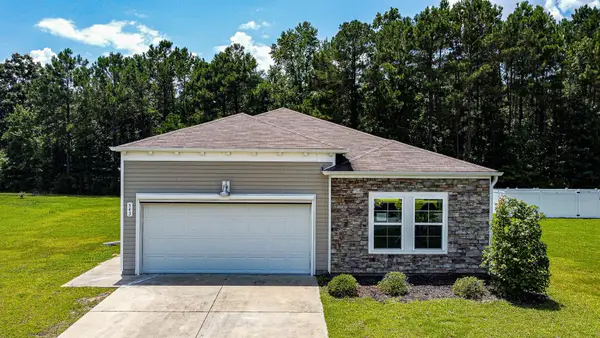 $269,000Active4 beds 2 baths2,270 sq. ft.
543 Carrick Loop, Longs, SC 29568
MLS# 2617779Listed by: CAROLINA PINES REALTY - New
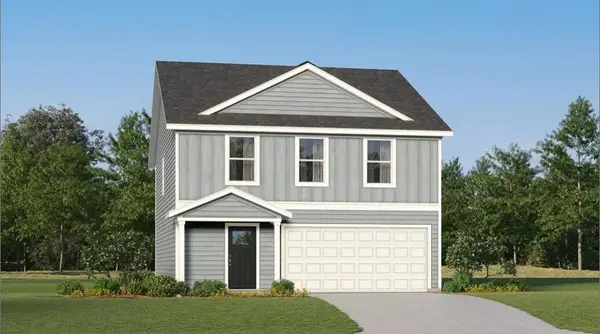 $287,900Active4 beds 3 baths2,312 sq. ft.
320 Pleasant Valley Dr, Longs, SC 29568
MLS# 2617744Listed by: LENNAR CAROLINAS LLC - New
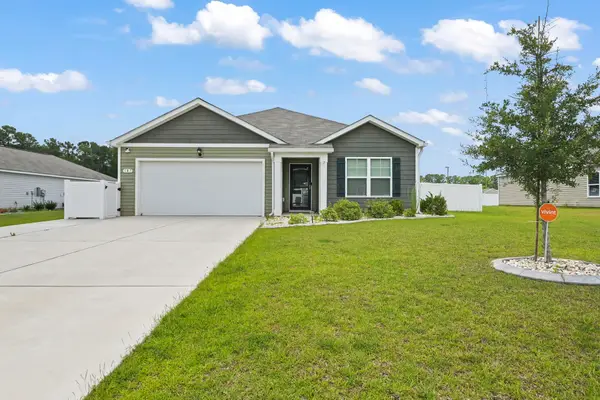
 $299,900Active3 beds 2 baths2,176 sq. ft.
187 Seasons Trace Loop, Longs, SC 29568
MLS# 2617749Listed by: CENTURY 21 THE HARRELSON GROUP


Protect your home and budget from life's surprises with an Assurant Home Warranty, backed by a partner that supports you through every step of homeownership. Explore Plans.
©2026 Century 21 Real Estate LLC. All rights reserved. CENTURY 21®, the CENTURY 21 Logo and C21® are service marks owned by Century 21 Real Estate LLC. Century 21 Real Estate LLC fully supports the principles of the Fair Housing Act and the Equal Opportunity Act. Each office is independently owned and operated. Listing information is deemed reliable but not guaranteed accurate.