
479 Samara Drive, Longs, SC 29568
Local realty services provided by:CENTURY 21 The Realty Group
Listed by: anthony j green
Office: realty one group dockside north
MLS#:100589611
Source:NC_CCAR
Price summary
- Price:$314,900
- Price per sq. ft.:$194.62
About this home
Welcome to 479 Samara Drive, a beautifully maintained home where thoughtful upgrades, stylish finishes, and inviting outdoor living spaces come together to create the perfect blend of comfort, functionality, and peaceful lake views. From the moment you arrive, you'll appreciate the enhanced curb appeal with decorative landscaping stone, a beautiful palm tree, and an Anderson storm door with a retractable screen. Step outside to enjoy the expanded concrete patio and tiled screened porch, complete with a ceiling fan, where you can relax with your morning coffee or unwind in the evening while taking in the serene lake views from your backyard. Inside, you'll find tasteful upgrades throughout. Elegant wainscoting and an updated chandelier add warmth and character, while upgraded blinds and a stylish kitchen backsplash enhance both the home's beauty and functionality. The bedrooms have been personalized with a custom accent wall and additional painted feature wall, giving the home a fresh, modern feel. The bathrooms have also been updated with new mirrors, providing a clean, contemporary look. Storage is abundant thanks to custom shelving in every closet and the laundry room, offering exceptional organization and convenience. Every improvement has been carefully selected to enhance both everyday living and long-term value. Whether you're enjoying the tranquil lake views from the backyard, entertaining on the spacious patio, or relaxing on the screened porch, this home is designed to make the most of coastal Carolina living. Conveniently located in a desirable Longs community just minutes from North Myrtle Beach, championship golf, shopping, dining, and area attractions, 479 Samara Drive is truly move-in ready and ready to welcome you home....
Contact an agent
Home facts
- Year built:2024
- Listing ID #:100589611
- Added:1 day(s) ago
- Updated:July 17, 2026 at 06:49 PM
Rooms and interior
- Bedrooms:3
- Total bathrooms:2
- Full bathrooms:2
- Rooms Total:6
- Bathrooms Description:Walk-in Shower
- Kitchen Description:Kitchen Island, Pantry
- Bedroom Description:Master Downstairs, Walk-In Closet(s)
- Living area:1,618 sq. ft.
Heating and cooling
- Cooling:Central Air
- Heating:Electric, Heat Pump, Heating
- Central air:Yes
Structure and exterior
- Roof:Architectural Shingle
- Year built:2024
- Building area:1,618 sq. ft.
- Lot area:0.2 Acres
- Construction Materials:Vinyl Siding, Wood Frame
- Exterior Features:Covered, Enclosed, Patio, Screened
- Foundation Description:Slab
- Levels:1 Story
Schools
- High school:North Myrtle Beach High
- Middle school:North Myrtle Beach Middle
- Elementary school:Riverside Elementary
Utilities
- Water:Water Connected
- Sewer:Sewer Connected
Finances and disclosures
- Price:$314,900
- Price per sq. ft.:$194.62
Features and amenities
- Amenities:Blinds/Shades, Solid Surface, Trash, Walk-In Closet(s)
Parking
- Total parking spaces:2
- Parking description:Attached, Attached Garage, Garage, Garage Door Opener, Lighted, Off Street
- Garage:Yes
- Garage spaces:2

New listings near 479 Samara Drive
- New
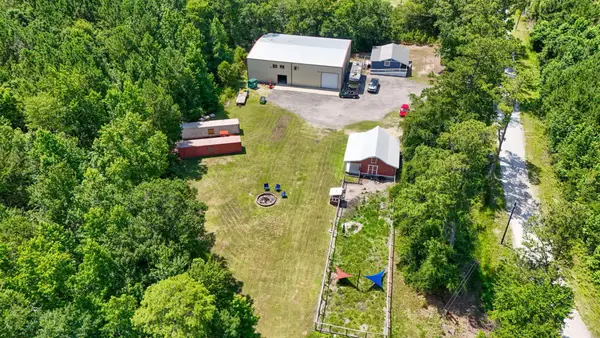 $845,000Active60.25 Acres
2879 Waccamaw Cove, Longs, SC 29568
MLS# 2617915Listed by: RE/MAX SOUTHERN SHORES 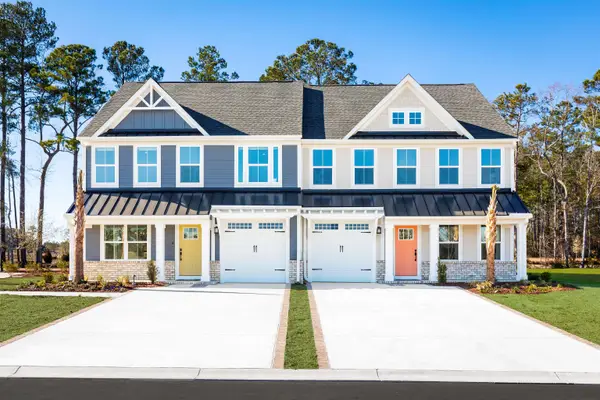 $399,990Pending3 beds 3 baths2,267 sq. ft.
8821 Arcadius Dr #147B, Longs, SC 29568
MLS# 2617896Listed by: NVR RYAN HOMES- New
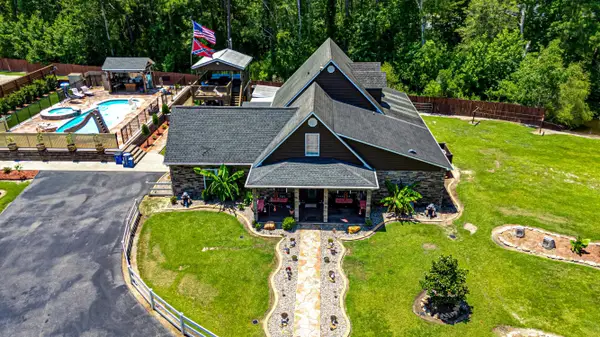 $2,100,000Active3 beds 4 baths7,112 sq. ft.
1406 Dusty Ln., Longs, SC 29568
MLS# 2617846Listed by: HIGHGARDEN REAL ESTATE  $249,000Active3 beds 2 baths1,882 sq. ft.
583 Cambria Dr, Longs, SC 29568
MLS# 2606570Listed by: LENNAR CAROLINAS LLC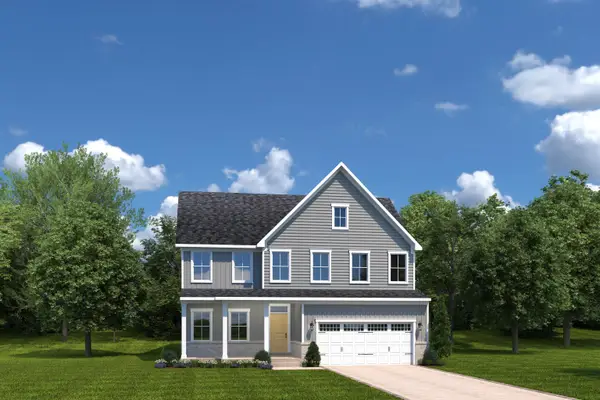 $649,500Pending4 beds 4 baths2,860 sq. ft.
9012 Aideen Dr, Longs, SC 29568
MLS# 2617796Listed by: NVR RYAN HOMES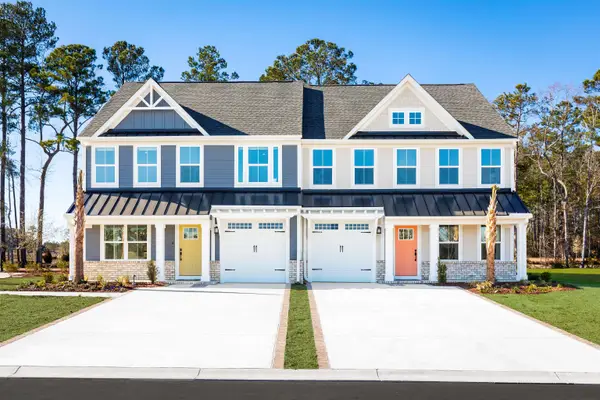 $399,990Pending3 beds 3 baths2,267 sq. ft.
8813 Arcadius Dr #143B, Longs, SC 29568
MLS# 2617797Listed by: NVR RYAN HOMES- New
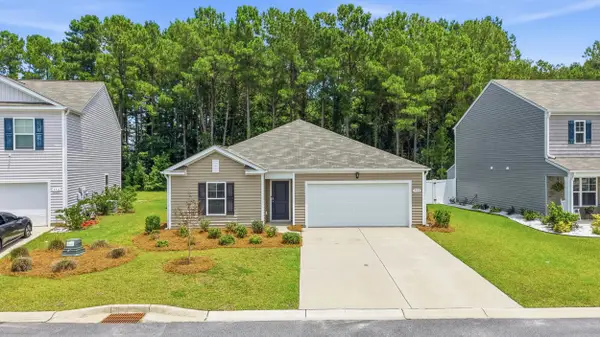 $259,900Active3 beds 2 baths1,977 sq. ft.
548 Talisman Trail, Longs, SC 29568
MLS# 2617795Listed by: RE/MAX SOUTHERN SHORES NMB - New
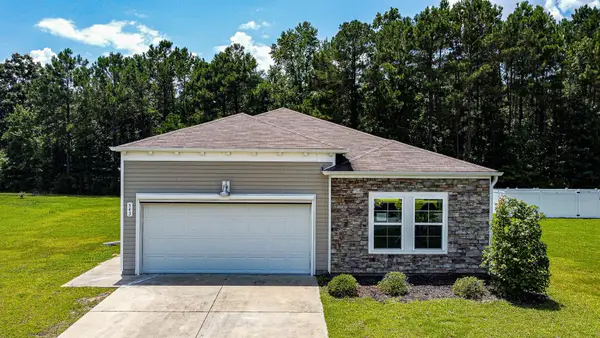 $269,000Active4 beds 2 baths2,270 sq. ft.
543 Carrick Loop, Longs, SC 29568
MLS# 2617779Listed by: CAROLINA PINES REALTY - New
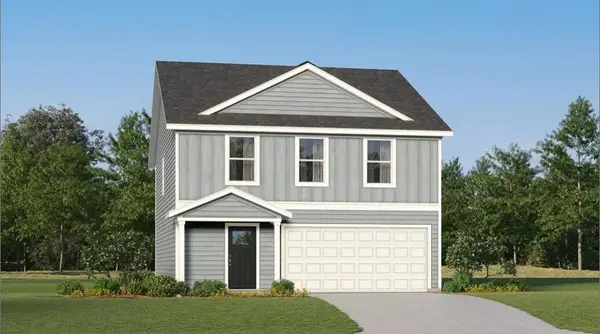 $287,900Active4 beds 3 baths2,312 sq. ft.
320 Pleasant Valley Dr, Longs, SC 29568
MLS# 2617744Listed by: LENNAR CAROLINAS LLC


Protect your home and budget from life's surprises with an Assurant Home Warranty, backed by a partner that supports you through every step of homeownership. Explore Plans.
©2026 Century 21 Real Estate LLC. All rights reserved. CENTURY 21®, the CENTURY 21 Logo and C21® are service marks owned by Century 21 Real Estate LLC. Century 21 Real Estate LLC fully supports the principles of the Fair Housing Act and the Equal Opportunity Act. Each office is independently owned and operated. Listing information is deemed reliable but not guaranteed accurate.