
214 Ridley Street, Longs, SC 29568
Local realty services provided by:CENTURY 21 Triangle Group
214 Ridley Street,Longs, SC 29568
$323,000
- 4 Beds
- 2 Baths
- 1,774 sq. ft.
- Single family
- Active
Listed by: stephanie f deese
Office: the saltwater agency
MLS#:100602182
Source:NC_CCAR
Price summary
- Price:$323,000
- Price per sq. ft.:$182.07
About this home
Welcome home to this beautiful 4-bedroom, 2-bath, furnished, single-story home nestled in the Carrington Woods community in Longs,SC! From the moment you arrive, you'll appreciate the attractive curb appeal, low-maintenance landscaping, 2-car garage, and charming covered front porch. Inside, a thoughtfully designed split-bedroom floor plan provides both functionality and privacy, while the open-concept main living area creates an inviting space for everyday living and entertaining. The spacious kitchen is truly the heart of the home, featuring granite countertops, shaker-style cabinetry, a large center island, and plenty of workspace and storage. The kitchen flows seamlessly into the dining and living areas, making it easy to stay connected whether you're hosting guests or enjoying a quiet evening at home. The private primary suite offers a relaxing retreat with a generous walk-in closet, dual vanity, and spacious walk-in shower. Three additional bedrooms provide plenty of flexibility for family, guests, a home office, hobby room, or additional storage. Step outside to the covered back patio overlooking the pond, where you can enjoy your morning coffee, unwind at the end of the day, or simply take in the peaceful water view. Smart-home technology adds another layer of convenience, with the ability to control features such as the thermostat and front door lock from your smartphone. Whether you're looking for a primary residence, second home, or your own place near the coast, Carrington Woods provides easy access to everything the Grand Strand has to offer --including area beaches, shopping, dining, entertainment, and more!...
Contact an agent
Home facts
- Year built:2026
- Subdivision & Development:Other
- Listing ID #:100602182
- Added:25 day(s) ago
- Updated:October 04, 2026 at 10:38 AM
Rooms and interior
- Bedrooms:4
- Total bathrooms:2
- Full bathrooms:2
- Rooms Total:6
- Flooring:Vinyl
- Bathrooms Description:Walk-in Shower
- Kitchen Description:Dishwasher, Kitchen Island, Pantry, Refrigerator
- Bedroom Description:Master Downstairs, Walk-In Closet(s)
- Living area:1,774 sq. ft.
Heating and cooling
- Cooling:Central Air
- Heating:Electric, Heat Pump, Heating
- Central air:Yes
Structure and exterior
- Roof:Shingle
- Year built:2026
- Building area:1,774 sq. ft.
- Lot area:0.14 Acres
- Lot Features:Open Lot
- Construction Materials:Fiber Cement, Wood Frame
- Exterior Features:Covered
- Foundation Description:Slab
- Levels:1 Story
Schools
- High school:North Myrtle Beach High
- Middle school:North Myrtle Beach Middle
- Elementary school:Riverside Elementary
Utilities
- Water:Water Connected
- Sewer:Sewer Connected
Finances and disclosures
- Price:$323,000
- Price per sq. ft.:$182.07
Features and amenities
- Appliances:Dishwasher, Refrigerator
- Laundry features:Washer Hookup
- Amenities:Furnished, Street Lights, Walk-In Closet(s)
- Smart home:Yes
Parking
- Total parking spaces:4
- Parking description:Attached Garage, Concrete, On Site
- Garage:Yes
- Garage spaces:2

New listings near 214 Ridley Street
- New
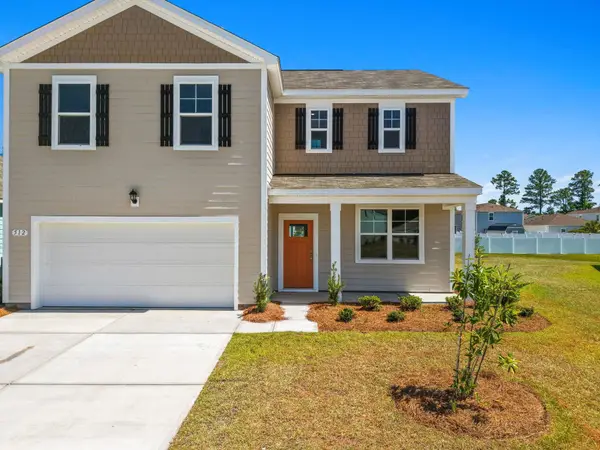 $324,900Active4 beds 3 baths2,923 sq. ft.
512 Duvall St., Longs, SC 29568
MLS# 2624394Listed by: ROWLES REAL ESTATE - New
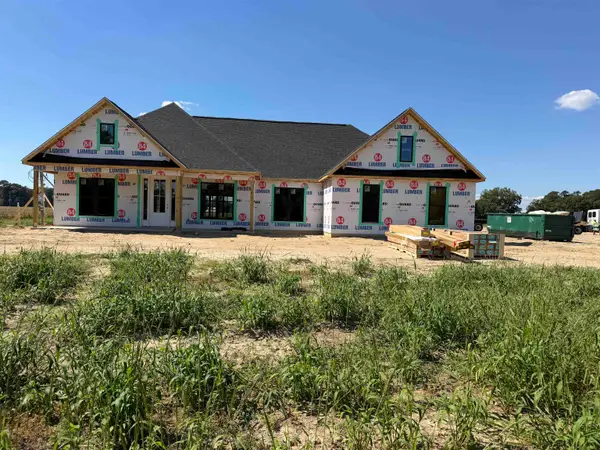 $469,900Active3 beds 2 baths2,504 sq. ft.
2600 NW Highway 348, Loris, SC 29569
MLS# 2624361Listed by: RESOURCE ONE REAL ESTATE, LLC - New
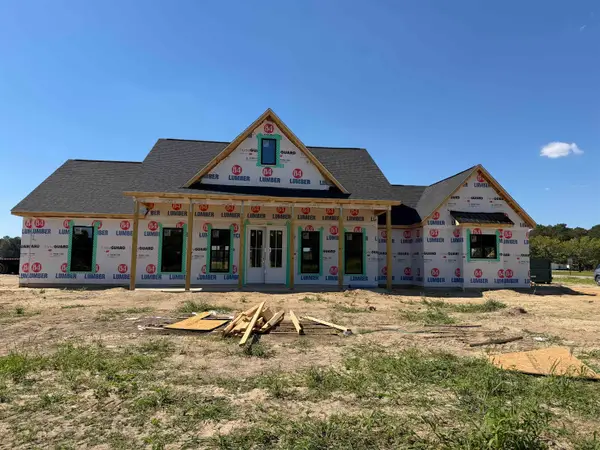 $499,900Active3 beds 3 baths3,095 sq. ft.
2590 Highway 348, Loris, SC 29569
MLS# 2624363Listed by: RESOURCE ONE REAL ESTATE, LLC - New
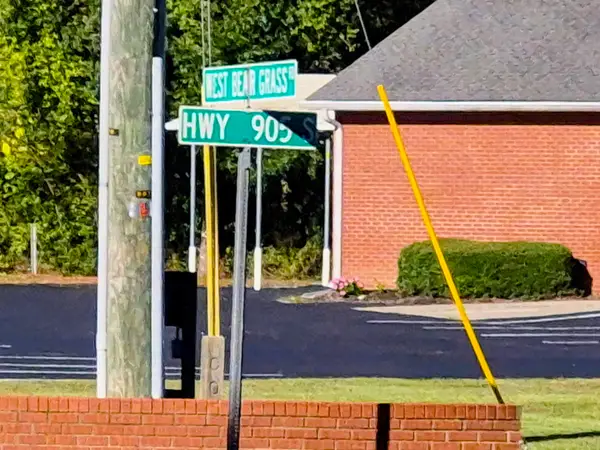 $450,000Active-- beds -- baths7,000 sq. ft.
123+ E Bear Grass Rd., Longs, SC 29568
MLS# 2624333Listed by: MYRTLE BEACH REAL ESTATE LLC - New
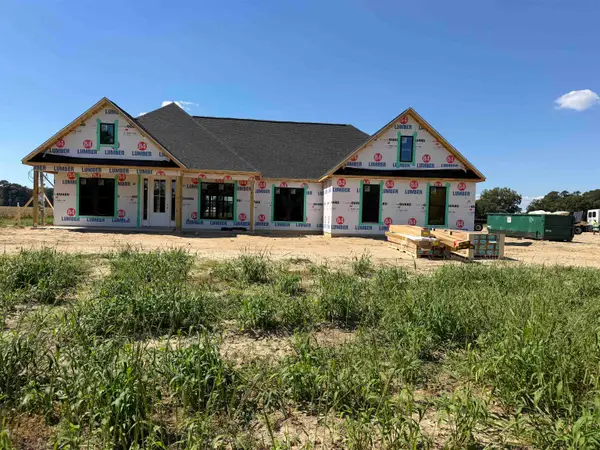 $499,900Active3 beds 3 baths3,095 sq. ft.
2680 Pleasant Grove Rd., Loris, SC 29569
MLS# 2624334Listed by: RESOURCE ONE REAL ESTATE, LLC - New
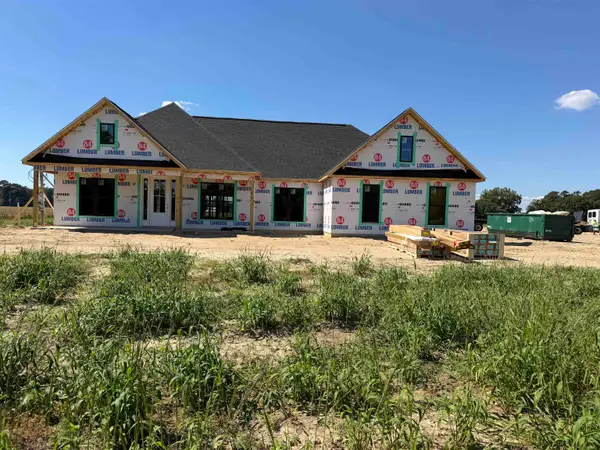 $469,900Active3 beds 2 baths2,504 sq. ft.
2676 Pleasant Grove Rd., Loris, SC 29569
MLS# 2624336Listed by: RESOURCE ONE REAL ESTATE, LLC - New
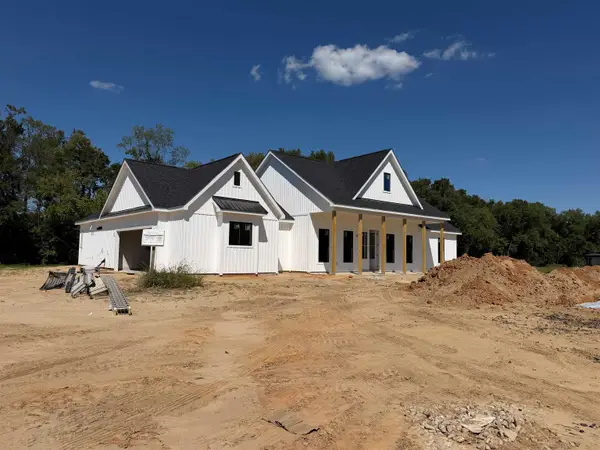 $499,900Active3 beds 3 baths3,095 sq. ft.
2680 NW Pleasant Grove Rd., Loris, SC 29569
MLS# 2624339Listed by: RESOURCE ONE REAL ESTATE, LLC - New
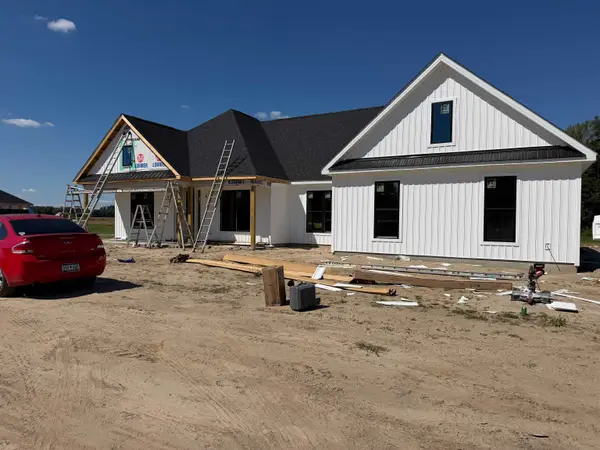 $499,900Active3 beds 3 baths3,095 sq. ft.
2672 Pleasant Grove Rd., Loris, SC 29569
MLS# 2624340Listed by: RESOURCE ONE REAL ESTATE, LLC - New
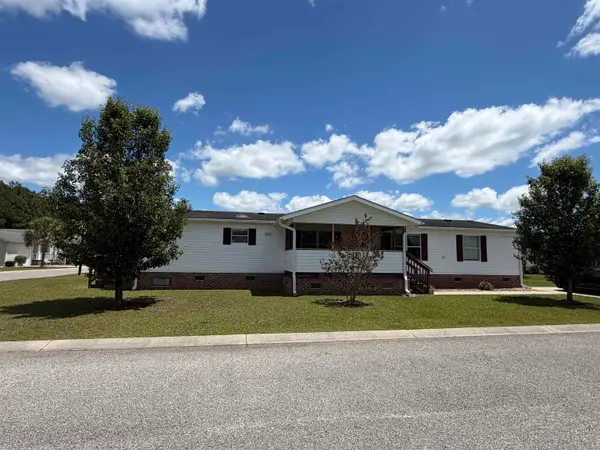 $159,900Active3 beds 2 baths1,872 sq. ft.
327 Kanawha Trail, Longs, SC 29568
MLS# 2624343Listed by: RE/MAX SOUTHERN SHORES 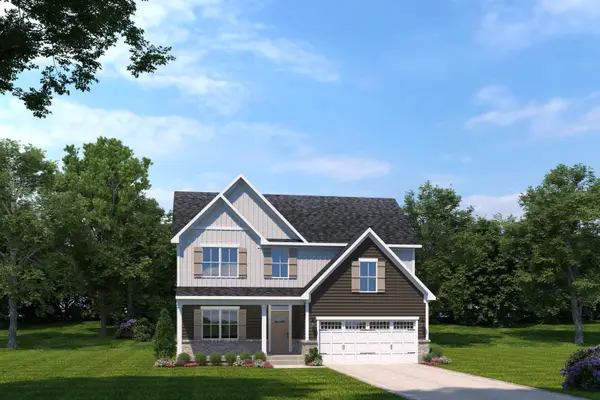 $545,105Pending4 beds 4 baths3,543 sq. ft.
9017 Majestic Ct, Longs, SC 29568
MLS# 2624275Listed by: NVR RYAN HOMES


Protect your home and budget from life's surprises with an Assurant Home Warranty, backed by a partner that supports you through every step of homeownership. Explore Plans.
©2026 Century 21 Real Estate LLC. All rights reserved. CENTURY 21®, the CENTURY 21 Logo and C21® are service marks owned by Century 21 Real Estate LLC. Century 21 Real Estate LLC fully supports the principles of the Fair Housing Act and the Equal Opportunity Act. Each office is independently owned and operated. Listing information is deemed reliable but not guaranteed accurate.