
2550 Dogwood Rd., Longs, SC 29568
Local realty services provided by:CENTURY 21 The Harrelson Group
2550 Dogwood Rd.,Longs, SC 29568
$539,900
- 6 Beds
- 4 Baths
- 3,802 sq. ft.
- Single family
- Active
Listed by:
 Joseph Barrientos(843) 359 - 2528CENTURY 21 The Harrelson Group
Office: century 21 the harrelson group
MLS#:2621848
Source:SC_CCAR
Price summary
- Price:$539,900
- Price per sq. ft.:$142
About this home
Set on a spacious half-acre lot in Longs with no HOA and no subdivision restrictions, this like-new six-bedroom home offers the rare combination of privacy, space, and easy access to everything the Grand Strand has to offer. Just three years old, the home features a smart split floorplan with three bedrooms on the main level and three more upstairs, including a large media/living room that gives everyone room to spread out, while the main floor's open living and dining area keeps everyday life simple and connected. A large screened porch overlooks the expansive backyard, creating a private outdoor retreat perfect for entertaining, relaxing, or letting kids and pets roam free. The location just off Highway 22 puts the beach, Walmart, Barefoot Landing, and the rest of the Grand Strand's shopping, dining, and entertainment within easy reach, all without the cost or restrictions of an HOA. Whether you're looking for a spacious primary residence, a multigenerational setup, or extra room to grow, this home offers a strong combination of space, flexibility, and location....
Contact an agent
Home facts
- Year built:2023
- Subdivision & Development:Not within a Subdivision
- Listing ID #:2621848
- Added:1 day(s) ago
- Updated:September 04, 2026 at 02:36 PM
Rooms and interior
- Bedrooms:6
- Total bathrooms:4
- Full bathrooms:3
- Half bathrooms:1
- Flooring:Tile, Vinyl
- Kitchen Description:Breakfast Area, Breakfast Bar, Dishwasher, Disposal, Microwave, Range, Refrigerator
- Bedroom Description:Split Bedrooms
- Living area:3,802 sq. ft.
Heating and cooling
- Cooling:Central Air
- Heating:Central, Electric
- Central air:Yes
Structure and exterior
- Year built:2023
- Building area:3,802 sq. ft.
- Lot area:0.5 Acres
- Lot Features:Outside City Limits, Rectangular
- Architectural Style:Traditional
- Exterior Features:Front Porch, Porch, Rear Porch
- Foundation Description:Slab
- Levels:Multi Split
Schools
- High school:North Myrtle Beach High School
- Middle school:North Myrtle Beach Middle School
- Elementary school:Riverside Elementary
Utilities
- Sewer:Sewer Available
Finances and disclosures
- Price:$539,900
- Price per sq. ft.:$142
Features and amenities
- Laundry features:Dryer, Washer, Washer Hookup
- Amenities:Attic, Storage
Parking
- Total parking spaces:6
- Parking description:Detached, Garage, Two Car Garage
- Garage:Yes
- Garage spaces:2
Provided courtesy of the Coastal Carolinas MLS. © 2026 of the Coastal Carolinas MLS. All rights reserved. Information is provided exclusively for consumers' personal, non-commercial use, and may not be used for any purpose other than to identify prospective properties consumers may be interested in purchasing. Data is deemed reliable but is not guaranteed accurate by the Coastal Carolinas MLS. SC_CCAR Member Broker: Margaret McBrideNew listings near 2550 Dogwood Rd.
- New
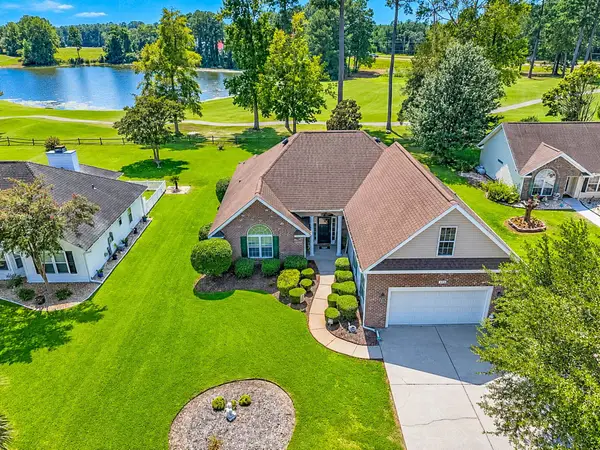 $425,000Active4 beds 2 baths3,272 sq. ft.
540 Canvas Back Ct., Longs, SC 29568
MLS# 2621964Listed by: INNOVATE REAL ESTATE - New
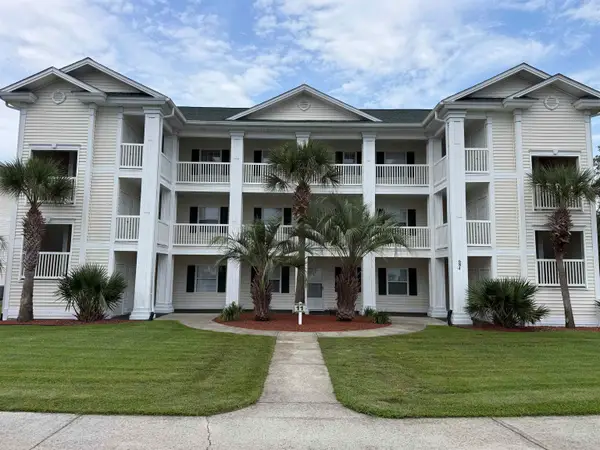 $139,900Active2 beds 2 baths967 sq. ft.
684 Tupelo Ln. #11 D, Longs, SC 29568
MLS# 2621858Listed by: FATHOM REALTY SC LLC - New
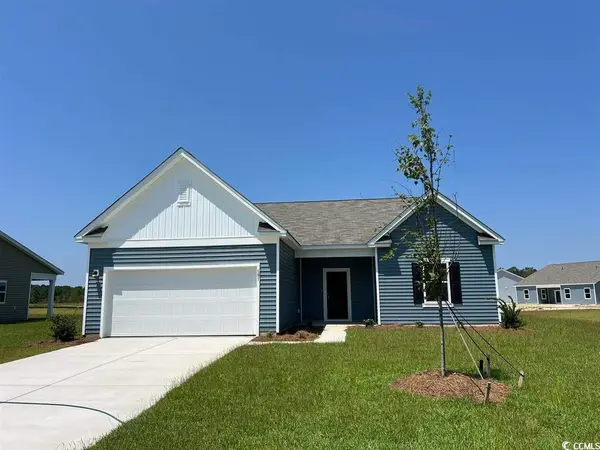 $301,990Active4 beds 3 baths2,771 sq. ft.
526 Castillo Dr., Loris, SC 29569
MLS# 2621913Listed by: STARLIGHT HOMES - New
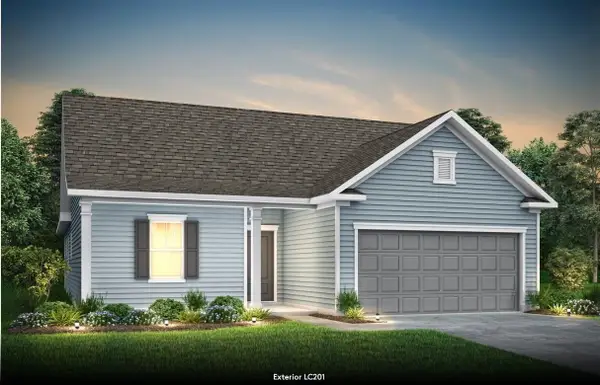 $399,865Active3 beds 2 baths2,570 sq. ft.
2308 Spring Rise Dr, Longs, SC 29568
MLS# 2621916Listed by: PULTE HOME COMPANY, LLC - New
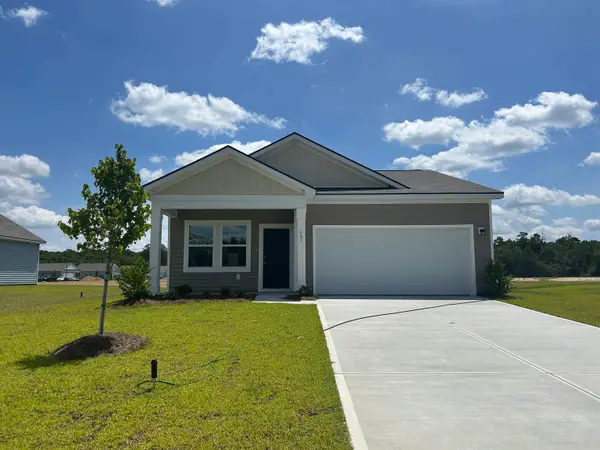 $229,990Active3 beds 2 baths1,598 sq. ft.
707 Huelva St, Loris, SC 29569
MLS# 2621919Listed by: STARLIGHT HOMES 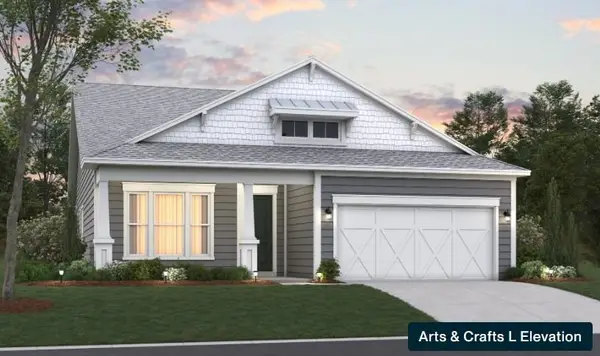 $442,194Pending3 beds 2 baths2,566 sq. ft.
3044 Claredon St, Longs, SC 29568
MLS# 2621897Listed by: BEAZER HOMES LLC- New
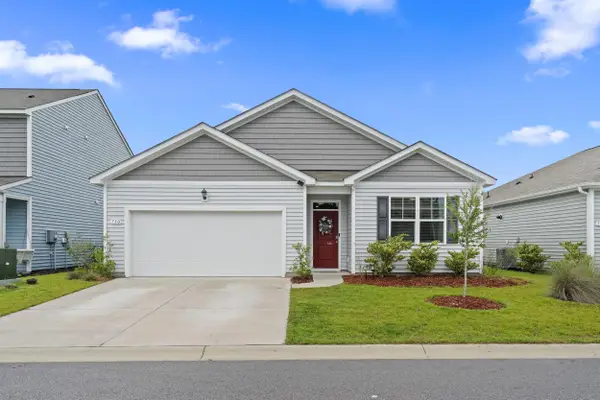 $309,990Active4 beds 2 baths2,296 sq. ft.
730 Gryffindor Dr., Longs, SC 29568
MLS# 2621878Listed by: S.H. JUNE & ASSOCIATES, LLC - New
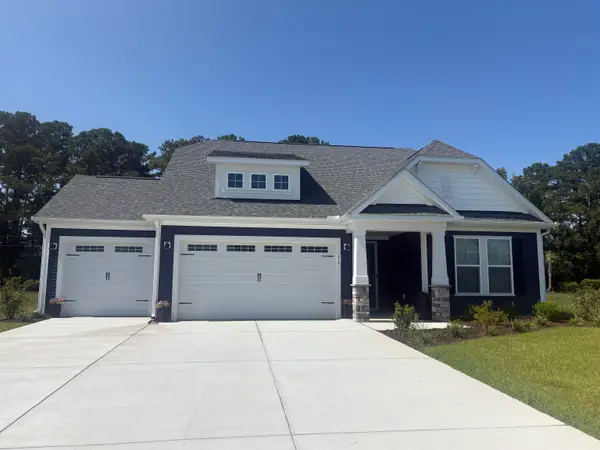 $444,900Active3 beds 2 baths2,899 sq. ft.
127 Little Cedar Dr., Loris, SC 29569
MLS# 2621905Listed by: TODAY HOMES REALTY SC, LLC 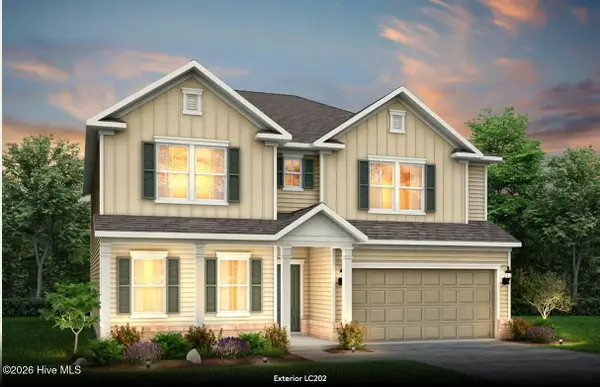 $434,740Pending5 beds 3 baths3,018 sq. ft.
9401 Summer Place Street #2036, Longs, SC 29568
MLS# 100601129Listed by: PULTE HOME COMPANY- New
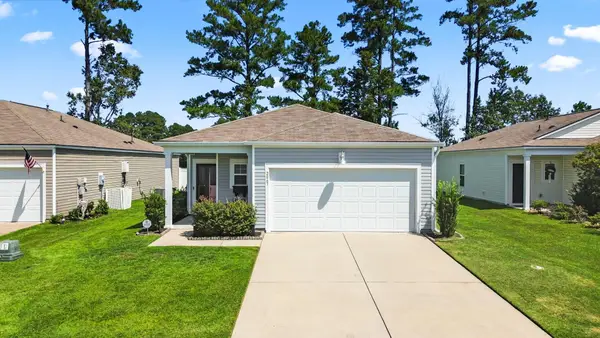 $299,900Active3 beds 2 baths1,819 sq. ft.
2067 Borgata Loop, Longs, SC 29568
MLS# 2621873Listed by: WEICHERT REALTORS SOUTHERN COAST


Protect your home and budget from life's surprises with an Assurant Home Warranty, backed by a partner that supports you through every step of homeownership. Explore Plans.
©2026 Century 21 Real Estate LLC. All rights reserved. CENTURY 21®, the CENTURY 21 Logo and C21® are service marks owned by Century 21 Real Estate LLC. Century 21 Real Estate LLC fully supports the principles of the Fair Housing Act and the Equal Opportunity Act. Each office is independently owned and operated. Listing information is deemed reliable but not guaranteed accurate.