
2613 Brick Dr., Longs, SC 29568
Local realty services provided by:CENTURY 21 The Harrelson Group
2613 Brick Dr.,Longs, SC 29568
$287,900
- 2 Beds
- 3 Baths
- 2,393 sq. ft.
- Single family
- Active
Office: real broker, llc.
MLS#:2620100
Source:SC_CCAR
Price summary
- Price:$287,900
- Price per sq. ft.:$120.31
- Monthly HOA dues:$70
About this home
Golf Course Views plus Dual Primary Suites! Welcome to single-level living on the 7th fairway in Colonial Charters. This rare ranch floor plan features two true primary suites, each with its own private full bath, providing maximum privacy and versatile living options. Inside, enjoy wide 36-inch doorways, lever hardware, an eat-in kitchen, a spacious dining area, and a dedicated half bath for guests. Major system updates are already taken care of, including a brand-new HVAC system, an EV charger in the garage, storm shutters, and a freshly repaired concrete driveway. Unwind on the large covered screened porch overlooking mature trees and tranquil golf views, or bring your design ideas to add your personal cosmetic touches. Enjoy low HOA fees with community pool access, located just 6 miles from the Little River Waterfront and 7 miles from Cherry Grove Beach.
Contact an agent
Home facts
- Year built:1999
- Subdivision & Development:Colonial Charters
- Listing ID #:2620100
- Added:50 day(s) ago
- Updated:October 03, 2026 at 02:25 PM
Rooms and interior
- Bedrooms:2
- Total bathrooms:3
- Full bathrooms:2
- Half bathrooms:1
- Flooring:Luxury Vinyl Plank, Vinyl
- Kitchen Description:Breakfast Area, Breakfast Bar, Dishwasher, Disposal, Microwave, Range, Range Hood, Refrigerator
- Living area:2,393 sq. ft.
Heating and cooling
- Cooling:Central Air
- Heating:Central
- Central air:Yes
Structure and exterior
- Year built:1999
- Building area:2,393 sq. ft.
- Lot area:0.29 Acres
- Lot Features:Near Golf Course, On Golf Course, Rectangular
- Architectural Style:Ranch
- Construction Materials:Vinyl Siding, Wood Frame
- Exterior Features:Patio, Porch, Screened
- Foundation Description:Slab
- Levels:1 Story
Schools
- High school:North Myrtle Beach High School
- Middle school:North Myrtle Beach Middle School
- Elementary school:Waterway Elementary
Utilities
- Water:Public, Water Available
- Sewer:Sewer Available
Finances and disclosures
- Price:$287,900
- Price per sq. ft.:$120.31
Features and amenities
- Laundry features:Washer Hookup
- Amenities:Attic, Clubhouse
- Pool features:Community, Outdoor Pool
Parking
- Total parking spaces:4
- Parking description:Attached, Garage, Two Car Garage
- Garage:Yes
- Garage spaces:2
 Provided courtesy of the Coastal Carolinas MLS. © 2026 of the Coastal Carolinas MLS. All rights reserved. Information is provided exclusively for consumers' personal, non-commercial use, and may not be used for any purpose other than to identify prospective properties consumers may be interested in purchasing. Data is deemed reliable but is not guaranteed accurate by the Coastal Carolinas MLS. SC_CCAR Member Broker: Margaret McBride
New listings near 2613 Brick Dr.
- New
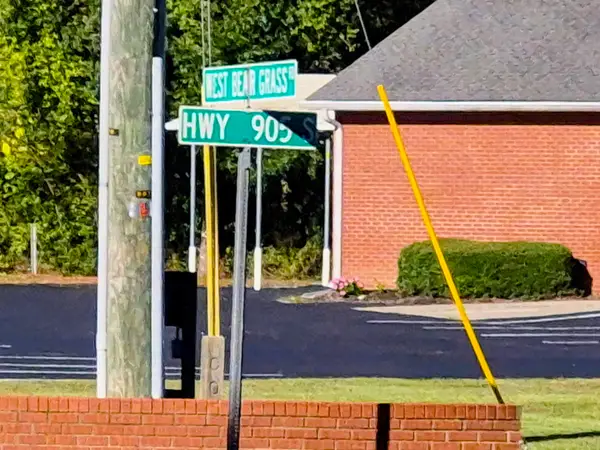 $450,000Active-- beds -- baths7,000 sq. ft.
123+ E Bear Grass Rd., Longs, SC 29568
MLS# 2624333Listed by: MYRTLE BEACH REAL ESTATE LLC - New
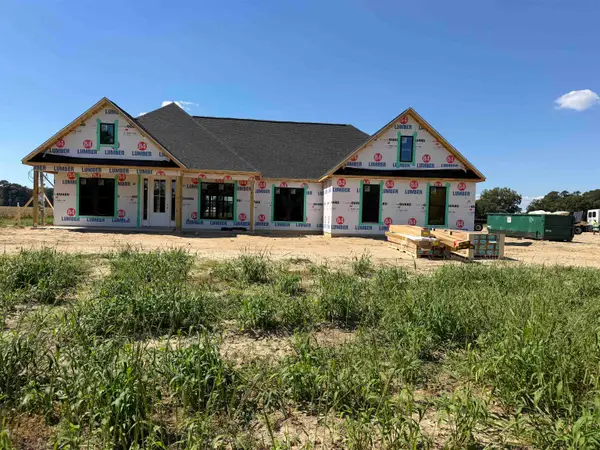 $499,900Active3 beds 3 baths3,095 sq. ft.
2680 Pleasant Grove Rd., Loris, SC 29569
MLS# 2624334Listed by: RESOURCE ONE REAL ESTATE, LLC - New
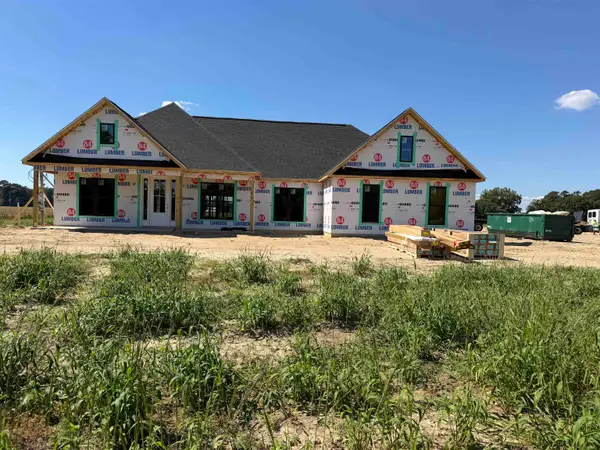 $469,900Active3 beds 2 baths2,504 sq. ft.
2676 Pleasant Grove Rd., Loris, SC 29569
MLS# 2624336Listed by: RESOURCE ONE REAL ESTATE, LLC - New
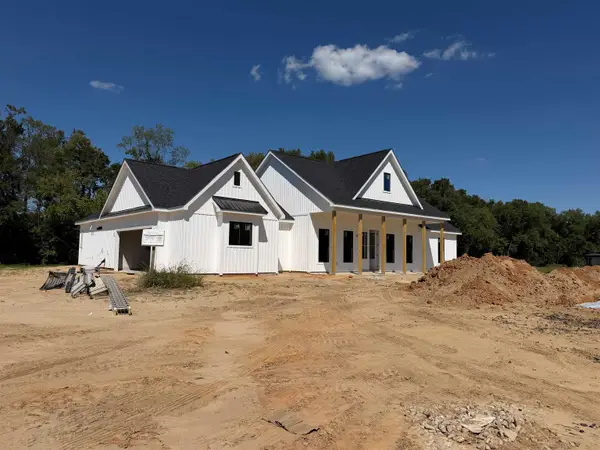 $499,900Active3 beds 3 baths3,095 sq. ft.
2680 NW Pleasant Grove Rd., Loris, SC 29569
MLS# 2624339Listed by: RESOURCE ONE REAL ESTATE, LLC - New
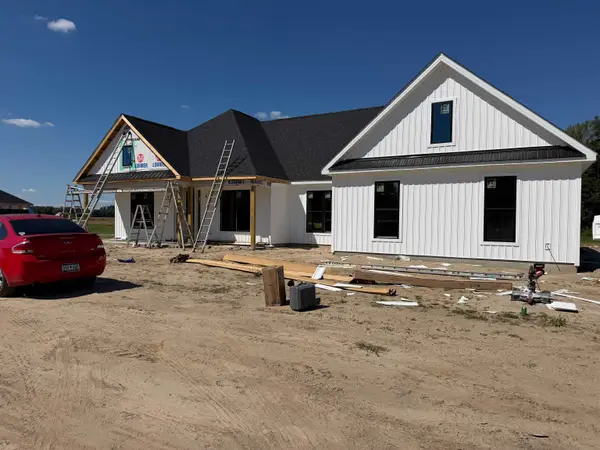 $499,900Active3 beds 3 baths3,095 sq. ft.
2672 Pleasant Grove Rd., Loris, SC 29569
MLS# 2624340Listed by: RESOURCE ONE REAL ESTATE, LLC - New
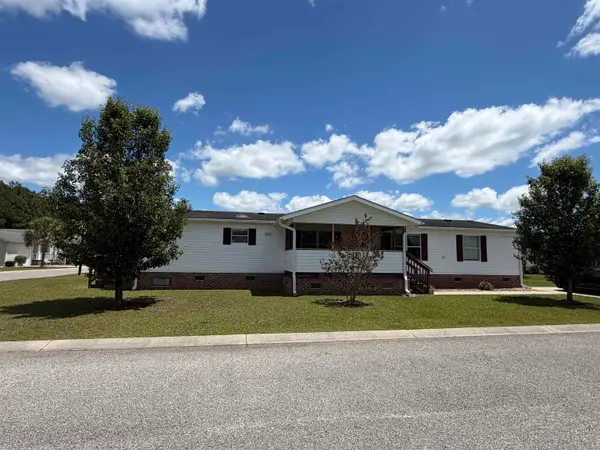 $159,900Active3 beds 2 baths1,872 sq. ft.
327 Kanawha Trail, Longs, SC 29568
MLS# 2624343Listed by: RE/MAX SOUTHERN SHORES 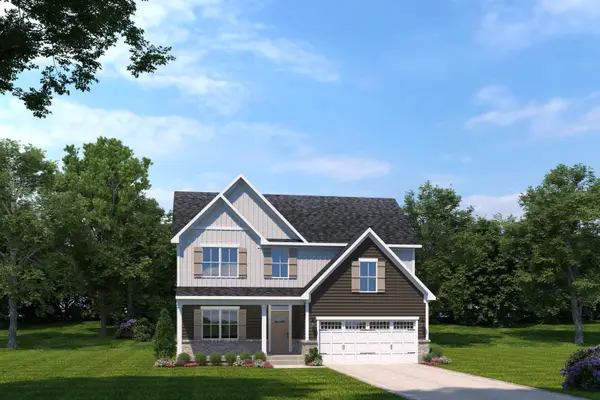 $545,105Pending4 beds 4 baths3,543 sq. ft.
9017 Majestic Ct, Longs, SC 29568
MLS# 2624275Listed by: NVR RYAN HOMES- $545,105Pending4 beds 4 baths3,543 sq. ft.
9017 Majestic Ct, Longs, SC 29568
MLS# 2624275Listed by: NVR RYAN HOMES - New
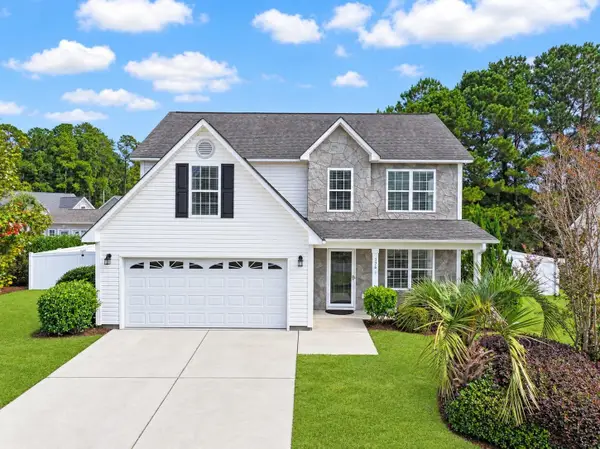 $325,000Active4 beds 3 baths2,750 sq. ft.
176 Dunbarton Ln., Conway, SC 29526
MLS# 2624283Listed by: THE OCEAN FOREST COMPANY - New
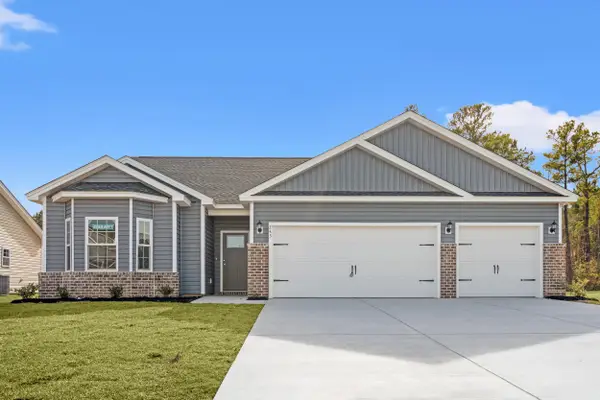 $313,990Active3 beds 2 baths2,126 sq. ft.
187 Stillbrook Dr., Longs, SC 29568
MLS# 2624264Listed by: THE BEVERLY GROUP


Protect your home and budget from life's surprises with an Assurant Home Warranty, backed by a partner that supports you through every step of homeownership. Explore Plans.
©2026 Century 21 Real Estate LLC. All rights reserved. CENTURY 21®, the CENTURY 21 Logo and C21® are service marks owned by Century 21 Real Estate LLC. Century 21 Real Estate LLC fully supports the principles of the Fair Housing Act and the Equal Opportunity Act. Each office is independently owned and operated. Listing information is deemed reliable but not guaranteed accurate.