2634 Whitehorn Way, Longs, SC 29568
Local realty services provided by:CENTURY 21 The Harrelson Group
2634 Whitehorn Way,Longs, SC 29568
$585,000
- 3 Beds
- 3 Baths
- 2,960 sq. ft.
- Single family
- Active
Listed by:
 Jakob Matics(740) 461 - 5361CENTURY 21 Barefoot Realty
Office: century 21 barefoot realty
MLS#:2625226
Source:SC_CCAR
Price summary
- Price:$585,000
- Price per sq. ft.:$197.64
- Monthly HOA dues:$125
About this home
Picture yourself waking up to serene, shimmering waters right outside your back door at 2634 Whitehorn Way, a newly built coastal sanctuary nestled on a prime lakefront lot within the sought-after Marshfield neighborhood of Longs. Outfitted with the builder?s top-of-the-line, highest tier upgrade package available, this light-filled home boasts high-end finishes, custom energy-efficient tinted glass windows, and a state-of-the-art air purification system for ultimate comfort and wellness. Thoughtfully designed for both effortless entertaining and relaxed everyday living, the floor plan features three spacious bedrooms and three full bathrooms, ensuring maximum convenience and privacy for family and guests. Step out back to your private lakeside oasis the ideal setting for morning coffee, golden hour sunsets, or unhurried relaxation, or take advantage of the rare, oversized three-car garage, offering ample space for vehicles, a golf cart, beach gear, and extra storage. Complete with access to a refreshing community pool and positioned just minutes from North Myrtle Beach, championship golf, premier shopping, dining, and Grand Strand beaches, this upgraded turn-key property seamlessly blends luxury, health-conscious design, and resort-style living; schedule your private tour today to experience this gem for yourself! Some photos have been virtually staged for illustration purposes only....
Contact an agent
Home facts
- Year built:2026
- Subdivision & Development:Marshfield
- Listing ID #:2625226
- Added:1 day(s) ago
- Updated:October 15, 2026 at 07:32 PM
Rooms and interior
- Bedrooms:3
- Total bathrooms:3
- Full bathrooms:3
- Flooring:Carpet, Laminate, Tile
- Kitchen Description:Dishwasher, Disposal, Microwave, Range, Range Hood
- Living area:2,960 sq. ft.
Heating and cooling
- Cooling:Central Air
- Heating:Central, Electric, Solar
- Central air:Yes
Structure and exterior
- Year built:2026
- Building area:2,960 sq. ft.
- Lot area:0.18 Acres
- Lot Features:Rectangular
- Architectural Style:Contemporary
- Construction Materials:Wood Frame
- Exterior Features:Porch, Rear Porch
- Foundation Description:Slab
- Levels:1 Story
Schools
- High school:North Myrtle Beach High School
- Middle school:North Myrtle Beach Middle School
- Elementary school:Riverside Elementary
Utilities
- Water:Public, Water Available
Finances and disclosures
- Price:$585,000
- Price per sq. ft.:$197.64
Features and amenities
- Laundry features:Washer Hookup
- Amenities:Clubhouse
- Pool features:Community, Outdoor Pool
Parking
- Total parking spaces:4
- Parking description:Attached, Garage, Three Car Garage
- Garage:Yes
- Garage spaces:3
Provided courtesy of the Coastal Carolinas MLS. © 2026 of the Coastal Carolinas MLS. All rights reserved. Information is provided exclusively for consumers' personal, non-commercial use, and may not be used for any purpose other than to identify prospective properties consumers may be interested in purchasing. Data is deemed reliable but is not guaranteed accurate by the Coastal Carolinas MLS. SC_CCAR Member Broker: Margaret McBrideNew listings near 2634 Whitehorn Way
- New
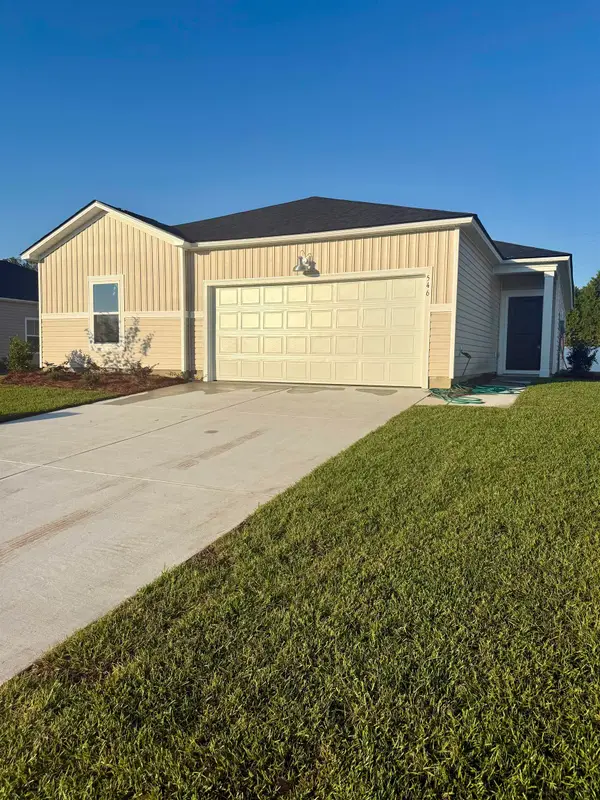 $279,900Active4 beds 2 baths2,250 sq. ft.
546 Cambria Dr, Longs, SC 29568
MLS# 2625313Listed by: CHRISMANNINGCOMMUNITIES REALTY - New
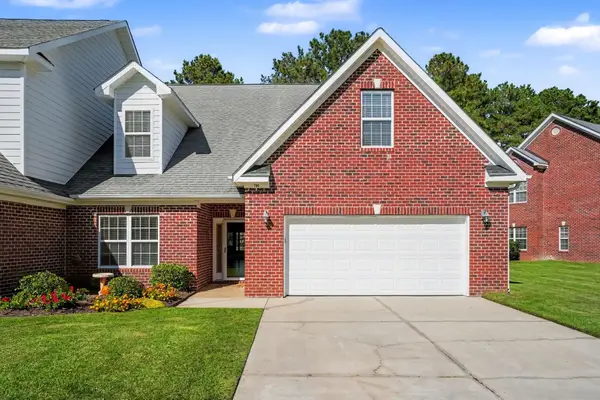 $367,240Active4 beds 3 baths3,296 sq. ft.
786 Foxtail Dr. #786, Longs, SC 29568
MLS# 2625296Listed by: REALTY ONE GROUP DOCKSIDENORTH - New
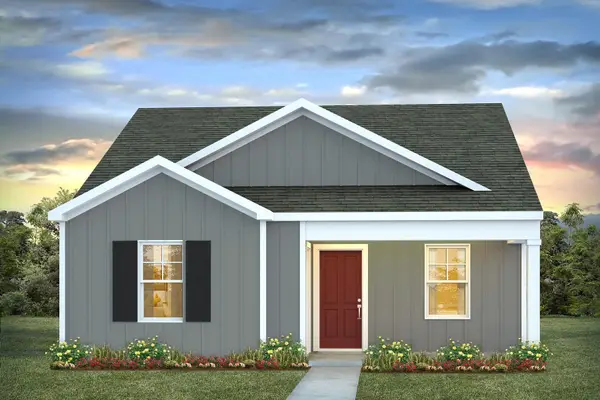 $230,140Active2 beds 2 baths1,144 sq. ft.
631 Long Spur Dr., Longs, SC 29568
MLS# 2625297Listed by: DR HORTON  $246,900Active4 beds 2 baths2,009 sq. ft.
301 Pleasant Valley Dr, Longs, SC 29568
MLS# 2622500Listed by: LENNAR CAROLINAS LLC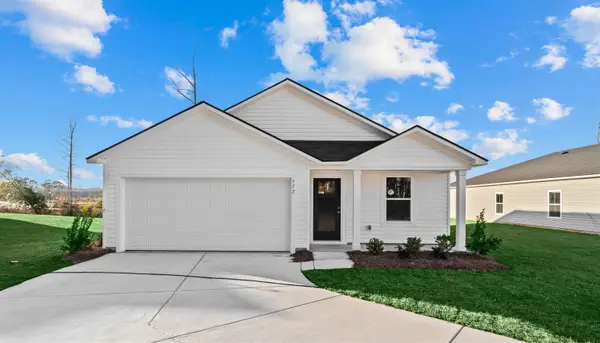 $284,400Active4 beds 2 baths2,009 sq. ft.
251 Pleasant Valley Dr, Longs, SC 29568
MLS# 2624167Listed by: LENNAR CAROLINAS LLC- New
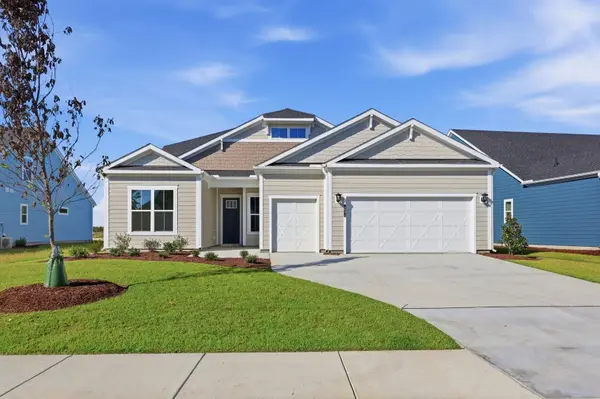
 $585,000Active3 beds 3 baths2,960 sq. ft.
2634 Whitehorn Way, Longs, SC 29568
MLS# 2625226Listed by: CENTURY 21 BAREFOOT REALTY - New
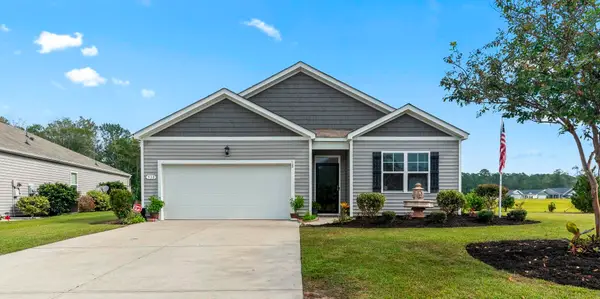 $260,000Active4 beds 2 baths2,296 sq. ft.
930 Snowberry Dr., Longs, SC 29568
MLS# 2625187Listed by: INNOVATE REAL ESTATE - New
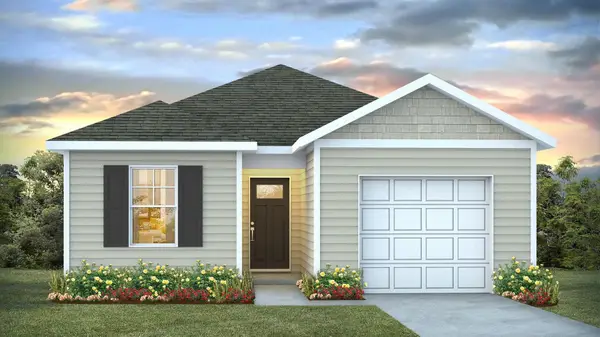 $238,140Active3 beds 2 baths1,440 sq. ft.
348 Black Bean Way, Longs, SC 29568
MLS# 2625171Listed by: DR HORTON - New
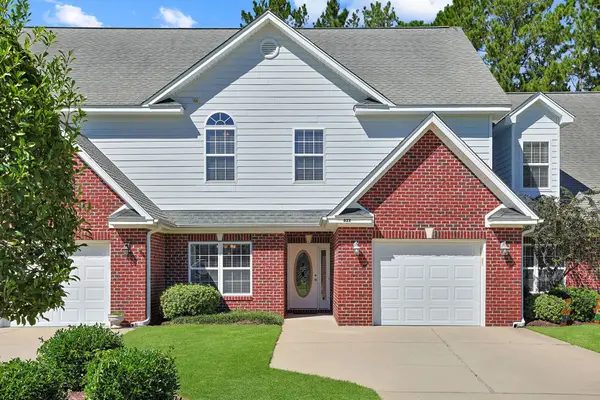 $269,900Active3 beds 3 baths2,705 sq. ft.
822 Foxtail Dr. #822, Longs, SC 29568
MLS# 2625175Listed by: THE OCEAN FOREST COMPANY - New
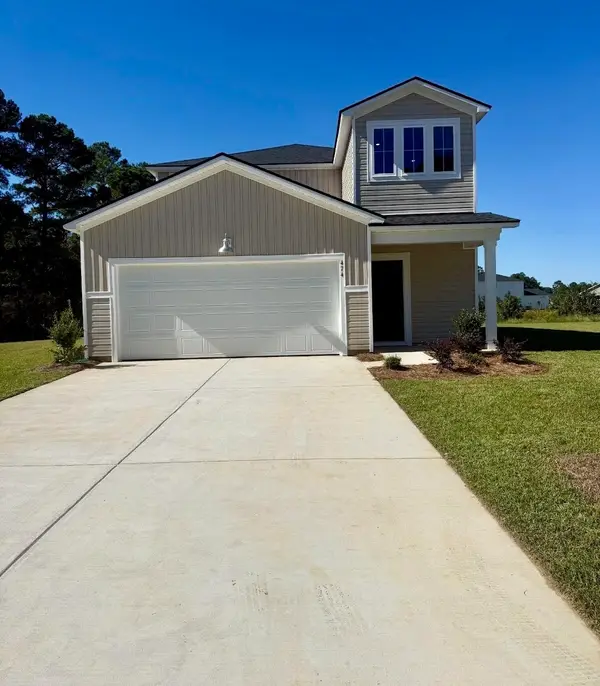 $309,900Active5 beds 3 baths2,805 sq. ft.
474 Sweet Vernal St, Longs, SC 29568
MLS# 2625140Listed by: CHRISMANNINGCOMMUNITIES REALTY


Protect your home and budget from life's surprises with an Assurant Home Warranty, backed by a partner that supports you through every step of homeownership. Explore Plans.
©2026 Century 21 Real Estate LLC. All rights reserved. CENTURY 21®, the CENTURY 21 Logo and C21® are service marks owned by Century 21 Real Estate LLC. Century 21 Real Estate LLC fully supports the principles of the Fair Housing Act and the Equal Opportunity Act. Each office is independently owned and operated. Listing information is deemed reliable but not guaranteed accurate.