
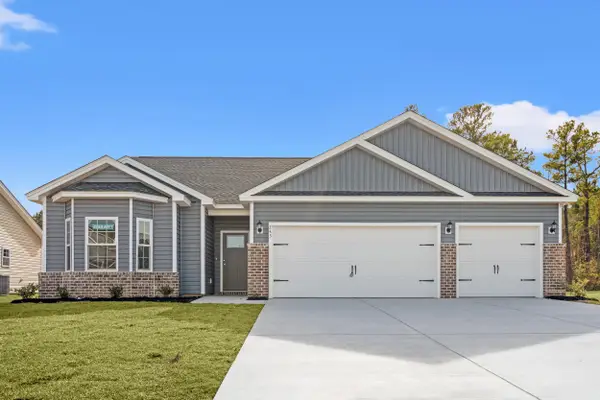
303 Ridley St, Longs, SC 29568
Local realty services provided by:CENTURY 21 Boling & Associates, Inc.
Office: rowles real estate
MLS#:2616576
Source:SC_CCAR
Price summary
- Price:$335,990
- Price per sq. ft.:$108.45
- Monthly HOA dues:$80
About this home
Welcome to This spacious 5 bedroom, 3.5 bath home, sitting on a CORNER lot! The open-concept layout seamlessly connects the kitchen, dining area, and great room, creating an ideal space for entertaining or spending time with family. The first-floor owner's suite offers a private retreat with a large walk-in closet, dual vanity, and oversized walk-in shower. Upstairs, you'll find four additional bedrooms, two full bathrooms, and a generous loft that provides flexible space for a media room, playroom, home office, or second living area. The kitchen is both stylish and functional, featuring a large center island, granite countertops, stainless steel appliances including the refrigerator, a pantry, and abundant cabinet space with 36-inch upper cabinets. Additional highlights include durable Hardie® siding, the QuickTie™ framing system, a builder's warranty, and an advanced smart home package that allows you to control your thermostat, front door lock, entry light, and video doorbell directly from your smartphone. Book your showing today!Discover the perfect combination of peaceful living and everyday convenience in Carrington Woods, a welcoming community located just off Highway 9 in Longs, South Carolina. Residents enjoy easy access to McLeod Seacoast Hospital, shopping, dining, grocery stores, and several championship golf courses. When it's time to relax, the beautiful beaches of North Myrtle Beach are only a short drive away, offering endless opportunities for sun, sand, waterfront dining, entertainment, and shopping. Just minutes from historic Little River, you'll also enjoy popular waterfront festivals, fresh local seafood, marinas, and easy access to the Intracoastal Waterway, making boating, fishing, and coastal adventures part of your everyday lifestyle....
Contact an agent
Home facts
- Year built:2026
- Subdivision & Development:Carrington Woods
- Listing ID #:2616576
- Added:93 day(s) ago
- Updated:October 03, 2026 at 02:25 PM
Rooms and interior
- Bedrooms:5
- Total bathrooms:4
- Full bathrooms:3
- Half bathrooms:1
- Flooring:Carpet, Luxury Vinyl Plank, Tile
- Kitchen Description:Breakfast Bar, Dishwasher, Disposal, Kitchen Island, Microwave, Range, Refrigerator
- Living area:3,098 sq. ft.
Heating and cooling
- Cooling:Central Air
- Heating:Central, Electric
- Central air:Yes
Structure and exterior
- Year built:2026
- Building area:3,098 sq. ft.
- Lot area:0.15 Acres
- Lot Features:Corner Lot
- Architectural Style:Traditional
- Construction Materials:Wood Frame
- Exterior Features:Front Porch
- Foundation Description:Slab
- Levels:2 Story
Schools
- High school:North Myrtle Beach High School
- Middle school:North Myrtle Beach Middle School
- Elementary school:Riverside Elementary
Utilities
- Water:Public, Water Available
- Sewer:Sewer Available
Finances and disclosures
- Price:$335,990
- Price per sq. ft.:$108.45
Features and amenities
- Laundry features:Washer Hookup
- Amenities:Attic
- Smart home:Yes
Parking
- Total parking spaces:4
- Parking description:Attached, Garage, Garage Door Opener, Two Car Garage
- Garage:Yes
- Garage spaces:2
 Provided courtesy of the Coastal Carolinas MLS. © 2026 of the Coastal Carolinas MLS. All rights reserved. Information is provided exclusively for consumers' personal, non-commercial use, and may not be used for any purpose other than to identify prospective properties consumers may be interested in purchasing. Data is deemed reliable but is not guaranteed accurate by the Coastal Carolinas MLS. SC_CCAR Member Broker: Penny I. Boling
New listings near 303 Ridley St
- New
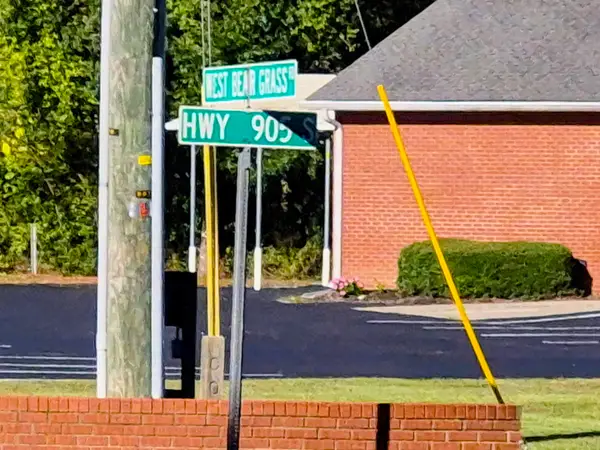 $450,000Active-- beds -- baths7,000 sq. ft.
123+ E Bear Grass Rd., Longs, SC 29568
MLS# 2624333Listed by: MYRTLE BEACH REAL ESTATE LLC - New
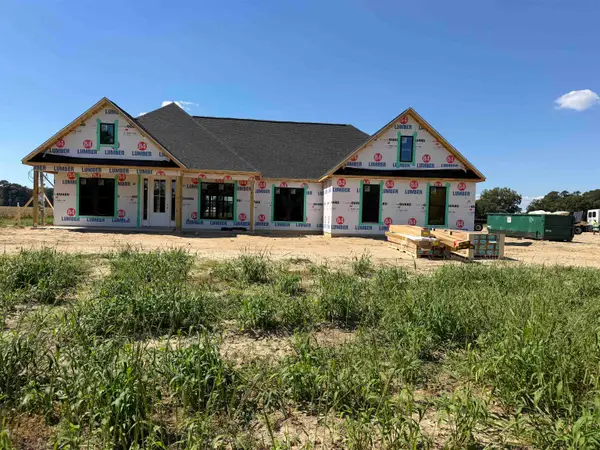 $499,900Active3 beds 3 baths3,095 sq. ft.
2680 Pleasant Grove Rd., Loris, SC 29569
MLS# 2624334Listed by: RESOURCE ONE REAL ESTATE, LLC - New
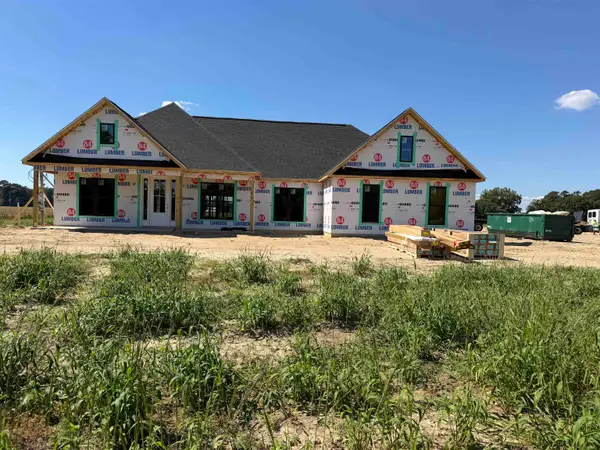 $469,900Active3 beds 2 baths2,504 sq. ft.
2676 Pleasant Grove Rd., Loris, SC 29569
MLS# 2624336Listed by: RESOURCE ONE REAL ESTATE, LLC - New
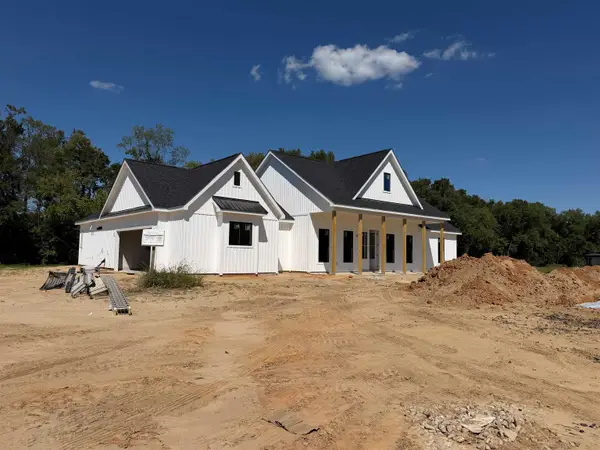 $499,900Active3 beds 3 baths3,095 sq. ft.
2680 NW Pleasant Grove Rd., Loris, SC 29569
MLS# 2624339Listed by: RESOURCE ONE REAL ESTATE, LLC - New
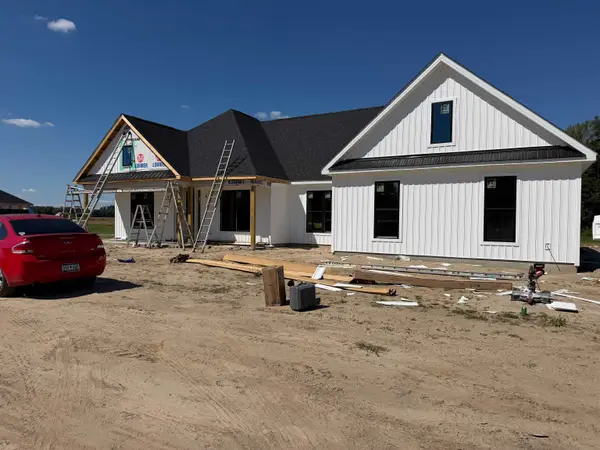 $499,900Active3 beds 3 baths3,095 sq. ft.
2672 Pleasant Grove Rd., Loris, SC 29569
MLS# 2624340Listed by: RESOURCE ONE REAL ESTATE, LLC - New
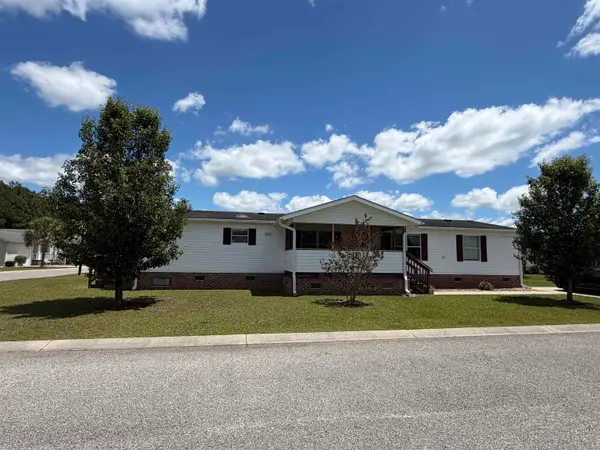 $159,900Active3 beds 2 baths1,872 sq. ft.
327 Kanawha Trail, Longs, SC 29568
MLS# 2624343Listed by: RE/MAX SOUTHERN SHORES 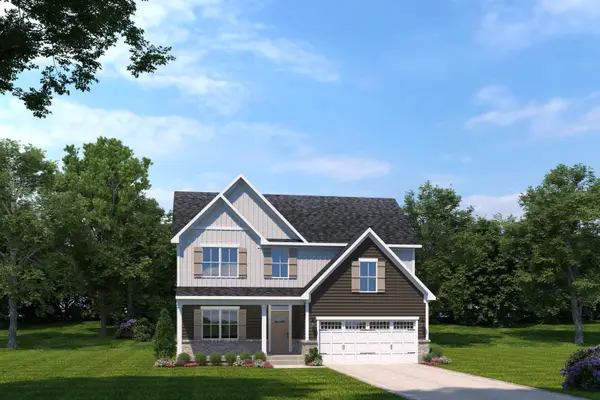 $545,105Pending4 beds 4 baths3,543 sq. ft.
9017 Majestic Ct, Longs, SC 29568
MLS# 2624275Listed by: NVR RYAN HOMES- $545,105Pending4 beds 4 baths3,543 sq. ft.
9017 Majestic Ct, Longs, SC 29568
MLS# 2624275Listed by: NVR RYAN HOMES - New
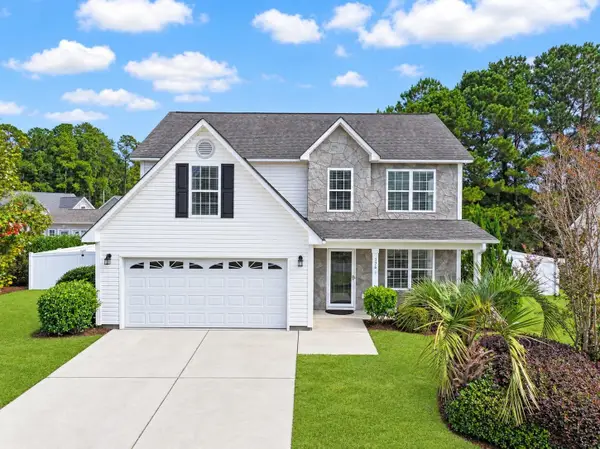 $325,000Active4 beds 3 baths2,750 sq. ft.
176 Dunbarton Ln., Conway, SC 29526
MLS# 2624283Listed by: THE OCEAN FOREST COMPANY - New
 $313,990Active3 beds 2 baths2,126 sq. ft.
187 Stillbrook Dr., Longs, SC 29568
MLS# 2624264Listed by: THE BEVERLY GROUP


Protect your home and budget from life's surprises with an Assurant Home Warranty, backed by a partner that supports you through every step of homeownership. Explore Plans.
©2026 Century 21 Real Estate LLC. All rights reserved. CENTURY 21®, the CENTURY 21 Logo and C21® are service marks owned by Century 21 Real Estate LLC. Century 21 Real Estate LLC fully supports the principles of the Fair Housing Act and the Equal Opportunity Act. Each office is independently owned and operated. Listing information is deemed reliable but not guaranteed accurate.