
512 Duvall St., Longs, SC 29568
Local realty services provided by:CENTURY 21 The Harrelson Group
512 Duvall St.,Longs, SC 29568
$325,900
- 4 Beds
- 3 Baths
- 2,923 sq. ft.
- Single family
- Active
Office: realty one group dockside
MLS#:2616996
Source:SC_CCAR
Price summary
- Price:$325,900
- Price per sq. ft.:$111.5
- Monthly HOA dues:$80
About this home
Spacious, stylish, and designed for today’s lifestyle! The Galen model offers four bedrooms, two and a half baths, an open-concept floor plan, and smart home technology. A versatile flex room off the foyer is perfect for a home office, formal dining room, den, or playroom. The kitchen features a large center island, granite countertops, stainless steel appliances, and refrigerator, opening seamlessly to the spacious living area. Luxury vinyl plank flooring enhances the main living areas. Upstairs, the oversized primary suite features a large walk-in closet and private bath with a five-foot walk-in shower and double vanity. Three additional bedrooms and a full bath complete the second floor. Modern, spacious, and move-in ready—this home has it all!
Contact an agent
Home facts
- Year built:2026
- Subdivision & Development:Carrington Woods
- Listing ID #:2616996
- Added:60 day(s) ago
- Updated:September 05, 2026 at 02:21 PM
Rooms and interior
- Bedrooms:4
- Total bathrooms:3
- Full bathrooms:2
- Half bathrooms:1
- Flooring:Carpet, Luxury Vinyl Plank
- Kitchen Description:Breakfast Bar, Dishwasher, Disposal, Microwave, Refrigerator
- Bedroom Description:Split Bedrooms
- Living area:2,923 sq. ft.
Heating and cooling
- Cooling:Central Air
- Heating:Central, Electric
- Central air:Yes
Structure and exterior
- Year built:2026
- Building area:2,923 sq. ft.
- Lot area:0.15 Acres
- Lot Features:Corner Lot
- Architectural Style:Traditional
- Foundation Description:Slab
- Levels:2 Story
Schools
- High school:North Myrtle Beach High School
- Middle school:North Myrtle Beach Middle School
- Elementary school:Riverside Elementary
Utilities
- Water:Public, Water Available
- Sewer:Sewer Available
Finances and disclosures
- Price:$325,900
- Price per sq. ft.:$111.5
Features and amenities
- Laundry features:Washer Hookup
- Amenities:Attic
- Smart home:Yes
Parking
- Total parking spaces:4
- Parking description:Attached, Garage, Garage Door Opener, Two Car Garage
- Garage:Yes
- Garage spaces:2
 Provided courtesy of the Coastal Carolinas MLS. © 2026 of the Coastal Carolinas MLS. All rights reserved. Information is provided exclusively for consumers' personal, non-commercial use, and may not be used for any purpose other than to identify prospective properties consumers may be interested in purchasing. Data is deemed reliable but is not guaranteed accurate by the Coastal Carolinas MLS. SC_CCAR Member Broker: Margaret McBride
New listings near 512 Duvall St.
- New
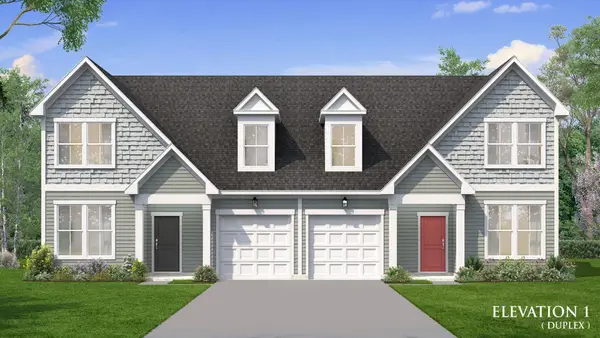 $339,990Active3 beds 3 baths2,276 sq. ft.
2729 Summer Breeze Ln #220, Longs, SC 29568
MLS# 2622041Listed by: DRB GROUP SOUTH CAROLINA, LLC - New
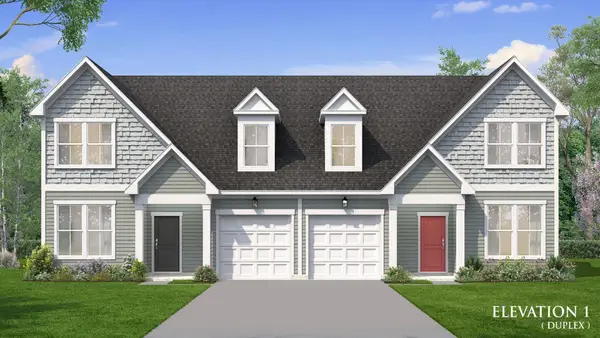 $341,990Active3 beds 3 baths2,579 sq. ft.
2725 Summer Breeze Ln #221, Longs, SC 29568
MLS# 2622044Listed by: DRB GROUP SOUTH CAROLINA, LLC - New
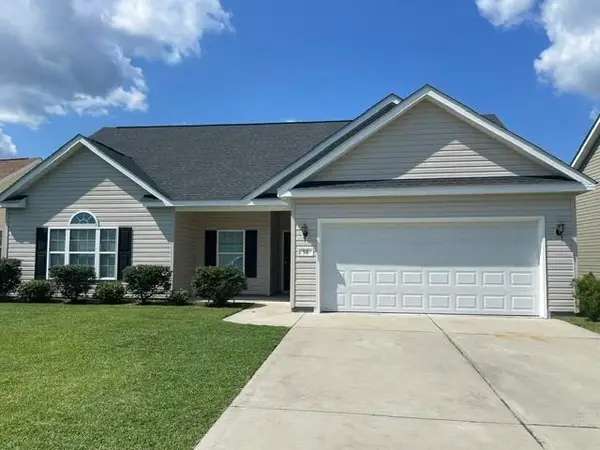 $289,000Active3 beds 2 baths1,885 sq. ft.
56 Palmetto Green Dr., Longs, SC 29568
MLS# 2622007Listed by: SHERI DICKSON REAL ESTATE - Open Sat, 12 to 2pmNew
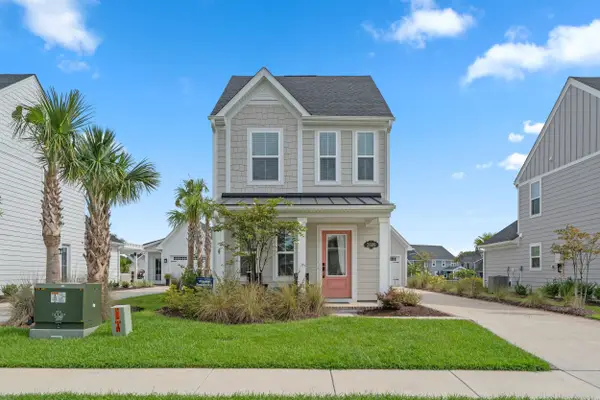 $439,000Active3 beds 3 baths1,224 sq. ft.
2609 Rowyn St., Longs, SC 29568
MLS# 2621969Listed by: INNOVATE REAL ESTATE - New
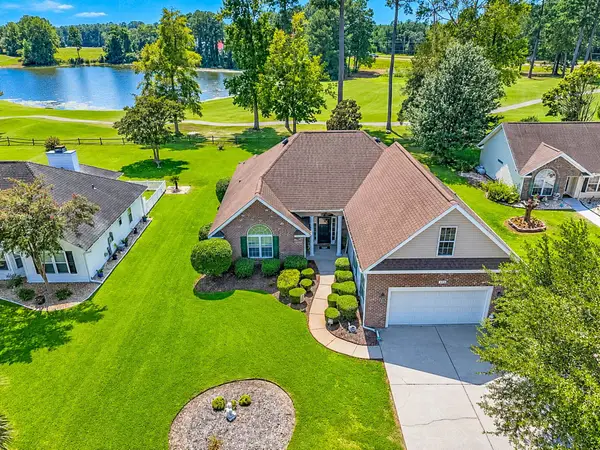 $425,000Active4 beds 2 baths3,272 sq. ft.
540 Canvas Back Ct., Longs, SC 29568
MLS# 2621964Listed by: INNOVATE REAL ESTATE - New
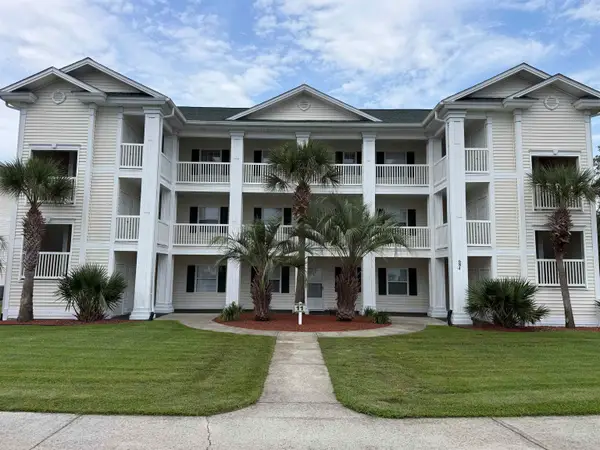 $139,900Active2 beds 2 baths967 sq. ft.
684 Tupelo Ln. #11 D, Longs, SC 29568
MLS# 2621858Listed by: FATHOM REALTY SC LLC - New
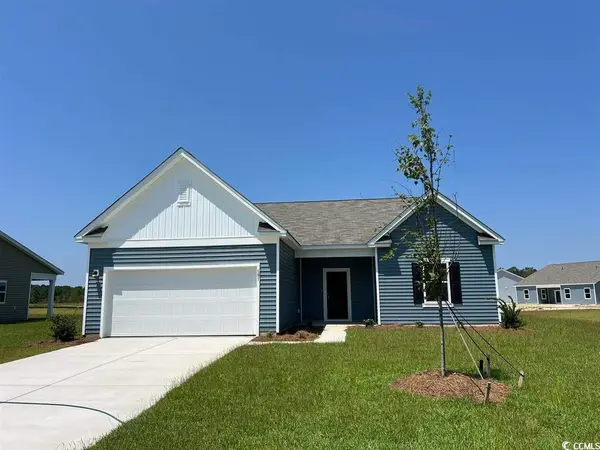 $301,990Active4 beds 3 baths2,771 sq. ft.
526 Castillo Dr., Loris, SC 29569
MLS# 2621913Listed by: STARLIGHT HOMES - New
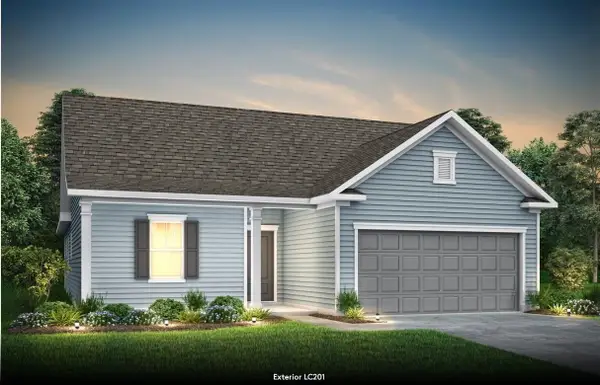 $399,865Active3 beds 2 baths2,570 sq. ft.
2308 Spring Rise Dr, Longs, SC 29568
MLS# 2621916Listed by: PULTE HOME COMPANY, LLC - New
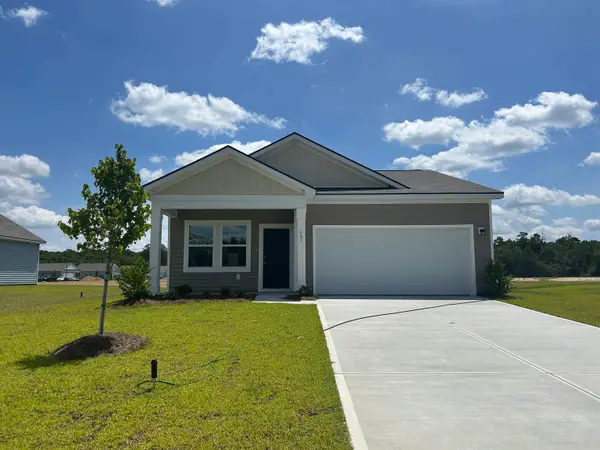 $229,990Active3 beds 2 baths1,598 sq. ft.
707 Huelva St, Loris, SC 29569
MLS# 2621919Listed by: STARLIGHT HOMES 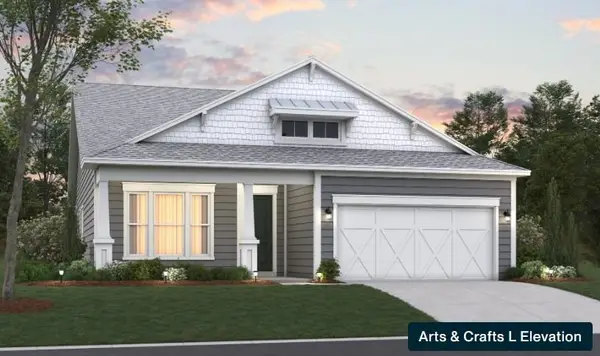 $442,194Pending3 beds 2 baths2,566 sq. ft.
3044 Claredon St, Longs, SC 29568
MLS# 2621897Listed by: BEAZER HOMES LLC


Protect your home and budget from life's surprises with an Assurant Home Warranty, backed by a partner that supports you through every step of homeownership. Explore Plans.
©2026 Century 21 Real Estate LLC. All rights reserved. CENTURY 21®, the CENTURY 21 Logo and C21® are service marks owned by Century 21 Real Estate LLC. Century 21 Real Estate LLC fully supports the principles of the Fair Housing Act and the Equal Opportunity Act. Each office is independently owned and operated. Listing information is deemed reliable but not guaranteed accurate.