
550 Cambria Dr, Longs, SC 29568
Local realty services provided by:CENTURY 21 Boling & Associates, Inc.
550 Cambria Dr,Longs, SC 29568
$265,000
- 3 Beds
- 2 Baths
- 1,877 sq. ft.
- Single family
- Active
Office: lennar carolinas llc.
MLS#:2618146
Source:SC_CCAR
Price summary
- Price:$265,000
- Price per sq. ft.:$141.18
- Monthly HOA dues:$108
About this home
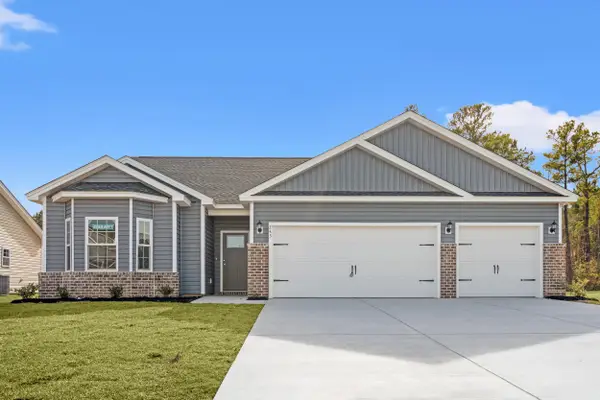
Welcome to your dream home in Longs! November closing! This brand-new 3-bedroom, 2 bath home offers a covered porch with a large back yard. This brand-new home is a perfect blend of modern design and convenience and great curb-appeal. Upon entering, you're greeted by a thoughtfully laid out main floor, featuring the luxurious owner's suite. This home also features two additional bedrooms conveniently laid out with a shared full bathroom with bathtub/shower. This home is designed for seamless living, providing both elegance and functionality. The kitchen is a culinary enthusiast's delight, adorned with beautiful gquartz countertops and equipped with stainless steel appliances. A walk-in pantry adds a touch of practicality and extra storage space, making meal preparation a joy. Beyond the comforts of your new home, relish the vibrant surroundings. You are also only a stone's throw away from the best that Myrtle Beach has to offer. Embrace the coastal lifestyle, explore local attractions, and make the most of the diverse entertainment options at your fingertips. Contact me today to make this remarkable property your own. Price includes incentive. Photos are of a furnished model, not actual home...
Contact an agent
Home facts
- Year built:2026
- Subdivision & Development:The Overlook
- Listing ID #:2618146
- Added:53 day(s) ago
- Updated:October 03, 2026 at 02:25 PM
Rooms and interior
- Bedrooms:3
- Total bathrooms:2
- Full bathrooms:2
- Flooring:Vinyl, Wood
- Kitchen Description:Breakfast Bar, Dishwasher, Disposal, Microwave, Range
- Living area:1,877 sq. ft.
Heating and cooling
- Cooling:Central Air
- Heating:Central, Electric
- Central air:Yes
Structure and exterior
- Year built:2026
- Building area:1,877 sq. ft.
- Lot area:0.18 Acres
- Lot Features:Outside City Limits, Rectangular
- Architectural Style:Ranch
- Construction Materials:Vinyl Siding, Wood Frame
- Exterior Features:Porch, Rear Porch
- Foundation Description:Slab
- Levels:1 Story
Schools
- High school:North Myrtle Beach High School
- Middle school:North Myrtle Beach Middle School
- Elementary school:Riverside Elementary
Utilities
- Water:Public, Water Available
- Sewer:Sewer Available
Finances and disclosures
- Price:$265,000
- Price per sq. ft.:$141.18
Features and amenities
- Laundry features:Washer Hookup
Parking
- Total parking spaces:4
- Parking description:Attached, Garage, Two Car Garage
- Garage:Yes
- Garage spaces:2
 Provided courtesy of the Coastal Carolinas MLS. © 2026 of the Coastal Carolinas MLS. All rights reserved. Information is provided exclusively for consumers' personal, non-commercial use, and may not be used for any purpose other than to identify prospective properties consumers may be interested in purchasing. Data is deemed reliable but is not guaranteed accurate by the Coastal Carolinas MLS. SC_CCAR Member Broker: Penny I. Boling
New listings near 550 Cambria Dr
- New
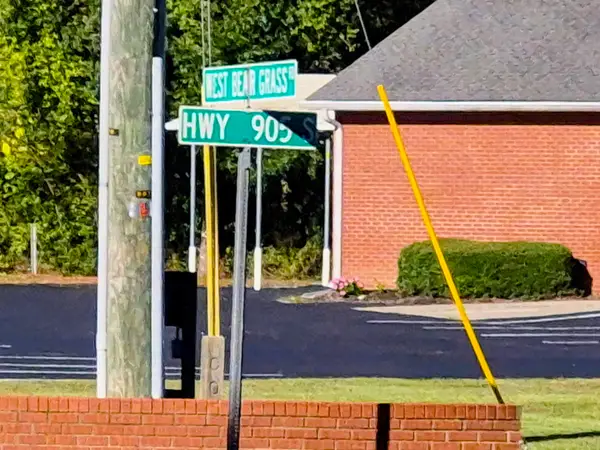 $450,000Active-- beds -- baths7,000 sq. ft.
123+ E Bear Grass Rd., Longs, SC 29568
MLS# 2624333Listed by: MYRTLE BEACH REAL ESTATE LLC - New
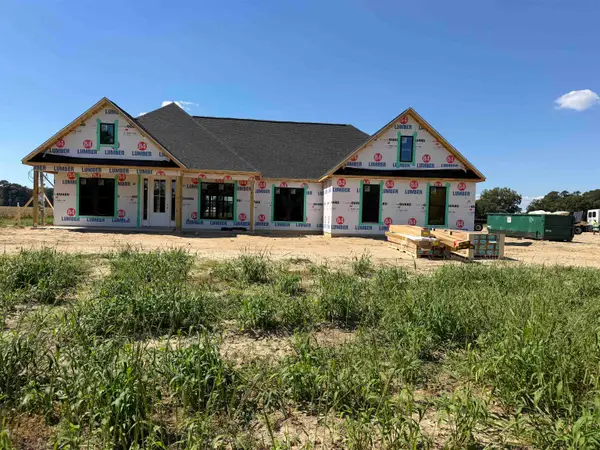 $499,900Active3 beds 3 baths3,095 sq. ft.
2680 Pleasant Grove Rd., Loris, SC 29569
MLS# 2624334Listed by: RESOURCE ONE REAL ESTATE, LLC - New
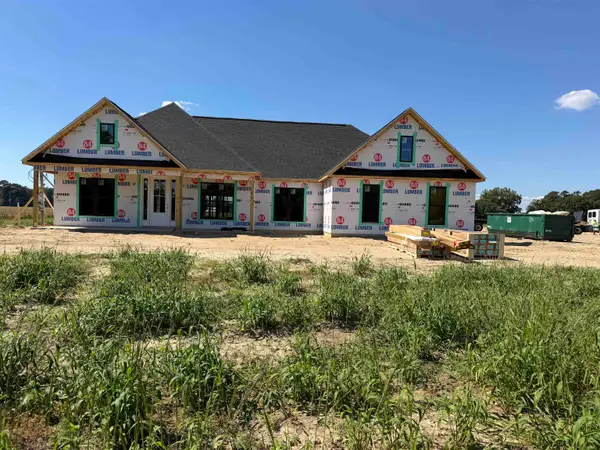 $469,900Active3 beds 2 baths2,504 sq. ft.
2676 Pleasant Grove Rd., Loris, SC 29569
MLS# 2624336Listed by: RESOURCE ONE REAL ESTATE, LLC - New
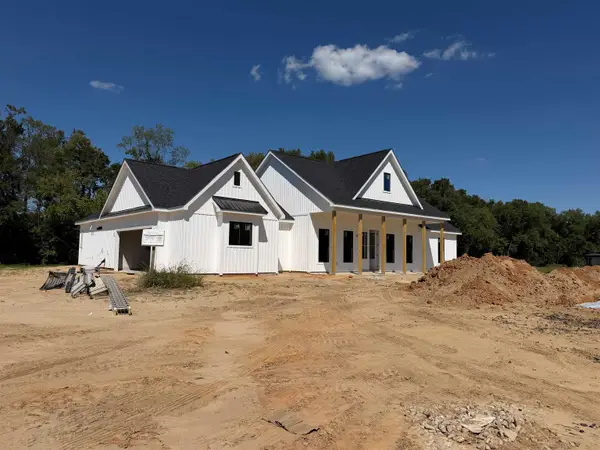 $499,900Active3 beds 3 baths3,095 sq. ft.
2680 NW Pleasant Grove Rd., Loris, SC 29569
MLS# 2624339Listed by: RESOURCE ONE REAL ESTATE, LLC - New
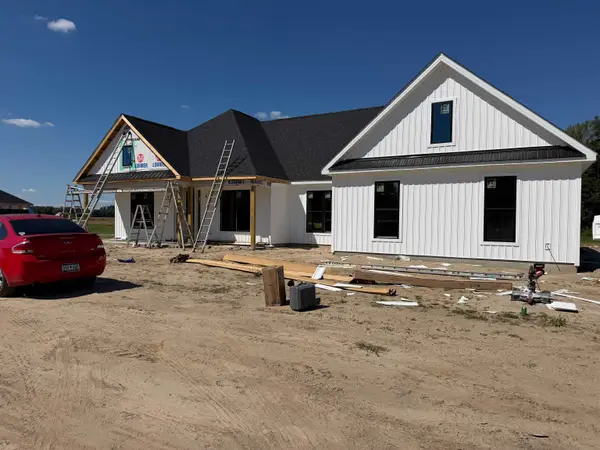 $499,900Active3 beds 3 baths3,095 sq. ft.
2672 Pleasant Grove Rd., Loris, SC 29569
MLS# 2624340Listed by: RESOURCE ONE REAL ESTATE, LLC - New
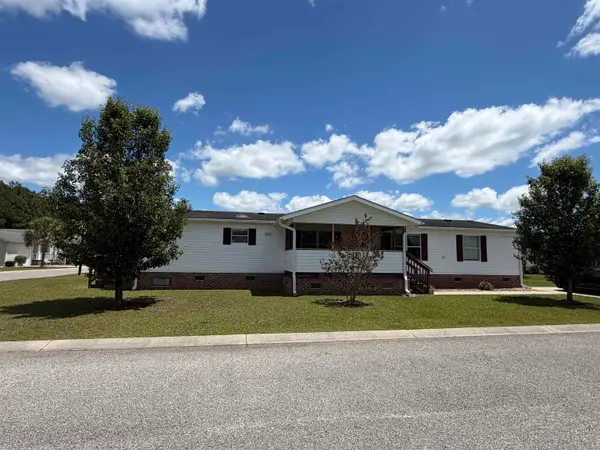 $159,900Active3 beds 2 baths1,872 sq. ft.
327 Kanawha Trail, Longs, SC 29568
MLS# 2624343Listed by: RE/MAX SOUTHERN SHORES 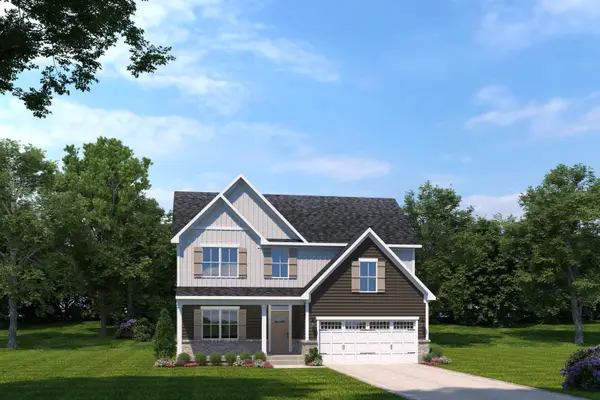 $545,105Pending4 beds 4 baths3,543 sq. ft.
9017 Majestic Ct, Longs, SC 29568
MLS# 2624275Listed by: NVR RYAN HOMES- $545,105Pending4 beds 4 baths3,543 sq. ft.
9017 Majestic Ct, Longs, SC 29568
MLS# 2624275Listed by: NVR RYAN HOMES - New
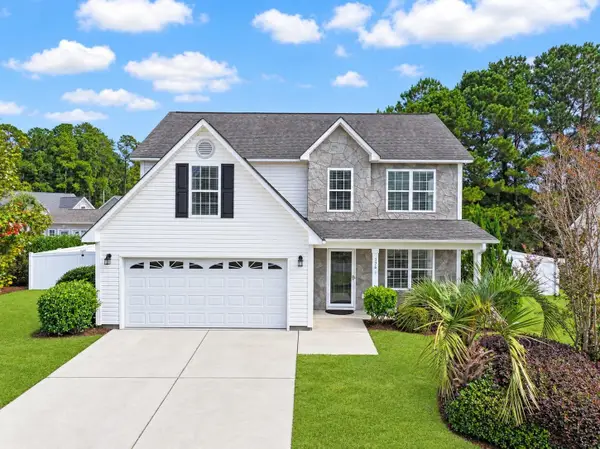 $325,000Active4 beds 3 baths2,750 sq. ft.
176 Dunbarton Ln., Conway, SC 29526
MLS# 2624283Listed by: THE OCEAN FOREST COMPANY - New
 $313,990Active3 beds 2 baths2,126 sq. ft.
187 Stillbrook Dr., Longs, SC 29568
MLS# 2624264Listed by: THE BEVERLY GROUP


Protect your home and budget from life's surprises with an Assurant Home Warranty, backed by a partner that supports you through every step of homeownership. Explore Plans.
©2026 Century 21 Real Estate LLC. All rights reserved. CENTURY 21®, the CENTURY 21 Logo and C21® are service marks owned by Century 21 Real Estate LLC. Century 21 Real Estate LLC fully supports the principles of the Fair Housing Act and the Equal Opportunity Act. Each office is independently owned and operated. Listing information is deemed reliable but not guaranteed accurate.