
650 Gryffindor Dr., Longs, SC 29568
Local realty services provided by:CENTURY 21 Thomas Realty, Inc.
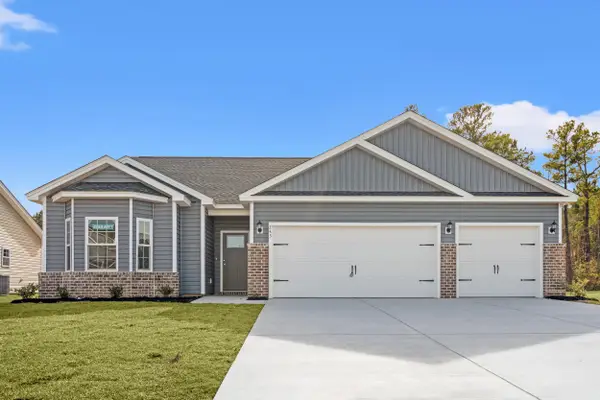
650 Gryffindor Dr.,Longs, SC 29568
$309,000
- 3 Beds
- 2 Baths
- 2,179 sq. ft.
- Single family
- Active
Listed by: james haasCell: 843-602-7246
Office: re/max executive
MLS#:2618813
Source:SC_CCAR
Price summary
- Price:$309,000
- Price per sq. ft.:$141.81
- Monthly HOA dues:$70
About this home
Discover an exceptional opportunity to own this well maintained, 3 bedroom, 2 bathroom furnished home, built in 2024. The main living area features luxury vinyl plank flooring throughout, with carpet in the secondary bedrooms. The open concept floor plan provides an inviting atmosphere for gatherings while ensuring privacy and functionality with the primary suite thoughtfully positioned away from the other bedrooms. The kitchen is a chef’s dream, showcasing stunning granite countertops, stainless steel appliances, a generous pantry, a central island with seating, and a formal dining area ideal for both casual meals and entertaining guests. Step into the bright primary bedroom, which includes an expansive walk-in closet, and an en-suite bathroom featuring a double sink vanity and a luxurious walk-in shower. Enjoy the outdoors on your screened porch after a long day at work or starting the day with your morning coffee. The Vistas at Sun Colony is conveniently situated off Highway 9. You’ll enjoy proximity to shopping, all while being less than 20 minutes from the vibrant attractions of North Myrtle Beach. Don’t miss out on this fantastic opportunity to make this beautiful home yours!...
Contact an agent
Home facts
- Year built:2024
- Subdivision & Development:The Vistas at Sun Colony
- Listing ID #:2618813
- Added:65 day(s) ago
- Updated:October 03, 2026 at 02:25 PM
Rooms and interior
- Bedrooms:3
- Total bathrooms:2
- Full bathrooms:2
- Flooring:Carpet, Luxury Vinyl Plank
- Kitchen Description:Breakfast Bar, Dishwasher, Disposal, Microwave, Range, Range Hood, Refrigerator
- Bedroom Description:Split Bedrooms
- Living area:2,179 sq. ft.
Heating and cooling
- Cooling:Central Air
- Heating:Central, Electric, Gas
- Central air:Yes
Structure and exterior
- Year built:2024
- Building area:2,179 sq. ft.
- Lot area:0.18 Acres
- Lot Features:Rectangular
- Architectural Style:Ranch
- Construction Materials:Vinyl Siding, Wood Frame
- Exterior Features:Porch, Rear Porch, Screened
- Foundation Description:Slab
- Levels:1 Story
Schools
- High school:North Myrtle Beach High School
- Middle school:North Myrtle Beach Middle School
- Elementary school:Riverside Elementary
Utilities
- Water:Public, Water Available
- Sewer:Sewer Available
Finances and disclosures
- Price:$309,000
- Price per sq. ft.:$141.81
Features and amenities
- Laundry features:Dryer, Washer, Washer Hookup
Parking
- Total parking spaces:4
- Parking description:Attached, Garage, Garage Door Opener, Two Car Garage
- Garage:Yes
- Garage spaces:2
 Provided courtesy of the Coastal Carolinas MLS. © 2026 of the Coastal Carolinas MLS. All rights reserved. Information is provided exclusively for consumers' personal, non-commercial use, and may not be used for any purpose other than to identify prospective properties consumers may be interested in purchasing. Data is deemed reliable but is not guaranteed accurate by the Coastal Carolinas MLS. SC_CCAR Member Broker: Harry Thomas
New listings near 650 Gryffindor Dr.
- New
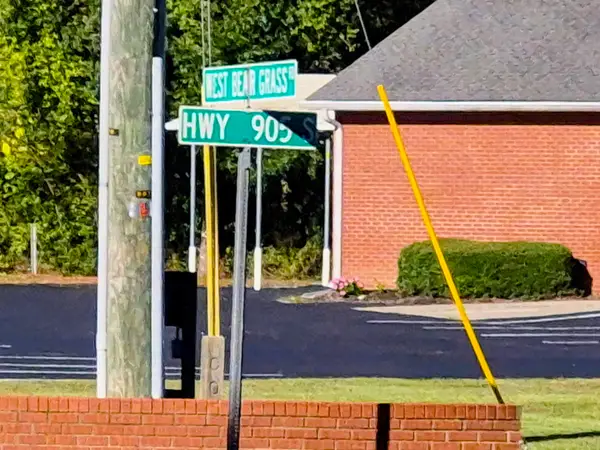 $450,000Active-- beds -- baths7,000 sq. ft.
123+ E Bear Grass Rd., Longs, SC 29568
MLS# 2624333Listed by: MYRTLE BEACH REAL ESTATE LLC - New
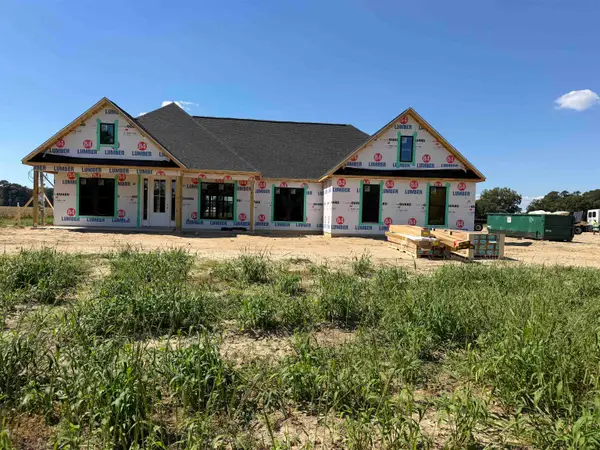 $499,900Active3 beds 3 baths3,095 sq. ft.
2680 Pleasant Grove Rd., Loris, SC 29569
MLS# 2624334Listed by: RESOURCE ONE REAL ESTATE, LLC - New
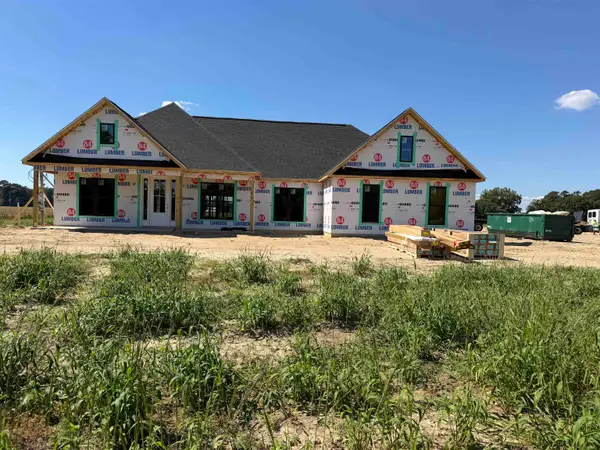 $469,900Active3 beds 2 baths2,504 sq. ft.
2676 Pleasant Grove Rd., Loris, SC 29569
MLS# 2624336Listed by: RESOURCE ONE REAL ESTATE, LLC - New
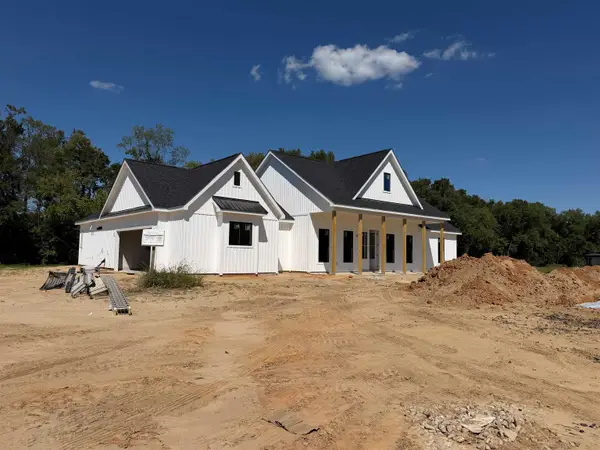 $499,900Active3 beds 3 baths3,095 sq. ft.
2680 NW Pleasant Grove Rd., Loris, SC 29569
MLS# 2624339Listed by: RESOURCE ONE REAL ESTATE, LLC - New
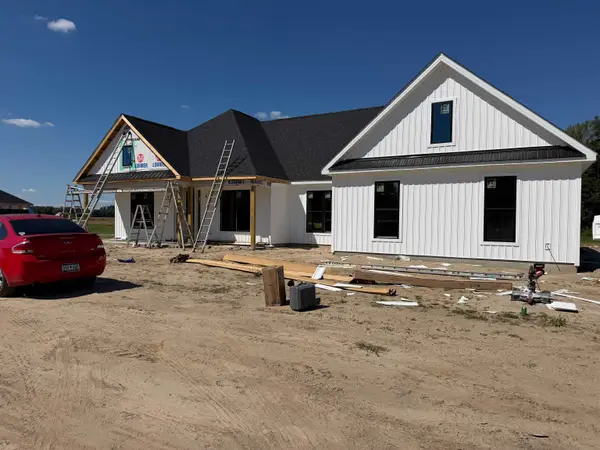 $499,900Active3 beds 3 baths3,095 sq. ft.
2672 Pleasant Grove Rd., Loris, SC 29569
MLS# 2624340Listed by: RESOURCE ONE REAL ESTATE, LLC - New
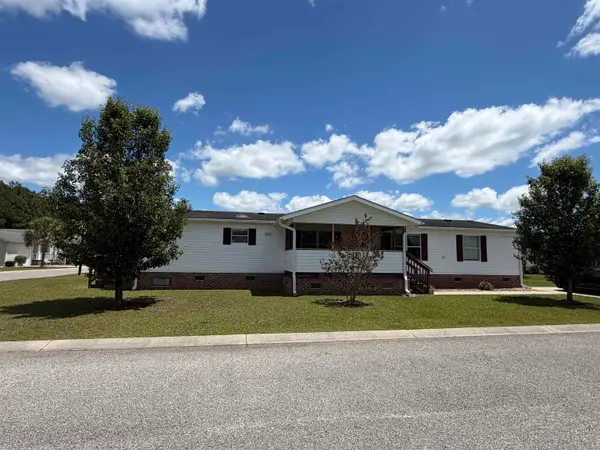 $159,900Active3 beds 2 baths1,872 sq. ft.
327 Kanawha Trail, Longs, SC 29568
MLS# 2624343Listed by: RE/MAX SOUTHERN SHORES 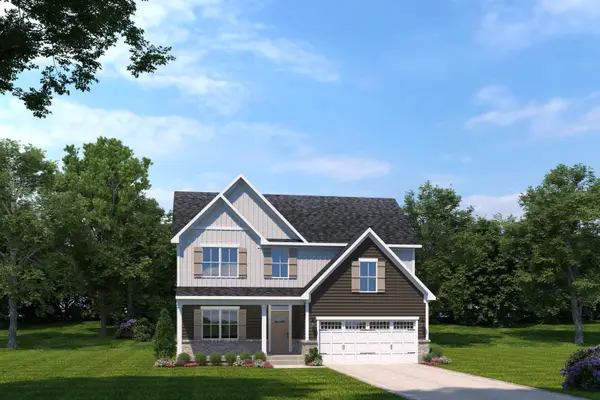 $545,105Pending4 beds 4 baths3,543 sq. ft.
9017 Majestic Ct, Longs, SC 29568
MLS# 2624275Listed by: NVR RYAN HOMES- $545,105Pending4 beds 4 baths3,543 sq. ft.
9017 Majestic Ct, Longs, SC 29568
MLS# 2624275Listed by: NVR RYAN HOMES - New
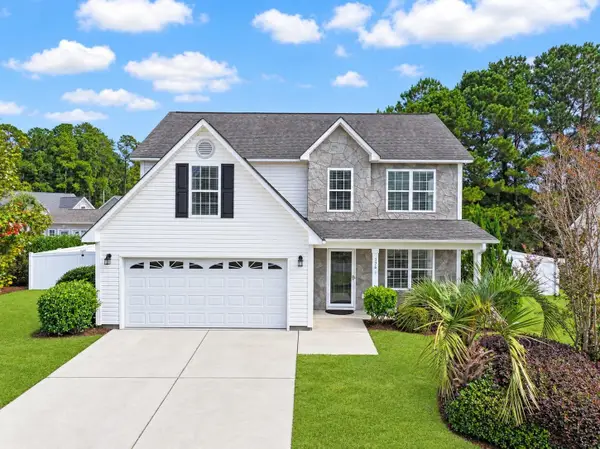 $325,000Active4 beds 3 baths2,750 sq. ft.
176 Dunbarton Ln., Conway, SC 29526
MLS# 2624283Listed by: THE OCEAN FOREST COMPANY - New
 $313,990Active3 beds 2 baths2,126 sq. ft.
187 Stillbrook Dr., Longs, SC 29568
MLS# 2624264Listed by: THE BEVERLY GROUP


Protect your home and budget from life's surprises with an Assurant Home Warranty, backed by a partner that supports you through every step of homeownership. Explore Plans.
©2026 Century 21 Real Estate LLC. All rights reserved. CENTURY 21®, the CENTURY 21 Logo and C21® are service marks owned by Century 21 Real Estate LLC. Century 21 Real Estate LLC fully supports the principles of the Fair Housing Act and the Equal Opportunity Act. Each office is independently owned and operated. Listing information is deemed reliable but not guaranteed accurate.