
722 Downing Ct., Longs, SC 29568
Local realty services provided by:CENTURY 21 The Harrelson Group
722 Downing Ct.,Longs, SC 29568
$259,000
- 3 Beds
- 2 Baths
- 1,620 sq. ft.
- Single family
- Active
Office: beach & forest realty north
MLS#:2618667
Source:SC_CCAR
Price summary
- Price:$259,000
- Price per sq. ft.:$159.88
- Monthly HOA dues:$40
About this home
Well-maintained and move-in ready, this 3-bedroom, 2-bath home offers comfort, convenience, and thoughtful updates throughout. Enjoy durable laminate flooring throughout the home—no carpet—making maintenance a breeze. The spacious kitchen features a gas propane stove, and the 2-car garage includes a convenient screen enclosure, perfect for added ventilation while working or relaxing. Step outside to the screened-in porch and unwind while overlooking the peaceful pond. Additional highlights include a generator wired directly to the electrical panel for added peace of mind, a new HVAC system (2024), and a new water heater (2026). Located in a wonderful, friendly neighborhood with a community pool, this home has been exceptionally well cared for and is ready for its next owner. Don't miss this opportunity to own a home that's truly in great shape!
Contact an agent
Home facts
- Year built:2004
- Listing ID #:2618667
- Added:1 day(s) ago
- Updated:July 28, 2026 at 05:31 PM
Rooms and interior
- Bedrooms:3
- Total bathrooms:2
- Full bathrooms:2
- Flooring:Laminate, Tile
- Kitchen Description:Breakfast Bar, Dishwasher, Disposal, Kitchen Island, Microwave, Range, Refrigerator
- Living area:1,620 sq. ft.
Heating and cooling
- Cooling:Central Air
- Heating:Central, Propane
- Central air:Yes
Structure and exterior
- Year built:2004
- Building area:1,620 sq. ft.
- Lot area:0.25 Acres
- Architectural Style:Ranch
- Construction Materials:Vinyl Siding
- Exterior Features:Patio, Porch, Rear Porch, Screened
- Foundation Description:Slab
- Levels:1 Story
Schools
- High school:Loris High School
- Middle school:Loris Middle School
- Elementary school:Daisy Elementary School
Utilities
- Water:Public, Water Available
- Sewer:Sewer Available
Finances and disclosures
- Price:$259,000
- Price per sq. ft.:$159.88
Features and amenities
- Laundry features:Dryer, Washer, Washer Hookup
- Amenities:Attic
- Pool features:Community, Outdoor Pool
Parking
- Total parking spaces:4
- Parking description:Attached, Garage, Garage Door Opener, Two Car Garage
- Garage:Yes
- Garage spaces:2
 Provided courtesy of the Coastal Carolinas MLS. © 2026 of the Coastal Carolinas MLS. All rights reserved. Information is provided exclusively for consumers' personal, non-commercial use, and may not be used for any purpose other than to identify prospective properties consumers may be interested in purchasing. Data is deemed reliable but is not guaranteed accurate by the Coastal Carolinas MLS. SC_CCAR Member Broker: Margaret McBride
New listings near 722 Downing Ct.
- New
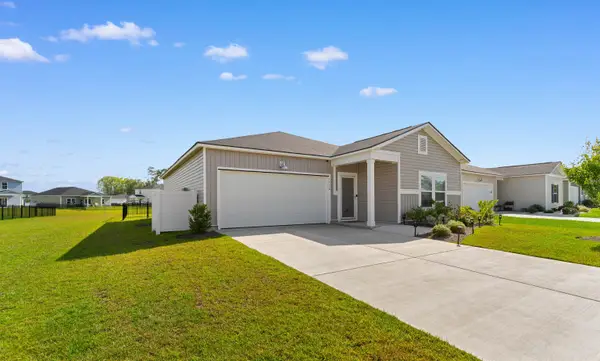 $300,000Active3 beds 2 baths1,874 sq. ft.
1334 Palm Springs Paloma Dr, Longs, SC 29568
MLS# 2618664Listed by: RIVER OAKS REAL ESTATE - New
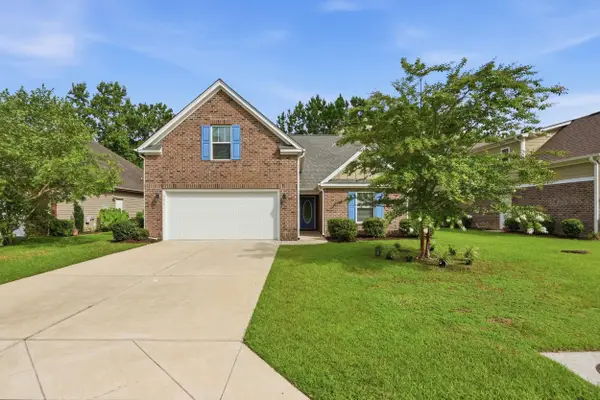 $425,000Active4 beds 3 baths2,370 sq. ft.
920 Foxtail Dr., Longs, SC 29568
MLS# 2618625Listed by: RE/MAX SOUTHERN SHORES NMB 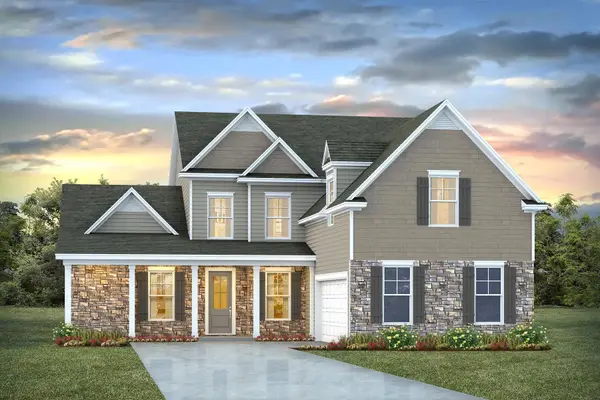 $527,860Pending5 beds 4 baths3,791 sq. ft.
1151 Bear Bone Dr, Conway, SC 29526
MLS# 2618637Listed by: DR HORTON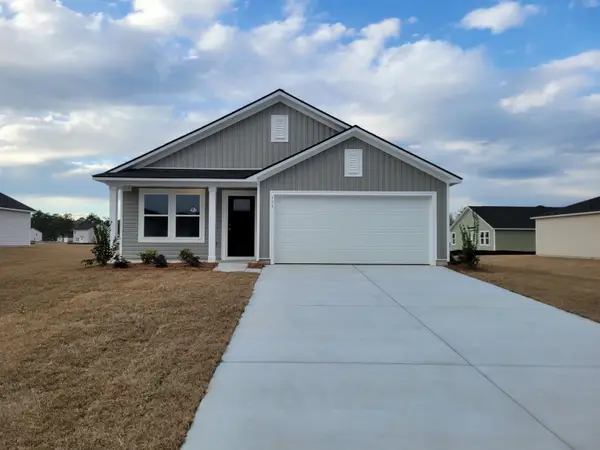 $270,000Pending3 beds 2 baths1,882 sq. ft.
605 Cambria Dr, Longs, SC 29568
MLS# 2618580Listed by: LENNAR CAROLINAS LLC- New
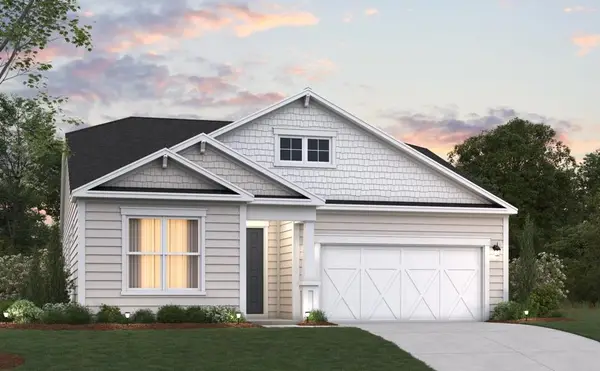 $440,745Active3 beds 2 baths1,830 sq. ft.
3061 Claredon St, Longs, SC 29568
MLS# 2618575Listed by: BEAZER HOMES LLC 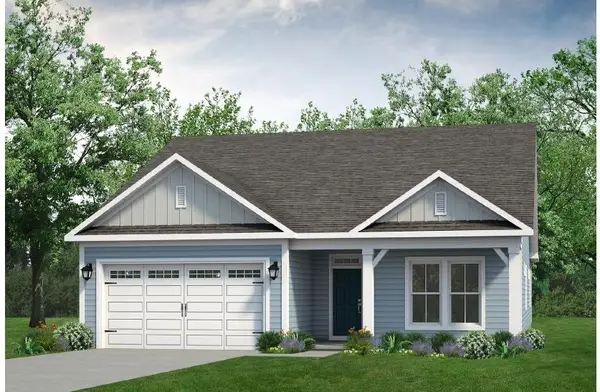 $431,960Pending3 beds 2 baths2,590 sq. ft.
123 Little Cedar Dr., Loris, SC 29569
MLS# 2618538Listed by: TODAY HOMES REALTY SC, LLC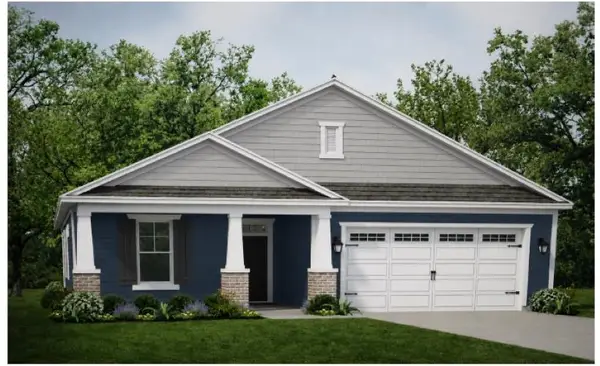 $446,817Pending4 beds 2 baths2,473 sq. ft.
899 Big Cedar Dr., Loris, SC 29569
MLS# 2618542Listed by: TODAY HOMES REALTY SC, LLC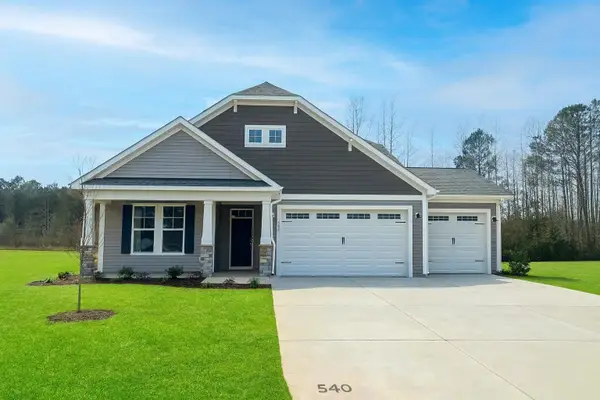 $538,309Pending4 beds 3 baths3,655 sq. ft.
890 Big Cedar Dr., Loris, SC 29569
MLS# 2618545Listed by: TODAY HOMES REALTY SC, LLC $356,921Pending3 beds 2 baths2,072 sq. ft.
195 Stillbrook Dr., Longs, SC 29568
MLS# 2618530Listed by: THE BEVERLY GROUP


Protect your home and budget from life's surprises with an Assurant Home Warranty, backed by a partner that supports you through every step of homeownership. Explore Plans.
©2026 Century 21 Real Estate LLC. All rights reserved. CENTURY 21®, the CENTURY 21 Logo and C21® are service marks owned by Century 21 Real Estate LLC. Century 21 Real Estate LLC fully supports the principles of the Fair Housing Act and the Equal Opportunity Act. Each office is independently owned and operated. Listing information is deemed reliable but not guaranteed accurate.