920 Foxtail Dr., Longs, SC 29568
Local realty services provided by:CENTURY 21 The Harrelson Group
920 Foxtail Dr.,Longs, SC 29568
$375,900
- 4 Beds
- 3 Baths
- 2,370 sq. ft.
- Single family
- Active
Office: re/max southern shores nmb
MLS#:2618625
Source:SC_CCAR
Price summary
- Price:$375,900
- Price per sq. ft.:$158.61
- Monthly HOA dues:$39
About this home
Welcome to refined coastal living in the prestigious Long Bay Golf Club community of Longs! This beautifully designed 4-bedroom, 3-bath home offers just under 2,000 heated square feet and blends modern style, comfort, and versatility. Step inside to an inviting open-concept layout accented by engineered hardwood flooring and an abundance of natural light. The well-appointed kitchen features granite countertops, stainless steel appliances, ample cabinetry, and a convenient breakfast bar—perfect for casual meals and entertaining. The spacious first-floor primary suite is a true retreat, complete with vaulted ceilings, a generous walk-in closet, and a private bath. Upstairs, the fourth bedroom includes its own full bath and offers endless possibilities as a guest suite, bonus room, home office, or private getaway. Outside, enjoy the peaceful setting overlooking the pond, creating a relaxing backdrop for morning coffee or evening unwinding. Long Bay Golf Club is one of the area’s most desirable golf communities, offering a distinctive lifestyle surrounded by natural beauty and championship golf. Schedule your private showing today and discover all this exceptional home has to offer....
Contact an agent
Home facts
- Year built:2019
- Subdivision & Development:Long Bay
- Listing ID #:2618625
- Added:46 day(s) ago
- Updated:September 12, 2026 at 02:08 PM
Rooms and interior
- Bedrooms:4
- Total bathrooms:3
- Full bathrooms:3
- Flooring:Tile, Wood
- Kitchen Description:Breakfast Bar, Dishwasher, Disposal, Microwave, Range, Range Hood, Refrigerator
- Bedroom Description:Split Bedrooms
- Living area:2,370 sq. ft.
Heating and cooling
- Cooling:Central Air
- Heating:Central, Electric
- Central air:Yes
Structure and exterior
- Year built:2019
- Building area:2,370 sq. ft.
- Lot area:0.16 Acres
- Lot Features:Near Golf Course, Outside City Limits, Rectangular
- Architectural Style:Traditional
- Construction Materials:Brick
- Exterior Features:Front Porch, Patio, Porch, Rear Porch
- Foundation Description:Slab
- Levels:2 Story
Schools
- High school:Loris High School
- Middle school:Loris Middle School
- Elementary school:Daisy Elementary School
Utilities
- Water:Public, Water Available
- Sewer:Sewer Available
Finances and disclosures
- Price:$375,900
- Price per sq. ft.:$158.61
Features and amenities
- Laundry features:Washer Hookup
Parking
- Total parking spaces:4
- Parking description:Attached, Garage, Garage Door Opener, Two Car Garage
- Garage:Yes
- Garage spaces:2
 Provided courtesy of the Coastal Carolinas MLS. © 2026 of the Coastal Carolinas MLS. All rights reserved. Information is provided exclusively for consumers' personal, non-commercial use, and may not be used for any purpose other than to identify prospective properties consumers may be interested in purchasing. Data is deemed reliable but is not guaranteed accurate by the Coastal Carolinas MLS. SC_CCAR Member Broker: Margaret McBride
New listings near 920 Foxtail Dr.
- New
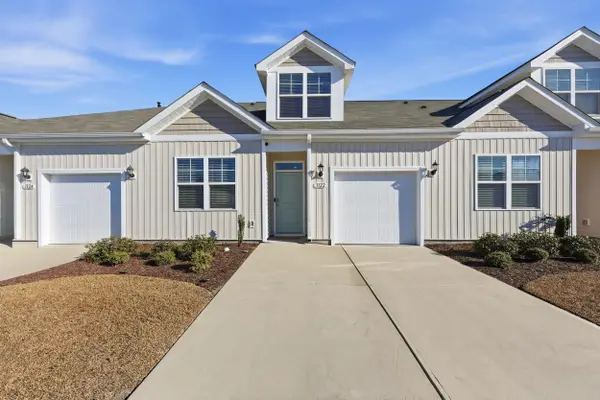 $264,900Active3 beds 3 baths1,735 sq. ft.
3122 Bells Lake Circle #3122, Longs, SC 29568
MLS# 2622518Listed by: WHITE REALTY, LLC - New
 $260,000Active3 beds 2 baths1,882 sq. ft.
280 Pleasant Valley Dr, Loris, SC 29569
MLS# 2622493Listed by: LENNAR CAROLINAS LLC - New
 $260,000Active3 beds 2 baths1,882 sq. ft.
305 Pleasant Valley Dr, Loris, SC 29569
MLS# 2622496Listed by: LENNAR CAROLINAS LLC - New
 $339,000Active3 beds 2 baths1,966 sq. ft.
8224 Sparkle Dr., Longs, SC 29568
MLS# 2622477Listed by: ROWLES REAL ESTATE - New

 $649,900Active3 beds 3 baths3,038 sq. ft.
922 Bear Lake Dr., Longs, SC 29568
MLS# 2622424Listed by: CENTURY 21 BOLING & ASSOCIATES - New
 $399,900Active3 beds 2 baths2,365 sq. ft.
629 Tarrant St., Longs, SC 29568
MLS# 2622411Listed by: CB SEA COAST ADVANTAGE CF - New
 $260,400Active3 beds 2 baths1,771 sq. ft.
501 Shallow Valley Dr, Loris, SC 29569
MLS# 2622412Listed by: LENNAR CAROLINAS LLC - New
 $260,600Active3 beds 2 baths1,620 sq. ft.
613 Green Valley Way, Loris, SC 29569
MLS# 2622414Listed by: LENNAR CAROLINAS LLC - New
 $272,250Active4 beds 2 baths1,700 sq. ft.
637 Green Valley Way, Loris, SC 29569
MLS# 2622421Listed by: LENNAR CAROLINAS LLC - New
 $294,550Active4 beds 3 baths2,251 sq. ft.
276 Pleasant Valley Dr, Loris, SC 29569
MLS# 2622388Listed by: LENNAR CAROLINAS LLC


Protect your home and budget from life's surprises with an Assurant Home Warranty, backed by a partner that supports you through every step of homeownership. Explore Plans.
©2026 Century 21 Real Estate LLC. All rights reserved. CENTURY 21®, the CENTURY 21 Logo and C21® are service marks owned by Century 21 Real Estate LLC. Century 21 Real Estate LLC fully supports the principles of the Fair Housing Act and the Equal Opportunity Act. Each office is independently owned and operated. Listing information is deemed reliable but not guaranteed accurate.