
978 Ireland Dr., Longs, SC 29568
Local realty services provided by:CENTURY 21 Thomas Realty, Inc.
978 Ireland Dr.,Longs, SC 29568
$456,685
- 5 Beds
- 4 Baths
- 3,980 sq. ft.
- Single family
- Active
Office: dr horton
MLS#:2615552
Source:SC_CCAR
Price summary
- Price:$456,685
- Price per sq. ft.:$114.74
- Monthly HOA dues:$70
About this home
*5 bedroom, 3.5 baths *Charleston style front porch and balcony *Screened back porch *First floor primary bedroom with huge walk in closet and ensuite bathroom with dual vanities, linen closet, and 5' tile shower *Gourmet kitchen with large center island, stainless steel appliance, quartz countertops, pantry, and walk through to formal dining room *4 secondary bedrooms and 2 full bathrooms on second level *Huge bonus room/loft *Home is Connected *Quicktie Framing System *Builder Warranty *It gets better- this is America's Smart Home! Control the thermostat, front door light and lock, and video doorbell from your smartphone. *Photos are of a similar Tillman home. Pictures, photographs, colors, features, and sizes are for illustration purposes only and will vary from the homes as built. Home and community information, including pricing, included features, terms, availability and amenities, are subject to change and prior sale at any time without notice or obligation. Square footage dimensions are approximate. Equal housing opportunity builder....
Contact an agent
Home facts
- Year built:2026
- Subdivision & Development:Eden Springs
- Listing ID #:2615552
- Added:61 day(s) ago
- Updated:August 19, 2026 at 01:55 PM
Rooms and interior
- Bedrooms:5
- Total bathrooms:4
- Full bathrooms:3
- Half bathrooms:1
- Flooring:Carpet, Luxury Vinyl Plank
- Kitchen Description:Breakfast Bar, Dishwasher, Disposal, Kitchen Island, Microwave, Range
- Bedroom Description:Split Bedrooms
- Living area:3,980 sq. ft.
Heating and cooling
- Cooling:Central Air
- Heating:Central, Electric
- Central air:Yes
Structure and exterior
- Year built:2026
- Building area:3,980 sq. ft.
- Lot area:0.23 Acres
- Lot Features:Rectangular
- Architectural Style:Traditional
- Construction Materials:Vinyl Siding, Wood Frame
- Exterior Features:Balcony, Front Porch, Porch, Rear Porch, Screened
- Foundation Description:Slab
- Levels:2 Story
Schools
- High school:North Myrtle Beach High School
- Middle school:North Myrtle Beach Middle School
- Elementary school:Riverside Elementary
Utilities
- Water:Public, Water Available
- Sewer:Sewer Available
Finances and disclosures
- Price:$456,685
- Price per sq. ft.:$114.74
Features and amenities
- Laundry features:Washer Hookup
- Pool features:Community, Outdoor Pool
- Smart home:Yes
Parking
- Total parking spaces:4
- Parking description:Attached, Garage, Garage Door Opener, Two Car Garage
- Garage:Yes
- Garage spaces:2
 Provided courtesy of the Coastal Carolinas MLS. © 2026 of the Coastal Carolinas MLS. All rights reserved. Information is provided exclusively for consumers' personal, non-commercial use, and may not be used for any purpose other than to identify prospective properties consumers may be interested in purchasing. Data is deemed reliable but is not guaranteed accurate by the Coastal Carolinas MLS. SC_CCAR Member Broker: Harry Thomas
New listings near 978 Ireland Dr.
- New
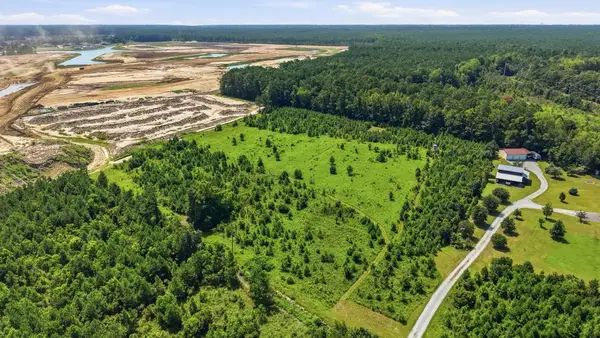 $381,500Active7.91 Acres
7.91 Acres Highway 57 N, Little River, SC 29566
MLS# 2620348Listed by: GOLDEN PEAK MANAGEMENT REALTY - New
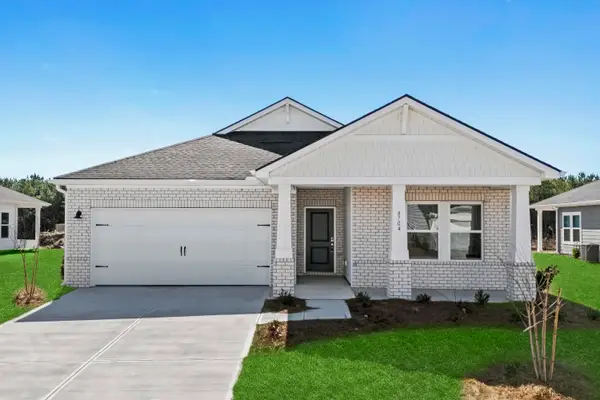 $382,990Active3 beds 2 baths2,361 sq. ft.
2910 Tranquility Loop, Longs, SC 29568
MLS# 2620485Listed by: MERITAGE HOMES OF THE CAROLINA - New
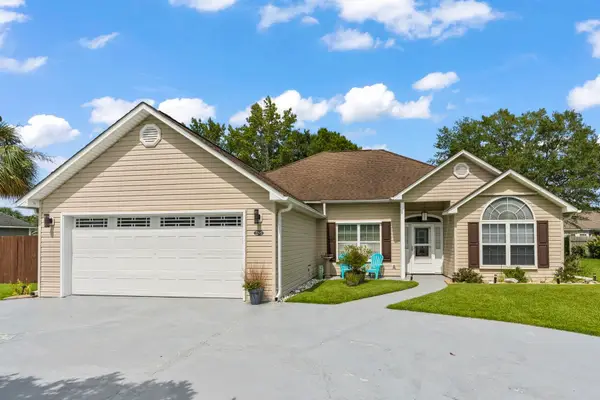 $379,000Active3 beds 2 baths2,739 sq. ft.
2295 Seaford Dr., Longs, SC 29568
MLS# 2620469Listed by: KELLER WILLIAMS INNOVATE SOUTH - New
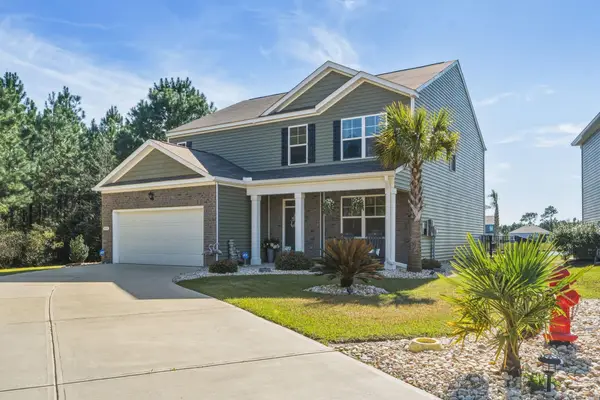 $463,900Active5 beds 4 baths3,342 sq. ft.
3101 Bells Lake Circle, Longs, SC 29568
MLS# 2620432Listed by: CARSON REALTY GROUP - New
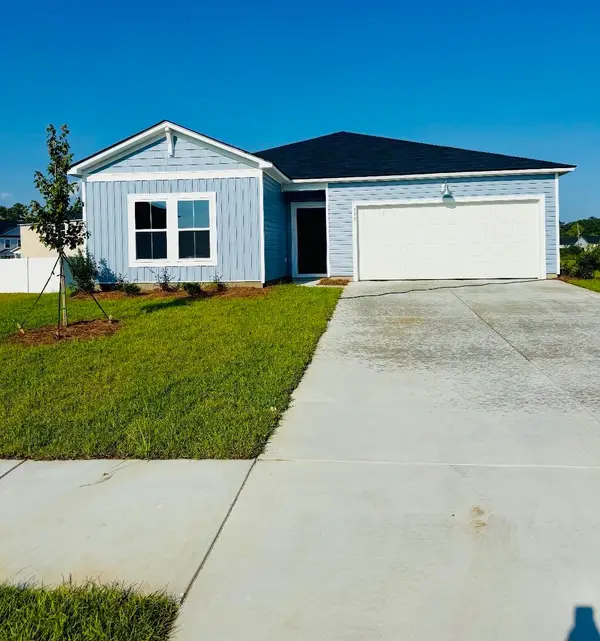 $299,900Active4 beds 2 baths2,350 sq. ft.
399 Sweet Vernal St, Longs, SC 29568
MLS# 2620434Listed by: CHRISMANNINGCOMMUNITIES REALTY - New
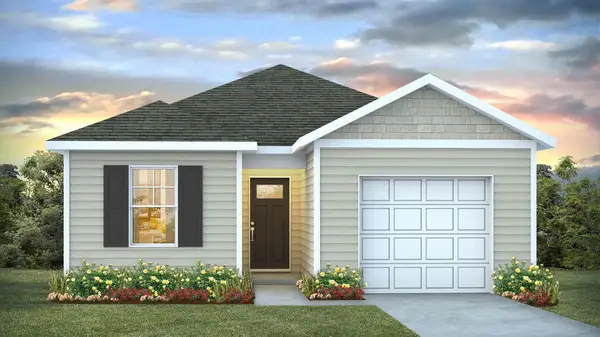 $233,840Active3 beds 2 baths1,440 sq. ft.
655 Long Spur Dr., Longs, SC 29568
MLS# 2620442Listed by: DR HORTON 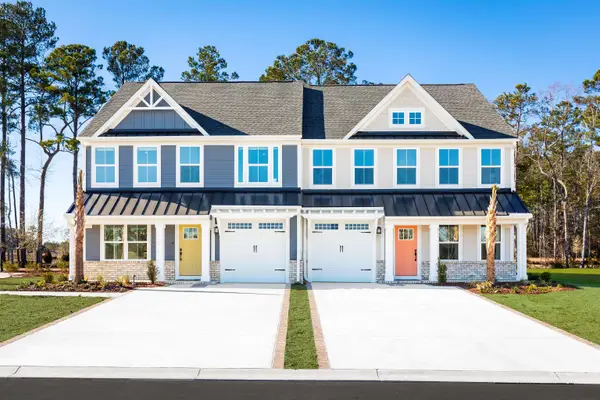 $409,990Pending3 beds 3 baths2,267 sq. ft.
2403 Elowen Ln. #0001B, Longs, SC 29568
MLS# 2620366Listed by: NVR RYAN HOMES- New
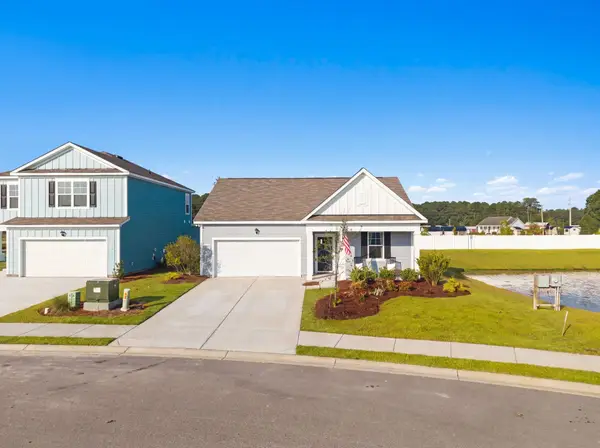 $323,000Active4 beds 2 baths2,397 sq. ft.
214 Ridley St, Longs, SC 29568
MLS# 2620363Listed by: THE SALTWATER AGENCY - New
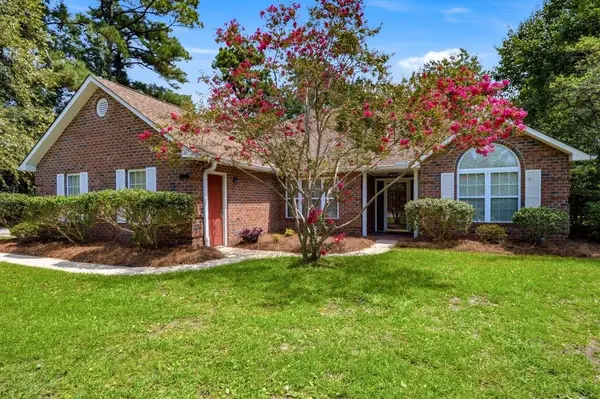 $395,000Active3 beds 3 baths2,630 sq. ft.
1521 Perch Pl., Longs, SC 29568
MLS# 2620316Listed by: CB SEA COAST ADVANTAGE CF - New
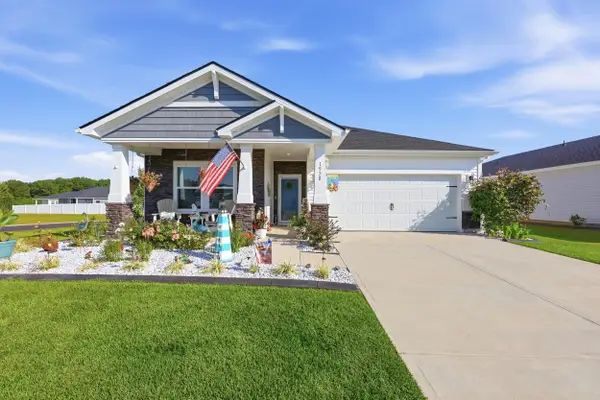 $349,900Active3 beds 2 baths2,353 sq. ft.
1570 Regal Fern Way, Longs, SC 29568
MLS# 2620191Listed by: EXP REALTY LLC


Protect your home and budget from life's surprises with an Assurant Home Warranty, backed by a partner that supports you through every step of homeownership. Explore Plans.
©2026 Century 21 Real Estate LLC. All rights reserved. CENTURY 21®, the CENTURY 21 Logo and C21® are service marks owned by Century 21 Real Estate LLC. Century 21 Real Estate LLC fully supports the principles of the Fair Housing Act and the Equal Opportunity Act. Each office is independently owned and operated. Listing information is deemed reliable but not guaranteed accurate.