
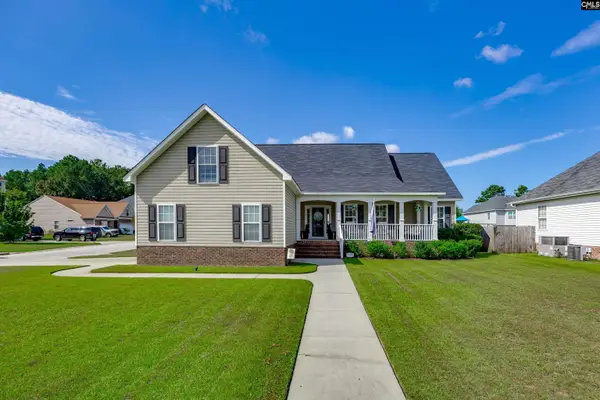
25 Horatio Lane, Lugoff, SC 29078
Local realty services provided by:CENTURY 21 The Harrelson Group
25 Horatio Lane,Lugoff, SC 29078
$335,000
- 5 Beds
- 3 Baths
- 2,511 sq. ft.
- Single family
- Active
Listed by: leah grebe
Office: coldwell banker realty
MLS#:639722
Source:SC_CML
Price summary
- Price:$335,000
- Price per sq. ft.:$133.41
- Monthly HOA dues:$37.5
About this home
Welcome to the move-in ready Hayden at 25 Horatio Lane in Lugoff, SC! Offering 2,511 square feet of thoughtfully designed living space, this popular floor plan features 5 bedrooms, 3 full bathrooms, and a 2-car garage.The main level includes a guest bedroom and full bath, a spacious family room, and an open-concept kitchen designed for everyday living and entertaining. The kitchen showcases white cabinetry, granite countertops, a large center island, and an oversized corner pantry. A versatile flex room provides the perfect space for a home office, formal dining room, playroom, or study.Upstairs, you'll find a generous primary suite complete with two walk-in closets and a private bath featuring dual vanities and a large walk-in shower. A spacious loft offers additional living space ideal for movie nights, a game room, or a second family room.Located in Gate's Village, this peaceful community offers attractive homesites and a convenient location just minutes from Lugoff and historic downtown Camden, giving you easy access to shopping, dining, and local amenities. All pertinent information should be verified by interested parties. Disclaimer: CMLS has not reviewed and, therefore, does not endorse vendors who may appear in listings....
Contact an agent
Home facts
- Year built:2024
- Subdivision & Development:GATES VILLAGE
- Listing ID #:639722
- Added:49 day(s) ago
- Updated:September 17, 2026 at 02:53 PM
Rooms and interior
- Bedrooms:5
- Total bathrooms:3
- Full bathrooms:3
- Bathrooms Description:Bath-Private, Bath-Shared, Double Vanity, Separate Shower, Tub-Garden
- Kitchen Description:Backsplash-Tiled, Cabinets-Other, Counter Tops-Granite, Dishwasher, Disposal, Floors-Vinyl, Island, Microwave Built In, Pantry, Recessed Lights, Refrigerator, Tankless H20
- Bedroom Description:Ceiling Fan, Closet-Private, Closet-Walk in, Floors - Carpet, On Second Level, Separate Shower
- Basement Description:No Basement
- Living area:2,511 sq. ft.
Heating and cooling
- Cooling:Central
- Heating:Gas 1st Lvl, Gas 2nd Lvl
Structure and exterior
- Year built:2024
- Building area:2,511 sq. ft.
- Lot area:0.18 Acres
- Architectural Style:Traditional
- Construction Materials:Vinyl
- Levels:2 Story
Schools
- High school:Lugoff-Elgin
- Middle school:Lugoff-Elgin
- Elementary school:Lugoff
Utilities
- Water:Public
- Sewer:Public
Finances and disclosures
- Price:$335,000
- Price per sq. ft.:$133.41
Features and amenities
- Laundry features:Dryer, Electric, Utility Room, Washer
- Amenities:Attic Storage, Cable TV Available, Ceiling Fan, Garage Opener, Smoke Detector
Parking
- Total parking spaces:4
- Parking description:Front Entry, Garage Attached, Main Level Garage
- Garage spaces:2
New listings near 25 Horatio Lane
- New
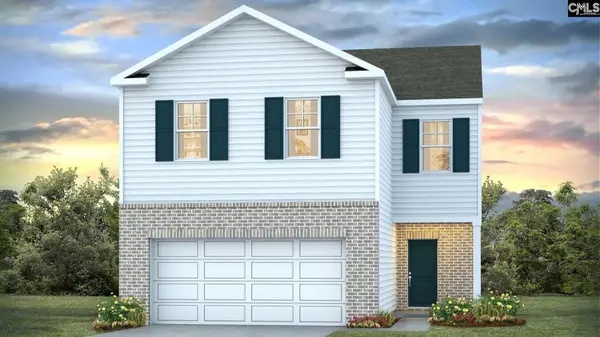 $300,990Active4 beds 3 baths1,927 sq. ft.
184 Horatio Lane, Lugoff, SC 29078
MLS# 643124Listed by: DR HORTON INC - New
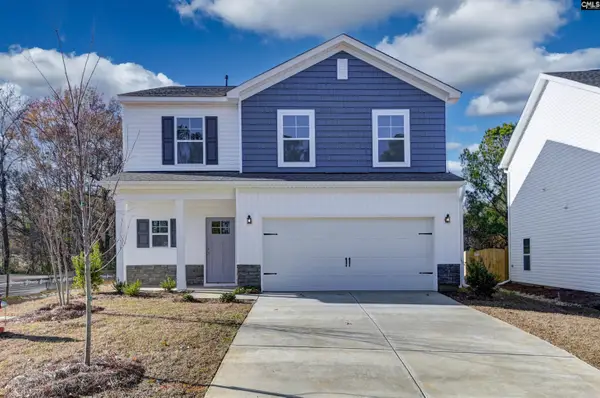 $318,373Active4 beds 3 baths2,068 sq. ft.
135 Middlesex Court, Lugoff, SC 29078
MLS# 643133Listed by: ERA WILDER REALTY - New
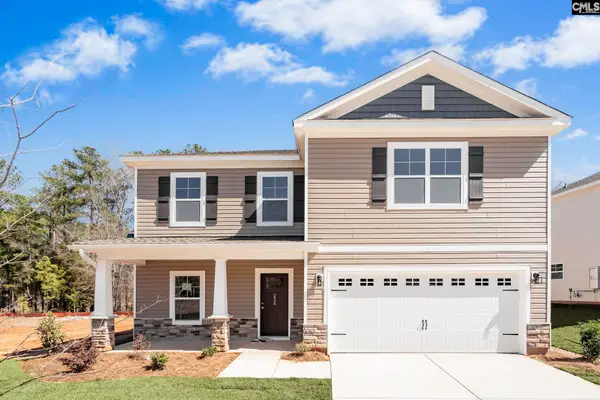 $321,492Active4 beds 3 baths2,248 sq. ft.
130 Middlesex Court, Lugoff, SC 29078
MLS# 643136Listed by: ERA WILDER REALTY - New
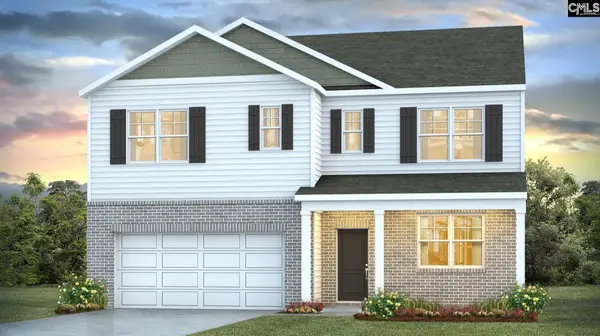 $335,000Active5 beds 3 baths2,511 sq. ft.
196 Horatio Lane, Lugoff, SC 29078
MLS# 642974Listed by: DR HORTON INC - New
 $325,555Active3 beds 2 baths2,150 sq. ft.
36 Leatherwood Drive, Lugoff, SC 29078
MLS# 642892Listed by: HOME & LAND PROS LLC - New
 $330,000Active3 beds 2 baths1,911 sq. ft.
9 Trotter Court, Lugoff, SC 29078
MLS# 642837Listed by: OLIVIA COOLEY REAL ESTATE - New
 $378,000Active4 beds 3 baths2,282 sq. ft.
1466 Green Valley Way, Lugoff, SC 29078
MLS# 642788Listed by: OLIVIA COOLEY REAL ESTATE - New
 $739,900Active5 beds 5 baths2,749 sq. ft.
75 Valley View Drive, Lugoff, SC 29078
MLS# 642763Listed by: COLDWELL BANKER REALTY - New
 $245,000Active3 beds 2 baths1,271 sq. ft.
616 Railgate Loop, Lugoff, SC 29078
MLS# 642622Listed by: EXIT REALTY UNLIMITED LLC - New
 $299,000Active4 beds 2 baths1,764 sq. ft.
290 Carrington Drive, Lugoff, SC 29078
MLS# 642579Listed by: O'KONEK REALTY


Protect your home and budget from life's surprises with an Assurant Home Warranty, backed by a partner that supports you through every step of homeownership. Explore Plans.
©2026 Century 21 Real Estate LLC. All rights reserved. CENTURY 21®, the CENTURY 21 Logo and C21® are service marks owned by Century 21 Real Estate LLC. Century 21 Real Estate LLC fully supports the principles of the Fair Housing Act and the Equal Opportunity Act. Each office is independently owned and operated. Listing information is deemed reliable but not guaranteed accurate.