
1036 Staghorn Avenue, Lyman, SC 29365
Local realty services provided by:CENTURY 21 Triangle Group
1036 Staghorn Avenue,Lyman, SC 29365
$314,500
- 4 Beds
- 2 Baths
- - sq. ft.
- Single family
- Active
Listed by: katie phillips
Office: bhhs c dan joyner - sptbg
MLS#:1598558
Source:SC_GGAR
Price summary
- Price:$314,500
- Monthly HOA dues:$45.83
About this home
Welcome to 1036 Staghorn Avenue in Lyman! This beautifully maintained 4-bedroom, 2-bath home offers an inviting open floor plan perfect for everyday living and entertaining. The kitchen features stainless steel appliances and flows seamlessly into the spacious living and dining areas. The private owner's suite includes a large walk-in closet and an ensuite bath with a separate soaking tub and oversized walk-in shower. A walk-in laundry room adds convenience, while the outdoor patio provides the perfect space to relax or entertain. Enjoy neighborhood amenities including a community pool and cabana. Conveniently located to Downtown Greer, Greenville, and Spartanburg. Enjoy being close to shopping, dining and schools. Schedule your private showing today!
Contact an agent
Home facts
- Year built:2024
- Listing ID #:1598558
- Added:3 day(s) ago
- Updated:July 23, 2026 at 11:36 PM
Rooms and interior
- Bedrooms:4
- Total bathrooms:2
- Full bathrooms:2
- Flooring:Carpet, Vinyl
- Kitchen Description:Dishwasher, Microwave
Heating and cooling
- Heating:Forced Air
- Central air:Yes
Structure and exterior
- Roof:Architectural
- Year built:2024
- Lot Features:1/2 Acre or Less
- Architectural Style:Craftsman
- Construction Materials:Stone, Vinyl Siding
- Exterior Features:Patio
- Foundation Description:Slab
- Levels:1 Story
Schools
- High school:James F. Byrnes
- Middle school:DR Hill
- Elementary school:Tyger River
Utilities
- Water:Public
- Sewer:Public Sewer
Finances and disclosures
- Price:$314,500
- Tax amount:$2,578
Features and amenities
- Appliances:Dishwasher, Microwave, Tankless Water Heater
- Laundry features:Electric Dryer Hookup, Laundry Room, Walk-in, Washer Hookup
- Amenities:int_feat_Ceiling Smooth, int_feat_Granite Counters, int_feat_High Ceilings, int_feat_Open Floorplan, int_feat_Pantry, int_feat_Walk-In Closet(s)
- Pool features:Pool
Parking
- Total parking spaces:2
- Parking description:Attached, Concrete, Parking Pad
- Garage:Yes
- Garage spaces:2
New listings near 1036 Staghorn Avenue
- Open Sun, 2 to 6pmNew
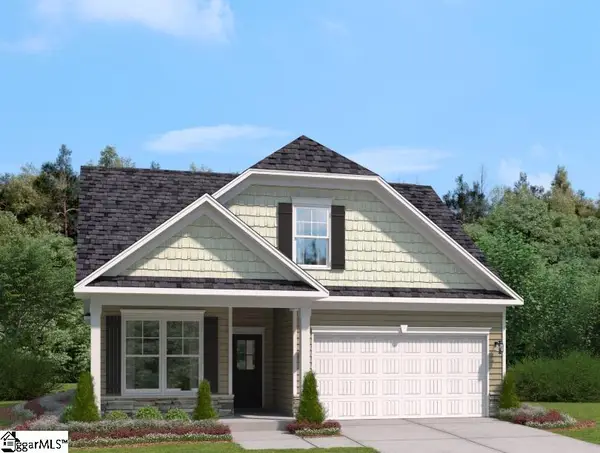 $302,455Active4 beds 3 baths
1345 Strawberry Jam Road, Lyman, SC 29365
MLS# 1598819Listed by: SM SOUTH CAROLINA BROKERAGE, L - New
 $499,900Active3 beds 2 baths2,240 sq. ft.
227 Lyman Lake Road, Lyman, SC 29365
MLS# 339859Listed by: I SAVE REALTY - New
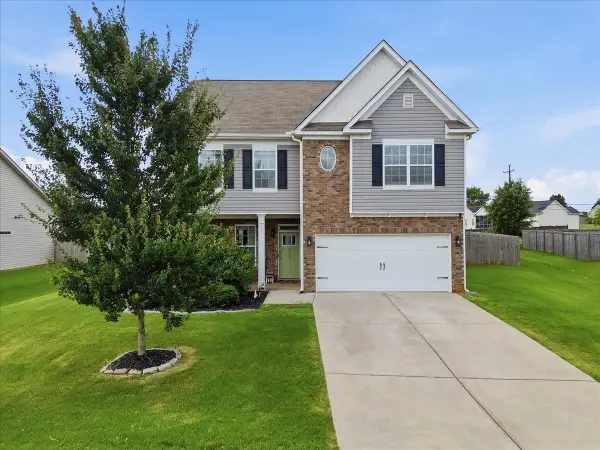 $384,900Active4 beds 3 baths2,210 sq. ft.
822 Genesis Way, Lyman, SC 29365
MLS# 339827Listed by: EXPERT REAL ESTATE TEAM - New
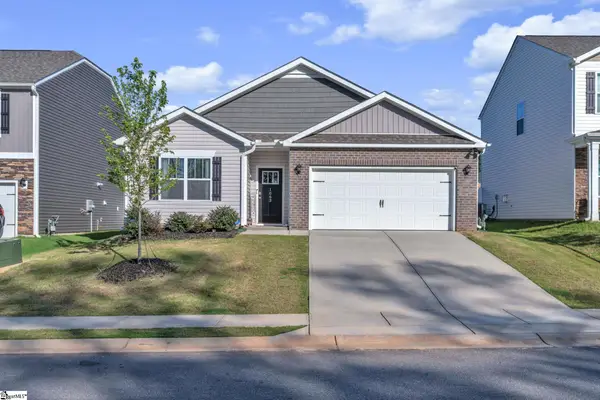 $320,000Active4 beds 2 baths
1063 Staghorn Avenue, Lyman, SC 29365
MLS# 1598726Listed by: CHUCKTOWN HOMES TEAM BY LPT - New
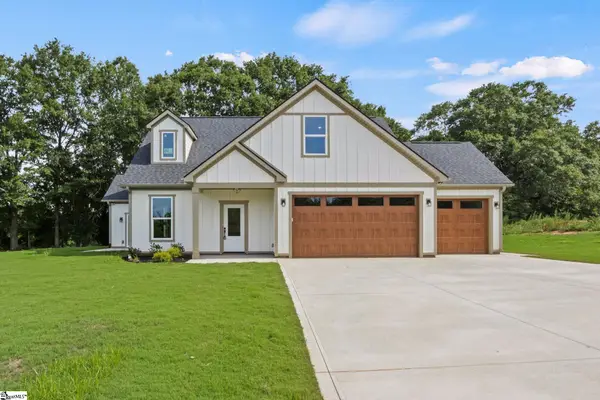 $579,900Active4 beds 3 baths
366 Lyman Lake Road, Lyman, SC 29365
MLS# 1598668Listed by: LAURA SIMMONS & ASSOCIATES RE - New
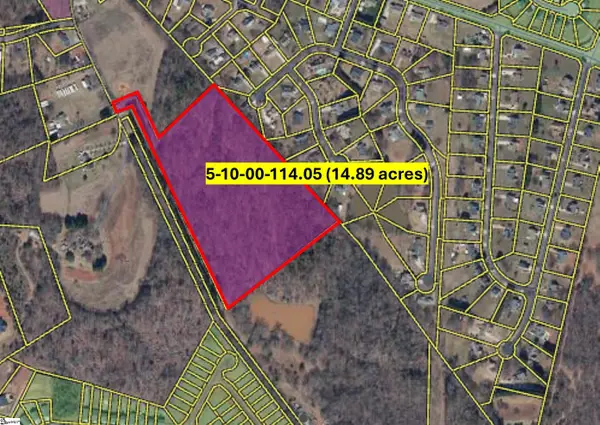 $450,000Active0 Acres
59 Lamb Road, Lyman, SC 29365
MLS# 1598654Listed by: HADLEY PROPERTIES RE AND DEV - New
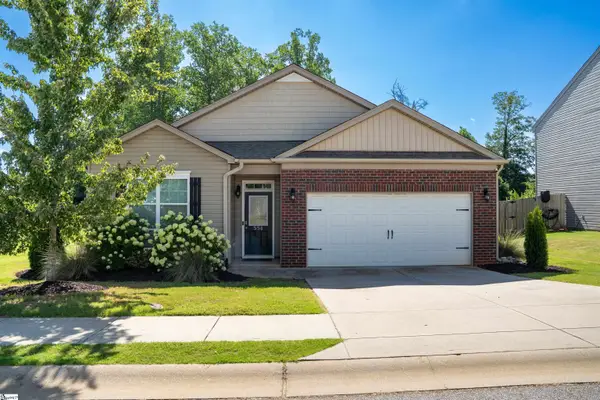 $309,000Active4 beds 2 baths
554 Friar Park Lane, Lyman, SC 29365
MLS# 1598549Listed by: BETTER HOMES & GARDENS YOUNG & - New
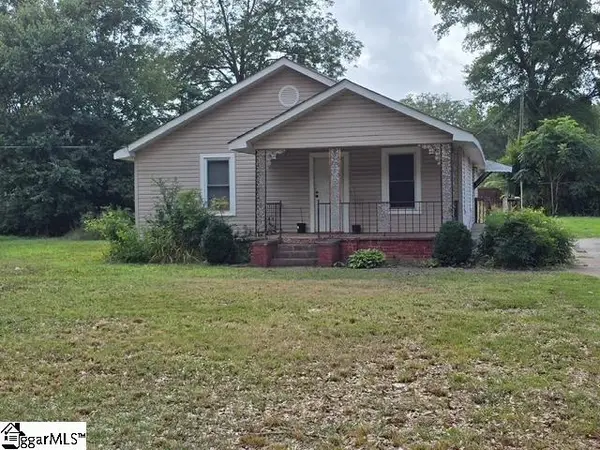 $180,000Active3 beds 1 baths
123 Pine Ridge Road, Lyman, SC 29365
MLS# 1598508Listed by: KELLER WILLIAMS DRIVE - New
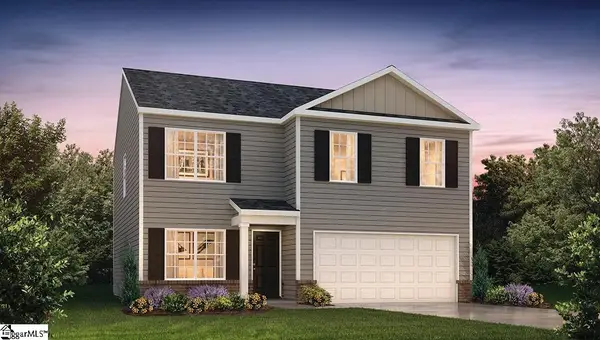 $290,900Active4 beds 3 baths
920 Kerwood Street, Wellford, SC 29385
MLS# 1598460Listed by: D.R. HORTON


Protect your home and budget from life's surprises with an Assurant Home Warranty, backed by a partner that supports you through every step of homeownership. Explore Plans.
©2026 Century 21 Real Estate LLC. All rights reserved. CENTURY 21®, the CENTURY 21 Logo and C21® are service marks owned by Century 21 Real Estate LLC. Century 21 Real Estate LLC fully supports the principles of the Fair Housing Act and the Equal Opportunity Act. Each office is independently owned and operated. Listing information is deemed reliable but not guaranteed accurate.