
1195 Holly Springs Road, Lyman, SC 29365
Local realty services provided by:CENTURY 21 Triangle Group
1195 Holly Springs Road,Lyman, SC 29365
$329,900
- 3 Beds
- 2 Baths
- - sq. ft.
- Single family
- Active
Listed by: tasha s vinzant
Office: keller williams drive
MLS#:1593345
Source:SC_GGAR
Price summary
- Price:$329,900
About this home
Move-in ready and beautifully updated, this spacious brick ranch offers over 2,000 square feet of flexible living space on a nearly half-acre lot. Featuring 3 bedrooms and 2 fully remodeled baths, this home combines classic charm with modern updates throughout. The open-concept kitchen and family room create the perfect gathering space for everyday living and entertaining, while an additional living room and dining area provide plenty of room to spread out. A versatile bonus/recreation room offers endless possibilities for a home office, playroom, media room, or hobby space. Recent improvements include remodeled kitchen with quality cabinets, quartz countertops and new appliances, and renovated bathrooms with floor to ceiling tiled showers, tile floors, new cabinetry, fixtures and lighting, fresh interior paint and updated LVP flooring throughout, a newly added walk-in pantry with cabinetry and butcherblock counter, renovated laundry room, and a new garage door. The oversized garage provides more than 700 square feet of space for vehicles, storage, a workshop, or recreational equipment. Outside, enjoy the privacy of a fenced backyard and ample outdoor space on the generous lot. Conveniently located between Greenville and Spartanburg, this home offers easy access to parks, recreation, shopping, dining, and major commuter routes. With its desirable updates, versatile floor plan, and exceptional location, this home is ready for its next owner to enjoy....
Contact an agent
Home facts
- Year built:1971
- Listing ID #:1593345
- Added:52 day(s) ago
- Updated:July 18, 2026 at 12:14 PM
Rooms and interior
- Bedrooms:3
- Total bathrooms:2
- Full bathrooms:2
- Flooring:Ceramic Tile
- Kitchen Description:Dishwasher, Microwave, Refrigerator
Heating and cooling
- Cooling:Electric
- Heating:Electric, Heat Pump
- Central air:Yes
Structure and exterior
- Roof:Architectural
- Year built:1971
- Lot Features:1/2 Acre or Less
- Architectural Style:Ranch
- Construction Materials:Brick Veneer, Vinyl Siding
- Exterior Features:Deck, Patio
- Foundation Description:Crawl Space
- Levels:1 Story
Schools
- High school:James F. Byrnes
- Middle school:DR Hill
- Elementary school:Lyman
Utilities
- Water:Public
- Sewer:Septic Tank
Finances and disclosures
- Price:$329,900
- Tax amount:$702
Features and amenities
- Appliances:Dishwasher, Electric Oven, Electric Water Heater, Microwave, Refrigerator
- Laundry features:1st Floor, Walk-in
- Amenities:int_feat_Attic Fan, int_feat_Ceiling Fan(s), int_feat_Countertops Quartz, int_feat_Open Floorplan, int_feat_Pantry
Parking
- Total parking spaces:2
- Parking description:Attached, Concrete
- Garage:Yes
- Garage spaces:2
New listings near 1195 Holly Springs Road
- New
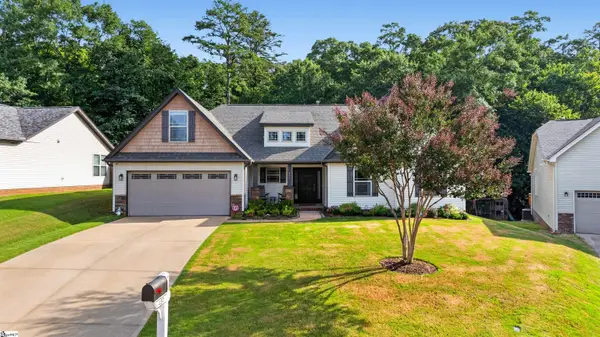 $385,000Active3 beds 2 baths
457 Madison Creek Court, Lyman, SC 29365
MLS# 1598445Listed by: REAL BROKER, LLC - New
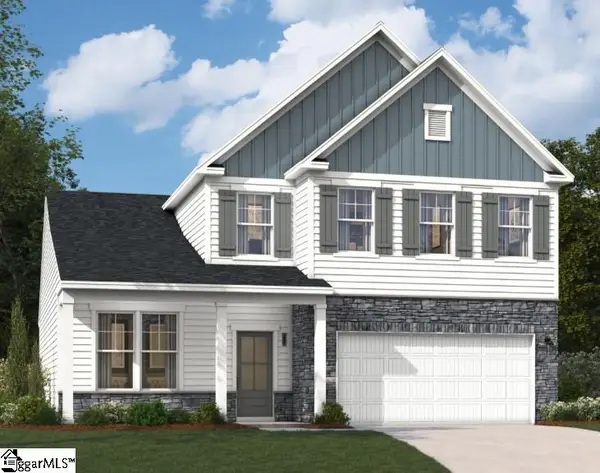 $328,080Active4 beds 3 baths
1539 Honeybee Lane, Lyman, SC 29365
MLS# 1598374Listed by: SM SOUTH CAROLINA BROKERAGE, L - New
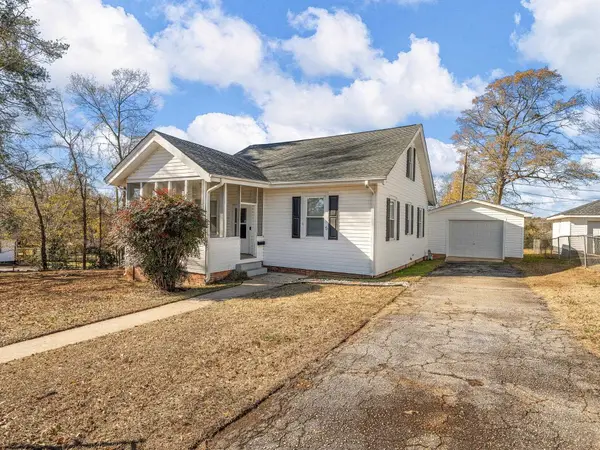 $215,000Active3 beds 2 baths1,596 sq. ft.
5 Pacific Street, Lyman, SC 29365
MLS# 339678Listed by: KELLER WILLIAMS REALTY - New
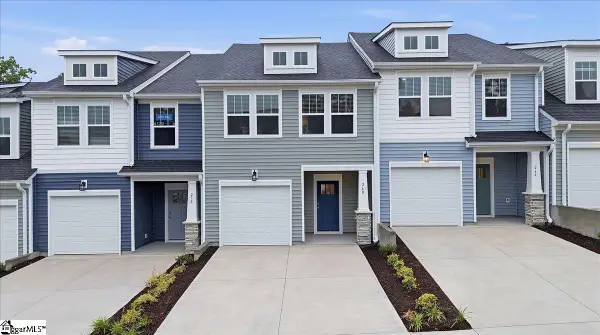 $224,990Active3 beds 3 baths
268 Telluride Way, Lyman, SC 29365
MLS# 1598313Listed by: DRB GROUP SOUTH CAROLINA, LLC - Open Sat, 1 to 5pmNew
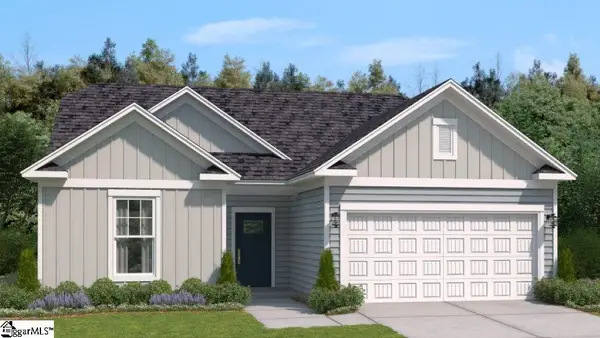 $281,200Active3 beds 2 baths
1206 Red Delicioius Drive, Lyman, SC 29365
MLS# 1598273Listed by: SM SOUTH CAROLINA BROKERAGE, L - New
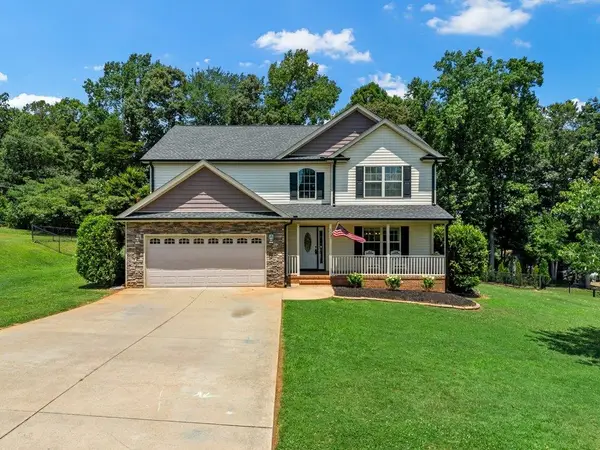 $475,000Active4 beds 4 baths2,879 sq. ft.
335 Laura Faye Lane, Lyman, SC 29365
MLS# 339644Listed by: QUARTERMASTER PROPERTIES LLC - New
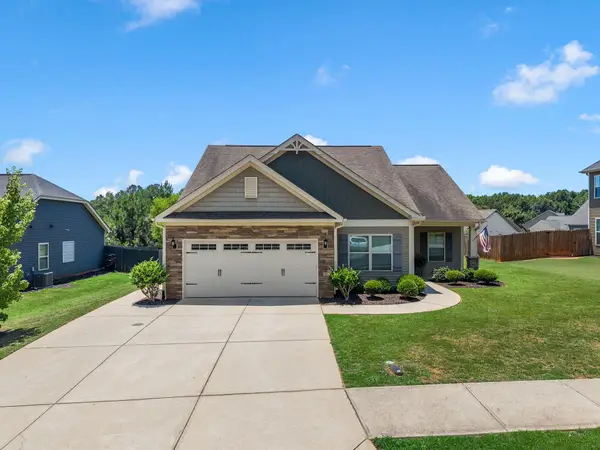 $328,700Active4 beds 2 baths1,709 sq. ft.
278 E Pyrenees Drive, Lyman, SC 29365
MLS# 339619Listed by: REAL BROKER, LLC - New
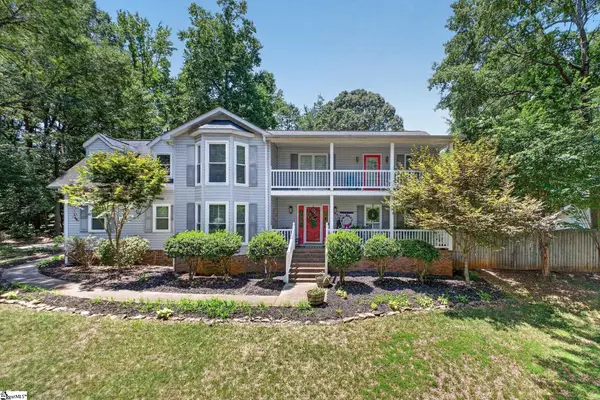 $459,900Active4 beds 3 baths
31 Wild Cherry Circle, Lyman, SC 29365
MLS# 1598083Listed by: BHHS C DAN JOYNER - MIDTOWN - Open Sat, 10am to 12pmNew
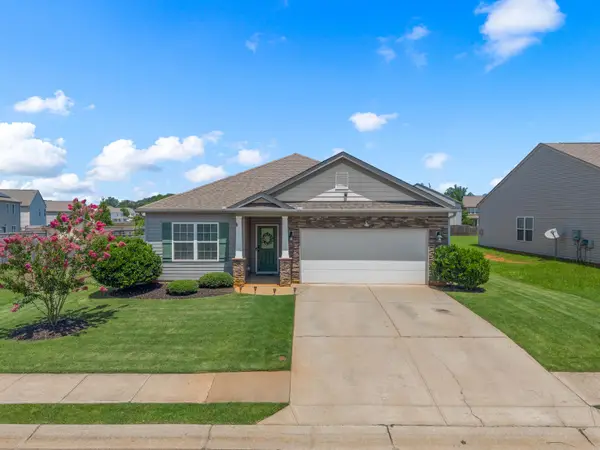 $279,900Active3 beds 2 baths1,627 sq. ft.
350 Hartleigh Drive, Lyman, SC 29365
MLS# 339547Listed by: BHHS C DAN JOYNER - SPTBG - New
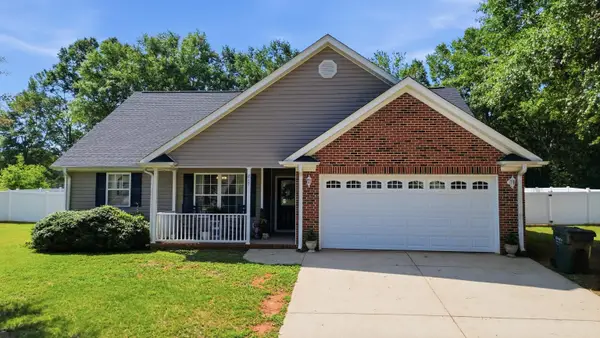 $375,000Active3 beds 2 baths1,819 sq. ft.
217 Henderson Place, Lyman, SC 29365
MLS# 339553Listed by: SOLID GROUND PROPERTIES


Protect your home and budget from life's surprises with an Assurant Home Warranty, backed by a partner that supports you through every step of homeownership. Explore Plans.
©2026 Century 21 Real Estate LLC. All rights reserved. CENTURY 21®, the CENTURY 21 Logo and C21® are service marks owned by Century 21 Real Estate LLC. Century 21 Real Estate LLC fully supports the principles of the Fair Housing Act and the Equal Opportunity Act. Each office is independently owned and operated. Listing information is deemed reliable but not guaranteed accurate.