
1345 Strawberry Jam Road, Lyman, SC 29365
Local realty services provided by:CENTURY 21 Triangle Group
1345 Strawberry Jam Road,Lyman, SC 29365
$302,455
- 4 Beds
- 3 Baths
- - sq. ft.
- Single family
- Active
Upcoming open houses
- Sun, Jul 2602:00 pm - 06:00 pm
Listed by: chelsi mccoy
Office: sm south carolina brokerage, l
MLS#:1598819
Source:SC_GGAR
Price summary
- Price:$302,455
- Monthly HOA dues:$37.33
About this home
Experience the perfect blend of comfort, functionality, and convenience in this thoughtfully designed home nestled in the heart of Lyman! The Hazelwood’s highly desirable floor plan features a spacious primary suite on the main level, creating the perfect private retreat, along with an additional generously sized bedroom and full bath on the first floor—ideal for guests, a home office, or multi-generational living. Designed with everyday living in mind, you’ll appreciate the oversized laundry room, abundant storage throughout the home, and an open-concept layout that seamlessly connects the living, dining, and kitchen areas, making it perfect for both entertaining and everyday life. Situated in one of the Upstate’s most convenient locations, you’ll enjoy easy access to both Greenville and Spartanburg, with Downtown Greer just 10 minutes away, Duncan only 6 minutes, and GSP International Airport approximately 18 minutes from your doorstep. Outdoor recreation and family fun are just minutes away, including Shipwreck Cove Water Park (less than 10 minutes), Greer City Park (9 minutes), Lyman Park (8 minutes), and Century Park (12 minutes). Offering the ideal combination of a flexible floor plan, exceptional storage, and an unbeatable location, this home truly checks all the boxes. Don’t miss your opportunity to make it yours!...
Contact an agent
Home facts
- Year built:2026
- Listing ID #:1598819
- Added:1 day(s) ago
- Updated:July 25, 2026 at 07:45 PM
Rooms and interior
- Bedrooms:4
- Total bathrooms:3
- Full bathrooms:3
- Flooring:Carpet, Ceramic Tile
- Kitchen Description:Dishwasher, Disposal, Microwave, Refrigerator
Heating and cooling
- Cooling:Electric
- Heating:Natural Gas
Structure and exterior
- Roof:Architectural
- Year built:2026
- Lot Features:1/2 Acre or Less, Sidewalk
- Architectural Style:Patio, Traditional
- Construction Materials:Vinyl Siding
- Exterior Features:Front Porch, Patio
- Foundation Description:Slab
- Levels:2 Story
Schools
- High school:James F. Byrnes
- Middle school:Beech Springs
- Elementary school:Tyger River
Utilities
- Water:Public
- Sewer:Public Sewer
Finances and disclosures
- Price:$302,455
Features and amenities
- Appliances:Dishwasher, Gas Oven, Gas Water Heater, Microwave, Refrigerator, Tankless Water Heater, Washer
- Laundry features:1st Floor, Dryer, Electric Dryer Hookup, Laundry Room, Walk-in, Washer, Washer Hookup
- Amenities:int_feat_Ceiling Fan(s), int_feat_Ceiling Smooth, int_feat_Countertops Quartz, int_feat_High Ceilings, int_feat_Open Floorplan, int_feat_Tray Ceiling(s), int_feat_Walk-In Closet(s)
Parking
- Total parking spaces:2
- Parking description:Attached, Paved
- Garage:Yes
- Garage spaces:2
New listings near 1345 Strawberry Jam Road
- New
 $499,900Active3 beds 2 baths2,240 sq. ft.
227 Lyman Lake Road, Lyman, SC 29365
MLS# 339859Listed by: I SAVE REALTY - New
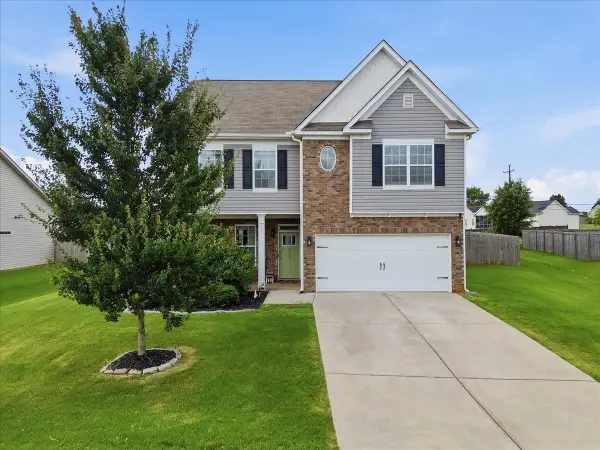 $384,900Active4 beds 3 baths2,210 sq. ft.
822 Genesis Way, Lyman, SC 29365
MLS# 339827Listed by: EXPERT REAL ESTATE TEAM - New
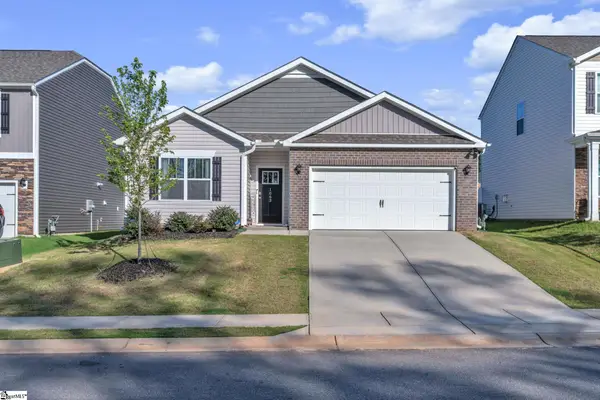 $320,000Active4 beds 2 baths
1063 Staghorn Avenue, Lyman, SC 29365
MLS# 1598726Listed by: CHUCKTOWN HOMES TEAM BY LPT - New
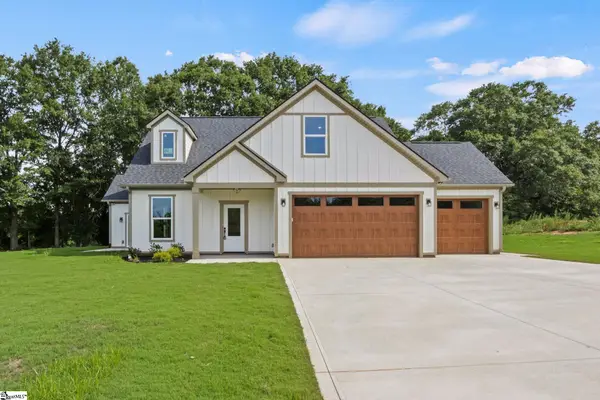 $579,900Active4 beds 3 baths
366 Lyman Lake Road, Lyman, SC 29365
MLS# 1598668Listed by: LAURA SIMMONS & ASSOCIATES RE - New
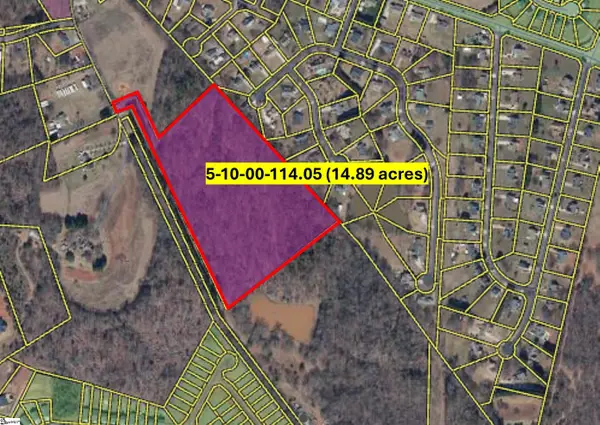 $450,000Active0 Acres
59 Lamb Road, Lyman, SC 29365
MLS# 1598654Listed by: HADLEY PROPERTIES RE AND DEV - New
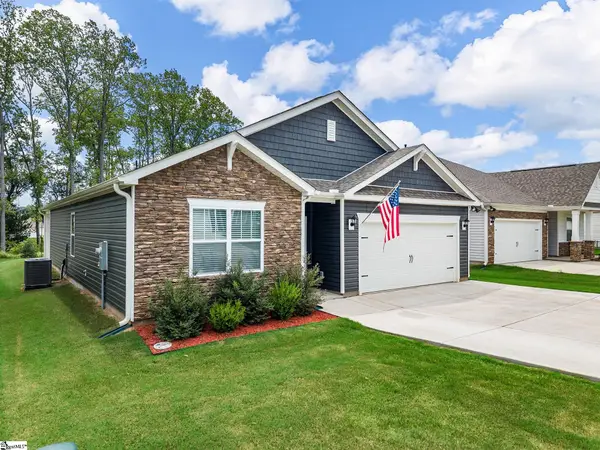 $314,500Active4 beds 2 baths
1036 Staghorn Avenue, Lyman, SC 29365
MLS# 1598558Listed by: BHHS C DAN JOYNER - SPTBG - New
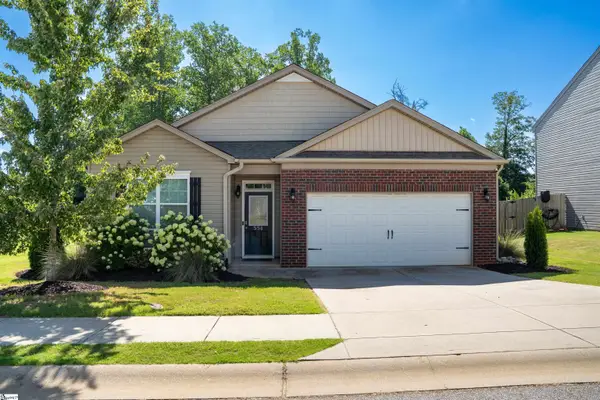 $309,000Active4 beds 2 baths
554 Friar Park Lane, Lyman, SC 29365
MLS# 1598549Listed by: BETTER HOMES & GARDENS YOUNG & - New
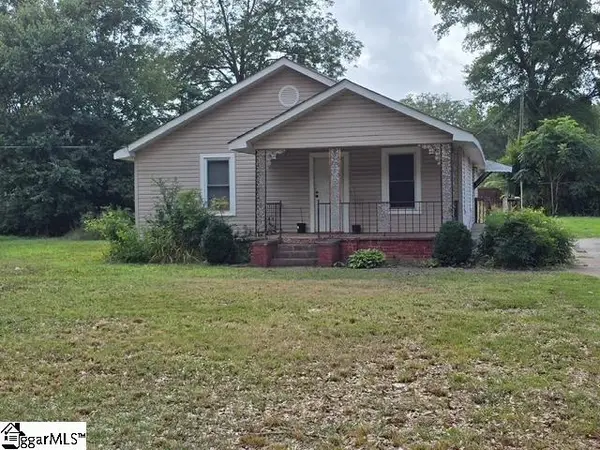 $180,000Active3 beds 1 baths
123 Pine Ridge Road, Lyman, SC 29365
MLS# 1598508Listed by: KELLER WILLIAMS DRIVE - New
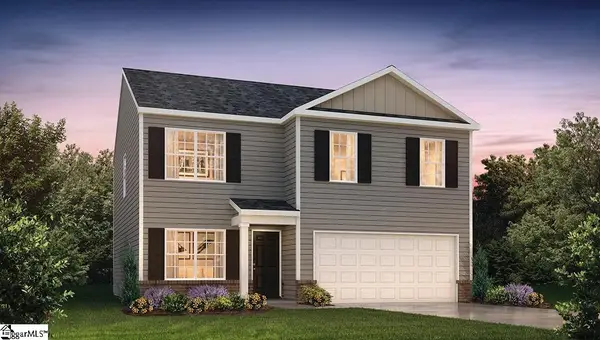 $290,900Active4 beds 3 baths
920 Kerwood Street, Wellford, SC 29385
MLS# 1598460Listed by: D.R. HORTON


Protect your home and budget from life's surprises with an Assurant Home Warranty, backed by a partner that supports you through every step of homeownership. Explore Plans.
©2026 Century 21 Real Estate LLC. All rights reserved. CENTURY 21®, the CENTURY 21 Logo and C21® are service marks owned by Century 21 Real Estate LLC. Century 21 Real Estate LLC fully supports the principles of the Fair Housing Act and the Equal Opportunity Act. Each office is independently owned and operated. Listing information is deemed reliable but not guaranteed accurate.