
151 Tymberbrook Drive, Lyman, SC 29365
Local realty services provided by:CENTURY 21 Triangle Group
151 Tymberbrook Drive,Lyman, SC 29365
$414,900
- 3 Beds
- 3 Baths
- - sq. ft.
- Single family
- Active
Listed by: jinette faraj
Office: exp realty llc.
MLS#:1597613
Source:SC_GGAR
Price summary
- Price:$414,900
- Monthly HOA dues:$14.17
About this home
If you want more space without being far from everything, take a look at 151 Tymberbrook Drive. This updated home sits on a fully fenced 0.61-acre lot with a private in-ground pool, giving you the privacy and outdoor space that can be hard to find closer to Greenville. You’re exactly 30 minutes from Downtown Greenville and 15 minutes from GSP International Airport, close enough for an easy trip into the city while still coming home to a quieter, established neighborhood. The home is fully updated and move-in ready, so you’re not buying a house that immediately needs another round of renovations. Outside, the large fenced backyard and pool are already set up for South Carolina summers, entertaining, pets, or simply having room between you and your neighbors. And at $419,900, it is priced below a recent neighboring sale, despite offering the updates and private pool this home has. 0.61 acres. Fully fenced. Private pool. Updated. 15 minutes to GSP. About 30 minutes to Downtown Greenville. Some photos are virtually staged....
Contact an agent
Home facts
- Year built:1994
- Subdivision & Development:Tymberbrook
- Listing ID #:1597613
- Added:50 day(s) ago
- Updated:September 03, 2026 at 12:33 PM
Rooms and interior
- Bedrooms:3
- Total bathrooms:3
- Full bathrooms:2
- Half bathrooms:1
- Flooring:Ceramic Tile, Laminate, Vinyl
- Kitchen Description:Dishwasher, Disposal, Microwave
Heating and cooling
- Cooling:Electric
- Heating:Forced Air
- Central air:Yes
Structure and exterior
- Roof:Architectural
- Year built:1994
- Lot Features:1/2 - Acre, Few Trees, Sloped
- Architectural Style:Traditional
- Construction Materials:Brick Veneer, Vinyl Siding
- Exterior Features:Deck, Front Porch, Patio
- Foundation Description:Crawl Space
- Levels:2 Story
Schools
- High school:James F. Byrnes
- Middle school:DR Hill
- Elementary school:Tyger River
Utilities
- Water:Public
- Sewer:Septic Tank
Finances and disclosures
- Price:$414,900
- Tax amount:$1,379
Features and amenities
- Appliances:Dishwasher, Electric Water Heater, Microwave, Range, Self Cleaning Oven, Washer
- Laundry features:1st Floor, Dryer, Electric Dryer Hookup, Laundry Closet, Laundry Room, Washer
- Amenities:int_feat_Ceiling Fan(s), int_feat_Ceiling Smooth, int_feat_Countertops Quartz, int_feat_Countertops-Solid Surface, int_feat_High Ceilings, int_feat_Walk-In Closet(s)
- Pool features:In Ground
Parking
- Total parking spaces:2
- Parking description:Attached, Concrete, Garage Door Opener, Side/Rear Entry
- Garage:Yes
- Garage spaces:2
New listings near 151 Tymberbrook Drive
- New
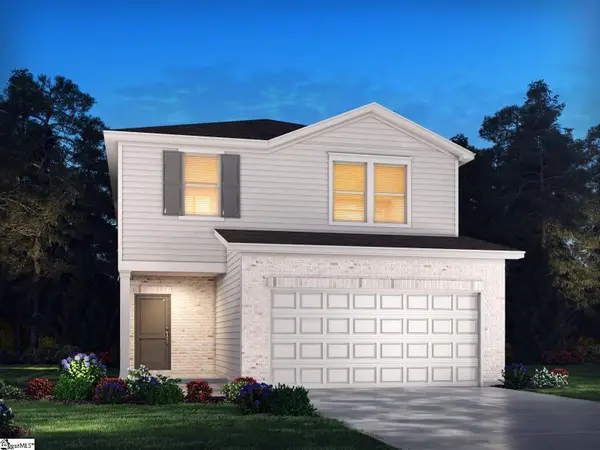 $295,700Active4 beds 3 baths
1111 Cascadia Court, Wellford, SC 29385
MLS# 1602765Listed by: MTH SC REALTY, LLC - New
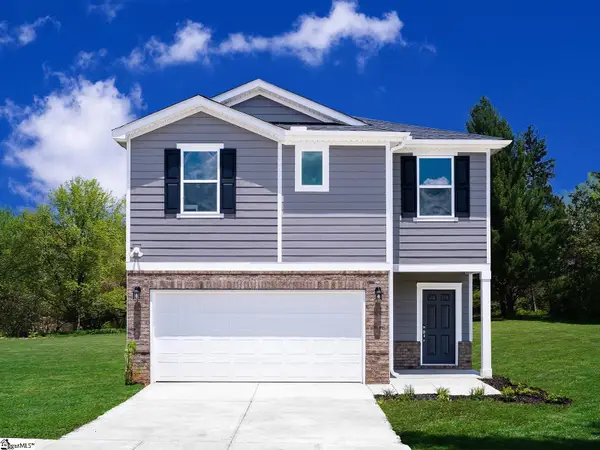 $280,900Active3 beds 3 baths
1115 Cascadia Court, Wellford, SC 29385
MLS# 1602770Listed by: MTH SC REALTY, LLC - New
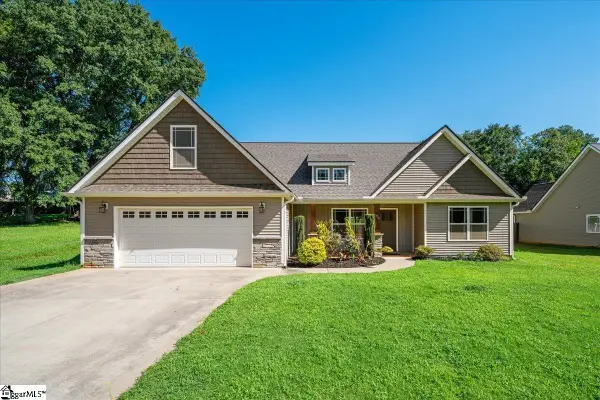 $400,000Active3 beds 2 baths
176 Coleman Road, Wellford, SC 29385
MLS# 1602644Listed by: KELLER WILLIAMS GREENVILLE CENTRAL - New
 $229,990Active3 beds 3 baths
133 Aspen Ridge Lane, Lyman, SC 29365
MLS# 1602575Listed by: DRB GROUP SOUTH CAROLINA, LLC - New
 $229,990Active3 beds 3 baths
137 Aspen Ridge Lane, Lyman, SC 29365
MLS# 1602579Listed by: DRB GROUP SOUTH CAROLINA, LLC - New
 $349,900Active3 beds 2 baths1,796 sq. ft.
529 Life Lane, Lyman, SC 29365
MLS# 341227Listed by: KELLER WILLIAMS REALTY  $279,990Pending3 beds 3 baths
144 Aspen Ridge Lane, Lyman, SC 29365
MLS# 1602469Listed by: DRB GROUP SOUTH CAROLINA, LLC- New
 $229,990Active3 beds 3 baths1,587 sq. ft.
138 Aspen Ridge Lane, Lyman, SC 29365
MLS# 341243Listed by: DRB GROUP SOUTH CAROLINA, LLC - Open Sat, 2 to 4pmNew
 $310,000Active3 beds 2 baths
40 Pine Ridge Road, Lyman, SC 29365-1246
MLS# 1602336Listed by: NORTH GROUP REAL ESTATE - New
 $280,000Active2 beds 2 baths1,088 sq. ft.
1275 Gap Creek Road, lyman, SC 29365
MLS# 341138Listed by: REAL BROKER, LLC


Protect your home and budget from life's surprises with an Assurant Home Warranty, backed by a partner that supports you through every step of homeownership. Explore Plans.
©2026 Century 21 Real Estate LLC. All rights reserved. CENTURY 21®, the CENTURY 21 Logo and C21® are service marks owned by Century 21 Real Estate LLC. Century 21 Real Estate LLC fully supports the principles of the Fair Housing Act and the Equal Opportunity Act. Each office is independently owned and operated. Listing information is deemed reliable but not guaranteed accurate.