
164 Westview Drive, Lyman, SC 29365
Local realty services provided by:CENTURY 21 The Harrelson Group
164 Westview Drive,Lyman, SC 29365
$275,000
- 3 Beds
- 2 Baths
- 1,279 sq. ft.
- Single family
- Active
Listed by: anthony weston
Office: exp realty llc.
MLS#:341824
Source:SC_SMLS
Price summary
- Price:$275,000
- Price per sq. ft.:$215.01
About this home
Some houses ask you to imagine what could happen there. This one already shows you. Out back, a patio cover strung with market lights sits above a flat, fully fenced yard that runs all the way to the tree line, quiet and private. There's room for a picnic table, a fire pit setup, and still more space to spare, with no HOA to tell you what you can do with it. A matching storage building means the mower and the yard tools have a real home instead of crowding the yard. Raised garden beds are already in, ready for next season's garden. Inside, the layout does what open concept is supposed to do: the kitchen looks out over the living room, so nobody's stuck alone at the stove during a dinner party. White cabinetry and beautiful counters anchor the space. French doors off the dining area lead straight out to the covered patio, so the line between cooking and hosting outside basically disappears. Three bedrooms and 2 full bathrooms give you flexibility and the space you need. This beautiful home is close to a ton of up and coming amenities and almost equally close to Greenville and Spartanburg as well as the airport. This is a place that's been lived in and loved, not staged for a photo shoot. That's the point....
Contact an agent
Home facts
- Year built:2001
- Subdivision & Development:None
- Listing ID #:341824
- Added:2 day(s) ago
- Updated:September 19, 2026 at 02:53 AM
Rooms and interior
- Bedrooms:3
- Total bathrooms:2
- Full bathrooms:2
- Kitchen Description:Dishwasher
- Living area:1,279 sq. ft.
Structure and exterior
- Year built:2001
- Building area:1,279 sq. ft.
- Lot area:0.79 Acres
- Lot Features:Fenced Yard, Level, Some Trees
- Architectural Style:Ranch
- Construction Materials:Vinyl Siding
- Foundation Description:Slab
Schools
- High school:5-Byrnes High
- Middle school:5-Dr Hill Middle
- Elementary school:5-Tyger River Elementary
Utilities
- Sewer:Septic Tank
Finances and disclosures
- Price:$275,000
- Price per sq. ft.:$215.01
- Tax amount:$1,372 (2025)
New listings near 164 Westview Drive
- New
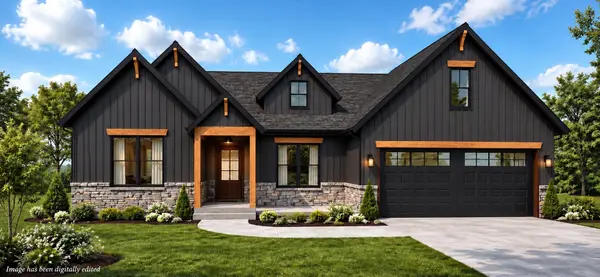 $419,900Active3 beds 2 baths1,995 sq. ft.
282 Artisan Drive, Lyman, SC 29365
MLS# 341933Listed by: RE/MAX EXECUTIVE SPARTANBURG - New
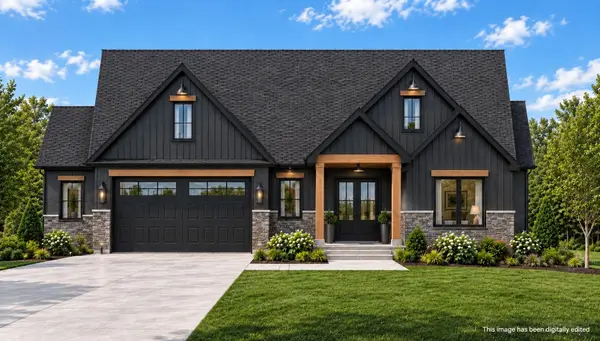 $519,900Active4 beds 3 baths2,467 sq. ft.
266 Artisan Drive, Lyman, SC 29365
MLS# 341921Listed by: RE/MAX EXECUTIVE SPARTANBURG 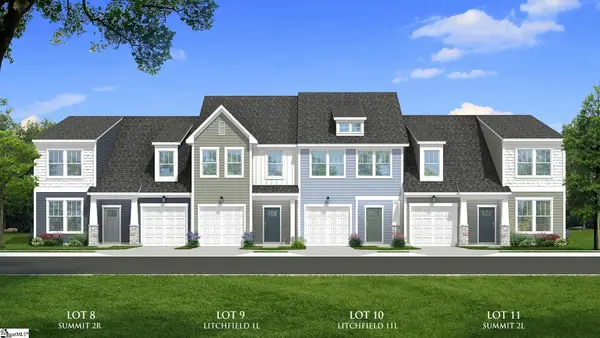 $248,990Pending3 beds 3 baths
130 Aspen Ridge Lane, Lyman, SC 29365
MLS# 1604078Listed by: DRB GROUP SOUTH CAROLINA, LLC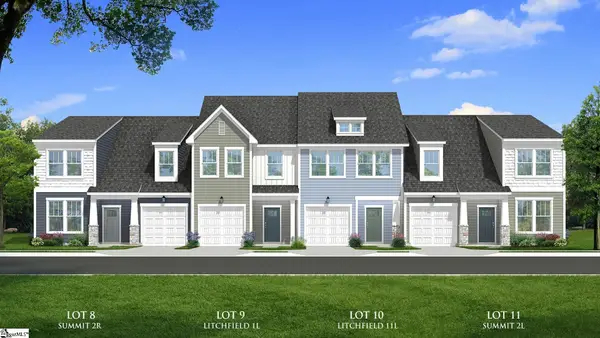 $236,990Pending3 beds 3 baths
126 Aspen Ridge Lane, Lyman, SC 29365
MLS# 1604081Listed by: DRB GROUP SOUTH CAROLINA, LLC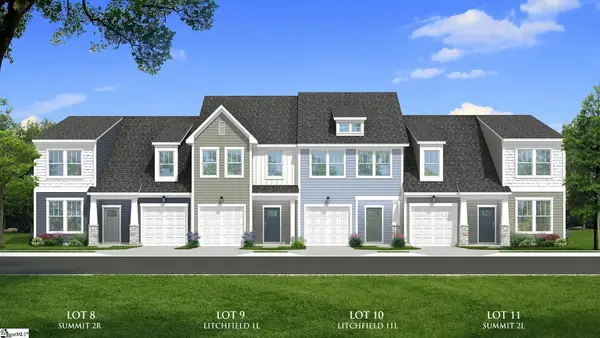 $276,990Pending3 beds 3 baths
124 Aspen Ridge Lane, Lyman, SC 29365
MLS# 1604082Listed by: DRB GROUP SOUTH CAROLINA, LLC- New
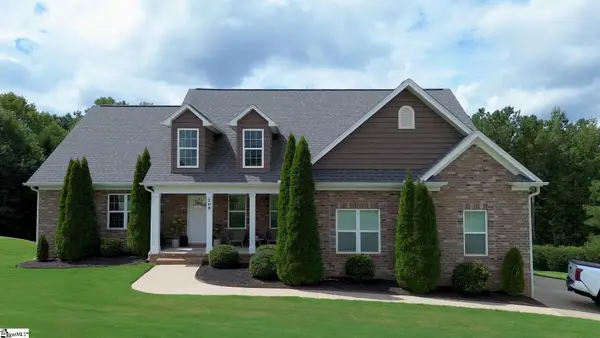 $565,095Active4 beds 4 baths
209 Nanie Myree Lane, Wellford, SC 29385
MLS# 1604057Listed by: BLACKSTREAM INTERNATIONAL RE - New
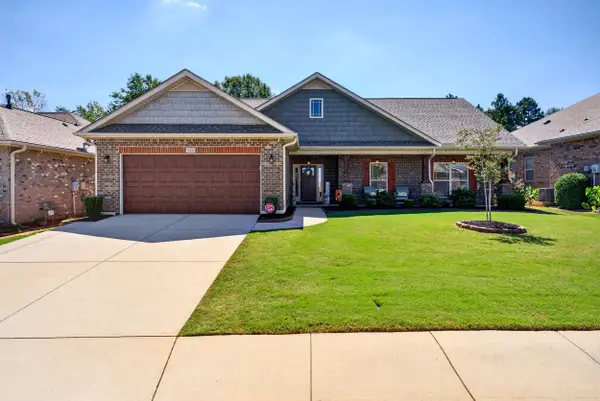 $375,000Active4 beds 2 baths1,940 sq. ft.
516 Bridgetowne Court, Lyman, SC 29365
MLS# 341769Listed by: REEDY PROPERTY GROUP, LLC - RESIDENTIAL - Open Sun, 12 to 2pmNew
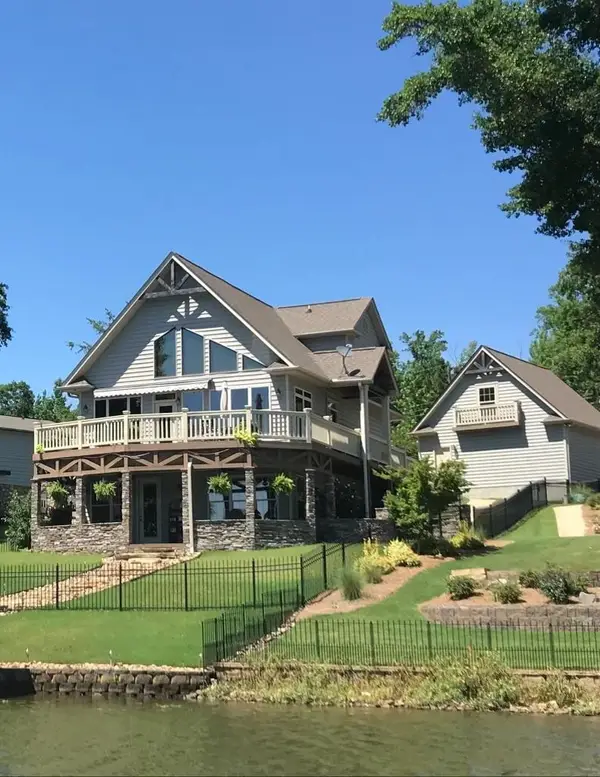 $699,000Active3 beds 4 baths2,400 sq. ft.
281 Lyman Lake Road, Lyman, SC 29365
MLS# 341734Listed by: EXPERT REAL ESTATE TEAM - Open Sun, 1 to 3pmNew
 $449,900Active5 beds 4 baths
229 Spring Lake Estate Road, Lyman, SC 29365
MLS# 1603646Listed by: KELLER WILLIAMS DRIVE


Protect your home and budget from life's surprises with an Assurant Home Warranty, backed by a partner that supports you through every step of homeownership. Explore Plans.
©2026 Century 21 Real Estate LLC. All rights reserved. CENTURY 21®, the CENTURY 21 Logo and C21® are service marks owned by Century 21 Real Estate LLC. Century 21 Real Estate LLC fully supports the principles of the Fair Housing Act and the Equal Opportunity Act. Each office is independently owned and operated. Listing information is deemed reliable but not guaranteed accurate.