
266 Artisan Drive, Lyman, SC 29365
Local realty services provided by:CENTURY 21 The Harrelson Group
266 Artisan Drive,Lyman, SC 29365
$519,900
- 4 Beds
- 3 Baths
- 2,467 sq. ft.
- Single family
- Active
Listed by: traci brock
Office: re/max executive spartanburg
MLS#:341921
Source:SC_SMLS
Price summary
- Price:$519,900
- Price per sq. ft.:$210.74
About this home
BUYER INCENTIVE UP TO $10,000! Use toward upgrades, closing costs, or rate buy-down with preferred lender and attorney. WOW! This nearly 2,500 heated sq. ft. one-level home is a showstopper! Featuring 4 spacious bedrooms, 3 full baths, an office, and large laundry room with utility sink. Step inside to impressive 10-ft ceilings and an open floor plan designed for easy living and entertaining. The oversized kitchen island, abundant cabinetry, and incredible walk-in pantry are sure to impress. The pantry even has convenient access to the garage for unloading groceries. Also another great feature with this home:Gas stove, gas tankless water heater and gas fireplace! The spacious owner's suite features a luxurious bath with soaking tub, tiled shower, double vanities, and separate water closet. Enjoy the covered rear porch and numerous upgrades throughout. Act soon and you may have the opportunity to choose colors and add your personal touch!
Contact an agent
Home facts
- Year built:2026
- Subdivision & Development:Artisan Estates
- Listing ID #:341921
- Added:1 day(s) ago
- Updated:September 20, 2026 at 01:45 AM
Rooms and interior
- Bedrooms:4
- Total bathrooms:3
- Full bathrooms:3
- Flooring:Ceramic Tile
- Kitchen Description:Dishwasher, Disposal
- Living area:2,467 sq. ft.
Heating and cooling
- Cooling:Heat Pump
- Heating:Heat Pump
Structure and exterior
- Roof:Architectural
- Year built:2026
- Building area:2,467 sq. ft.
- Lot area:0.78 Acres
- Lot Features:Level, Underground Utilities
- Architectural Style:Craftsman
- Construction Materials:Stone, Vinyl Siding
- Foundation Description:Slab
Schools
- High school:5-Byrnes High
- Middle school:5-Dr Hill Middle
- Elementary school:5-Lyman Elem
Utilities
- Sewer:Septic Tank
Finances and disclosures
- Price:$519,900
- Price per sq. ft.:$210.74
- Tax amount:$50 (2025)
Features and amenities
- Amenities:Cable Available, Ceilings-Some 9 Ft +
Parking
- Parking description:Attached, Garage
- Garage:Yes
- Garage spaces:2
New listings near 266 Artisan Drive
- New
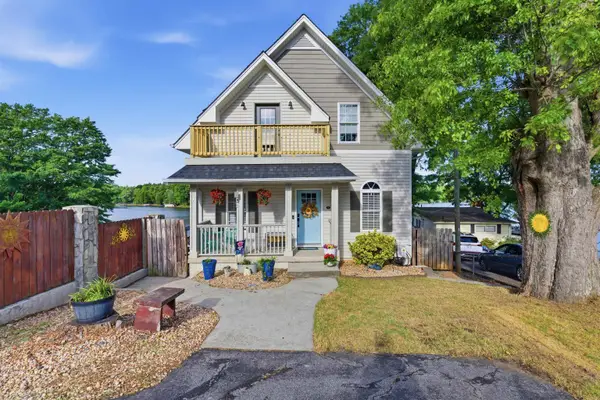 $689,900Active3 beds 4 baths3,000 sq. ft.
489 Lyman Lake Road, Lyman, SC 29365
MLS# 341962Listed by: LOVE MY HOMETOWN 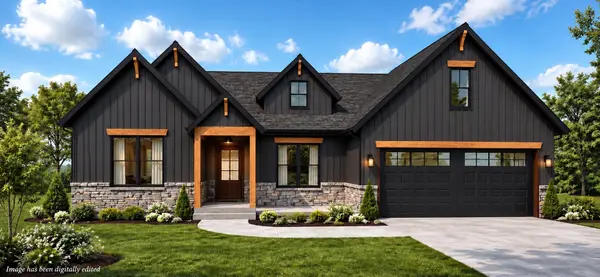 $419,900Pending3 beds 2 baths1,995 sq. ft.
282 Artisan Drive, Lyman, SC 29365
MLS# 341933Listed by: RE/MAX EXECUTIVE SPARTANBURG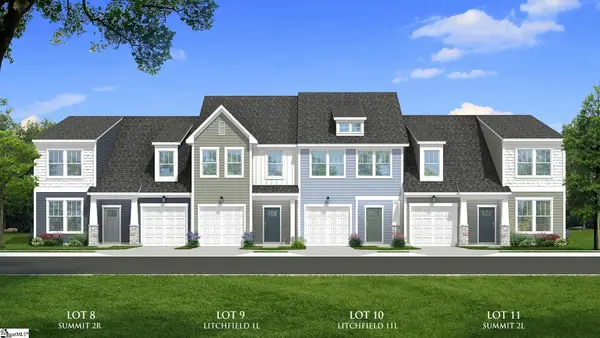 $248,990Pending3 beds 3 baths
130 Aspen Ridge Lane, Lyman, SC 29365
MLS# 1604078Listed by: DRB GROUP SOUTH CAROLINA, LLC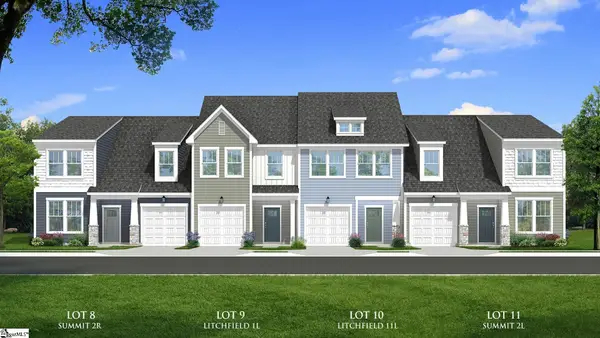 $236,990Pending3 beds 3 baths
126 Aspen Ridge Lane, Lyman, SC 29365
MLS# 1604081Listed by: DRB GROUP SOUTH CAROLINA, LLC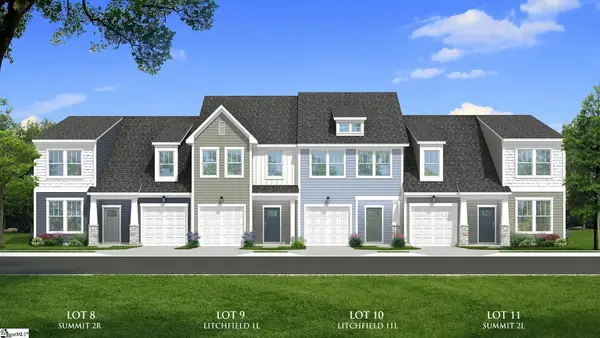 $276,990Pending3 beds 3 baths
124 Aspen Ridge Lane, Lyman, SC 29365
MLS# 1604082Listed by: DRB GROUP SOUTH CAROLINA, LLC- New
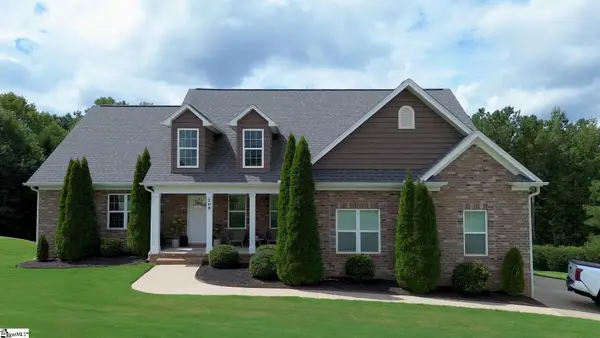 $565,095Active4 beds 4 baths
209 Nanie Myree Lane, Wellford, SC 29385
MLS# 1604057Listed by: BLACKSTREAM INTERNATIONAL RE - New
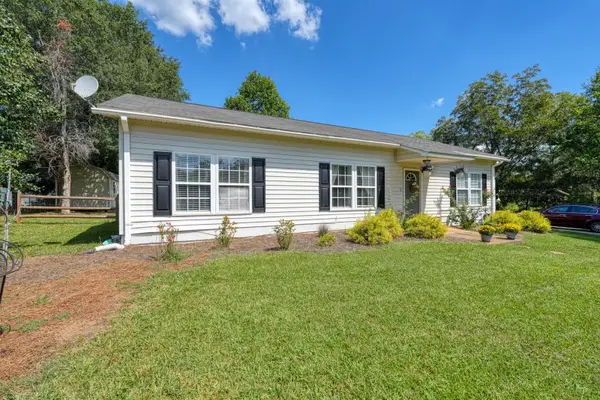 $275,000Active3 beds 2 baths1,279 sq. ft.
164 Westview Drive, Lyman, SC 29365
MLS# 341824Listed by: EXP REALTY LLC - New
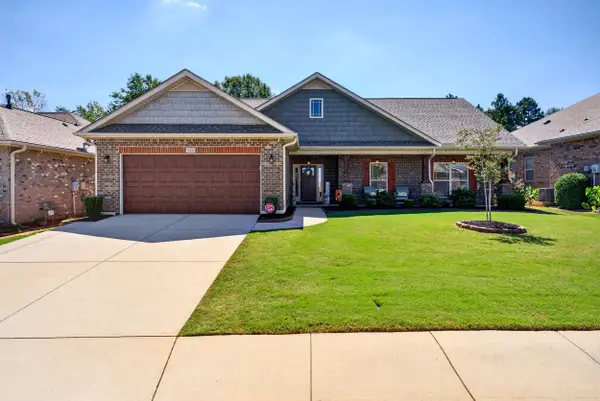 $375,000Active4 beds 2 baths1,940 sq. ft.
516 Bridgetowne Court, Lyman, SC 29365
MLS# 341769Listed by: REEDY PROPERTY GROUP, LLC - RESIDENTIAL - Open Sun, 12 to 2pmNew
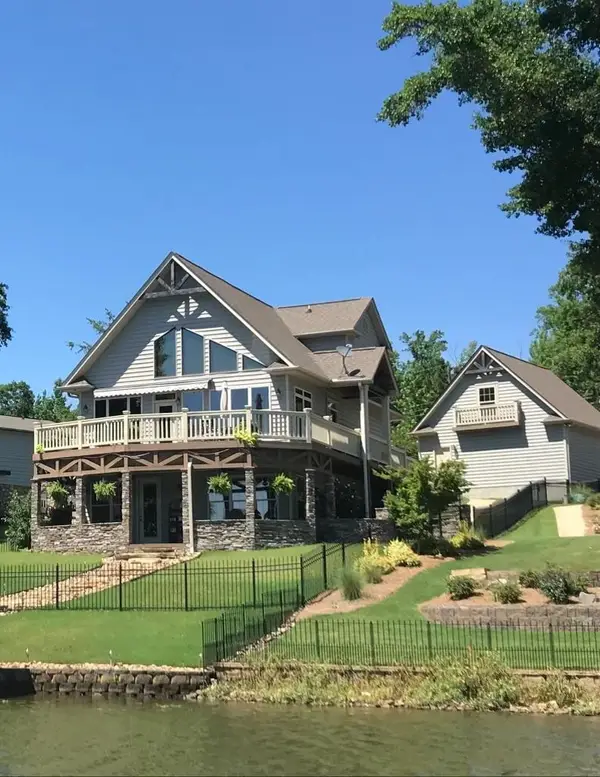 $699,000Active3 beds 4 baths2,400 sq. ft.
281 Lyman Lake Road, Lyman, SC 29365
MLS# 341734Listed by: EXPERT REAL ESTATE TEAM


Protect your home and budget from life's surprises with an Assurant Home Warranty, backed by a partner that supports you through every step of homeownership. Explore Plans.
©2026 Century 21 Real Estate LLC. All rights reserved. CENTURY 21®, the CENTURY 21 Logo and C21® are service marks owned by Century 21 Real Estate LLC. Century 21 Real Estate LLC fully supports the principles of the Fair Housing Act and the Equal Opportunity Act. Each office is independently owned and operated. Listing information is deemed reliable but not guaranteed accurate.