
206 Artisan Drive, Lyman, SC 29365
Local realty services provided by:CENTURY 21 The Harrelson Group
206 Artisan Drive,Lyman, SC 29365
$409,900
- 3 Beds
- 2 Baths
- 1,987 sq. ft.
- Single family
- Active
Listed by: oleh kurat
Office: affinity group realty
MLS#:340496
Source:SC_SMLS
Price summary
- Price:$409,900
- Price per sq. ft.:$206.29
About this home
Experience refined one-story living in the sought-after Artisan Estates community. Situated on an expansive 0.61-acre lot, this thoughtfully crafted home offers approximately 1,987 square feet of well-designed living space that blends everyday comfort with modern elegance. High 9- to 10-foot ceilings, an abundance of windows, and an airy layout create a bright, inviting interior from the moment you step inside. The home features three generously sized bedrooms and two full baths, providing a practical layout for a variety of lifestyles. The secondary bedrooms include spacious closets, while the owner’s suite offers a private escape complete with a tray ceiling, large windows, and ample space for oversized furniture. The spa-inspired ensuite bath showcases a beautifully tiled walk-in shower with a frameless glass enclosure, dual linen closets, a separate water closet, and an oversized walk-in closet. Designed for both everyday living and entertaining, the expansive family room is highlighted by elegant ceiling details, a cozy fireplace, and oversized windows that fill the space with natural light. The open floor plan connects effortlessly to the dining area and stylish kitchen, creating a seamless flow ideal for hosting guests or enjoying quiet evenings at home. This exceptional property offers an outstanding blend of quality craftsmanship, modern comfort, and peaceful community living....
Contact an agent
Home facts
- Year built:2026
- Subdivision & Development:Artisan Estates
- Listing ID #:340496
- Added:1 day(s) ago
- Updated:August 11, 2026 at 09:48 PM
Rooms and interior
- Bedrooms:3
- Total bathrooms:2
- Full bathrooms:2
- Flooring:Carpet, Ceramic Tile
- Kitchen Description:Dishwasher, Disposal, Microwave
- Living area:1,987 sq. ft.
Heating and cooling
- Cooling:Heat Pump
- Heating:Heat Pump
Structure and exterior
- Roof:Architectural
- Year built:2026
- Building area:1,987 sq. ft.
- Lot area:0.61 Acres
- Lot Features:Level, Underground Utilities
- Architectural Style:Craftsman
- Construction Materials:Stone, Vinyl Siding
- Foundation Description:Slab
Schools
- High school:5-Byrnes High
- Middle school:5-Dr Hill Middle
- Elementary school:5-Lyman Elem
Utilities
- Sewer:Septic Tank
Finances and disclosures
- Price:$409,900
- Price per sq. ft.:$206.29
- Tax amount:$20 (2024)
Features and amenities
- Amenities:Cable Available, Ceilings-Some 9 Ft +
Parking
- Parking description:Attached, Garage
- Garage:Yes
- Garage spaces:2
New listings near 206 Artisan Drive
- New
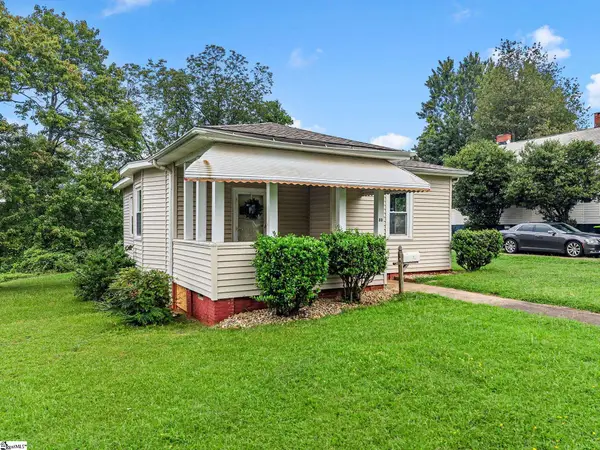 $149,000Active2 beds 1 baths
33 Lawrence Street, Lyman, SC 29365
MLS# 1600417Listed by: KELLER WILLIAMS REALTY - New
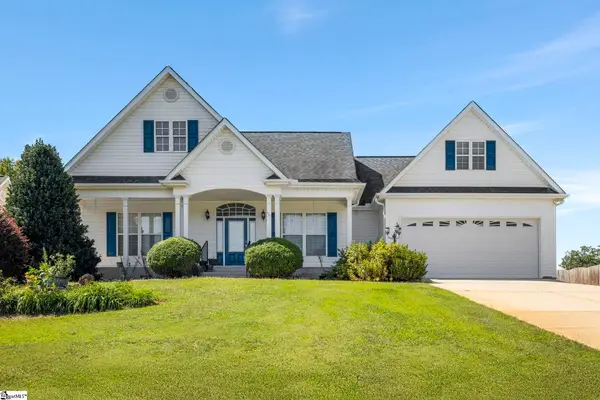 $394,900Active3 beds 2 baths
139 Riverwalk Drive, Lyman, SC 29365
MLS# 1600306Listed by: KELLER WILLIAMS GRV UPST - New
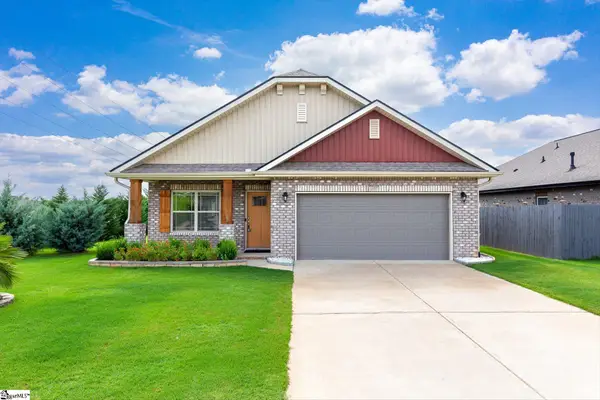 $317,900Active3 beds 2 baths
1037 Spruce Grove Road, Duncan, SC 29334-9823
MLS# 1600246Listed by: EXP REALTY LLC - New
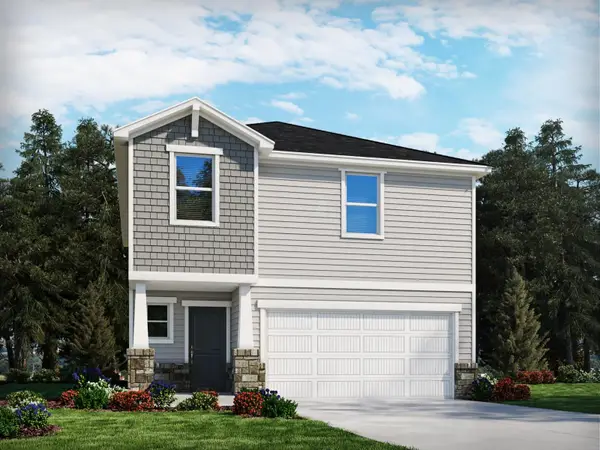 $288,900Active4 beds 3 baths1,934 sq. ft.
1012 Penfold Point, Wellford, SC 29385
MLS# 340398Listed by: MTH SC REALTY, LLC - New
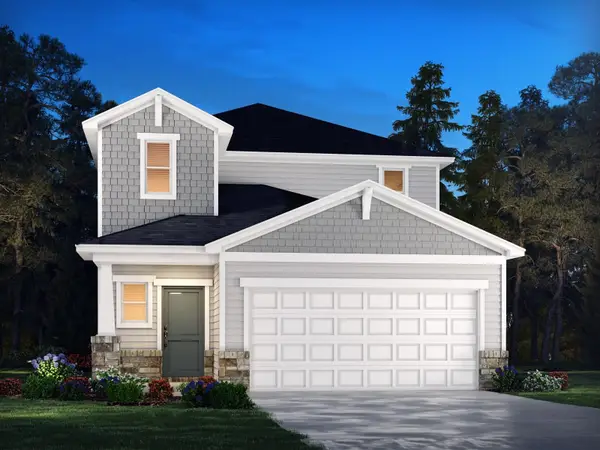 $296,900Active4 beds 3 baths2,018 sq. ft.
1020 Penfold Point, Wellford, SC 29385
MLS# 340393Listed by: MTH SC REALTY, LLC - New
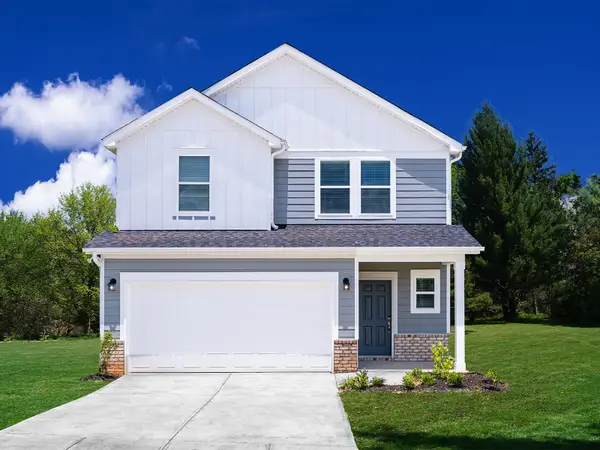 $304,900Active5 beds 3 baths2,352 sq. ft.
1016 Penfold Point, Wellford, SC 29385
MLS# 340395Listed by: MTH SC REALTY, LLC - New
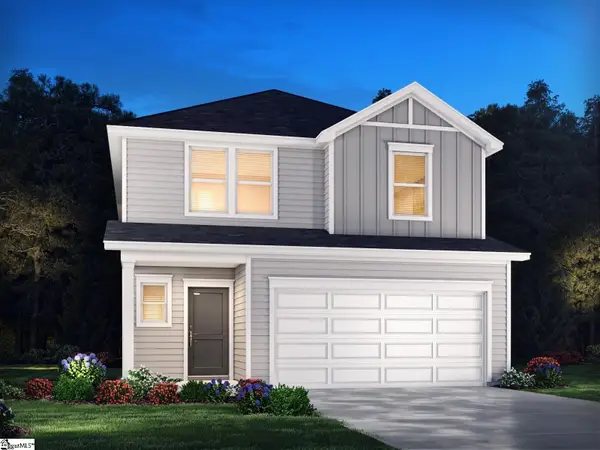 $304,900Active5 beds 3 baths
1021 Penfold Point, Wellford, SC 29385
MLS# 1600194Listed by: MTH SC REALTY, LLC - New
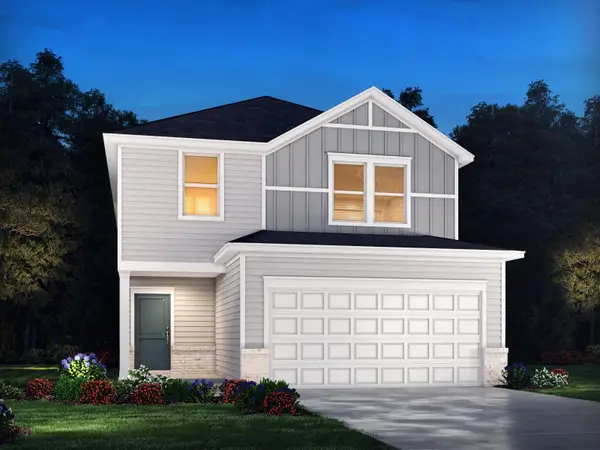 $294,900Active4 beds 3 baths2,100 sq. ft.
1017 Penfold Point, Wellford, SC 29385
MLS# 340383Listed by: MTH SC REALTY, LLC - Open Sun, 11am to 1pmNew
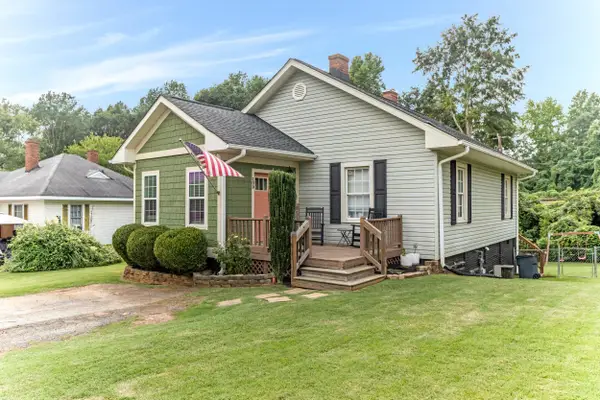 $199,000Active2 beds 1 baths1,055 sq. ft.
109 Lawrence Street, Lyman, SC 29365-1626
MLS# 340386Listed by: BEYOND REAL ESTATE


Protect your home and budget from life's surprises with an Assurant Home Warranty, backed by a partner that supports you through every step of homeownership. Explore Plans.
©2026 Century 21 Real Estate LLC. All rights reserved. CENTURY 21®, the CENTURY 21 Logo and C21® are service marks owned by Century 21 Real Estate LLC. Century 21 Real Estate LLC fully supports the principles of the Fair Housing Act and the Equal Opportunity Act. Each office is independently owned and operated. Listing information is deemed reliable but not guaranteed accurate.