
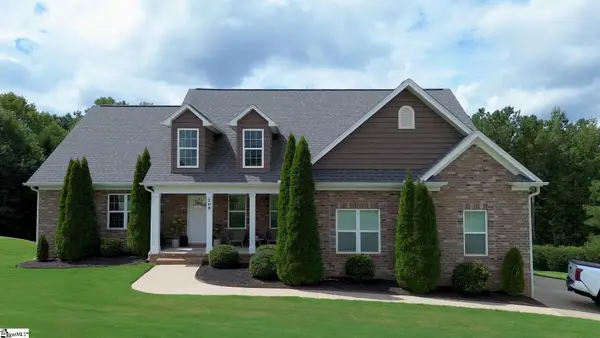
210 Artisan Drive, Lyman, SC 29365
Local realty services provided by:CENTURY 21 The Harrelson Group
210 Artisan Drive,Lyman, SC 29365
$445,900
- 4 Beds
- 2 Baths
- 2,332 sq. ft.
- Single family
- Active
Listed by: valentina ragozinski
Office: affinity group realty
MLS#:342020
Source:SC_SMLS
Price summary
- Price:$445,900
- Price per sq. ft.:$191.21
About this home
Experience comfortable single-level living in Artisan Estates! Inside, soaring 9–10 foot ceilings and oversized windows create a bright, airy atmosphere throughout the home. The floor plan includes three well-proportioned bedrooms and two full baths, offering plenty of room while maintaining a sense of privacy. Both secondary bedrooms feature double-door closets, and the primary suite stands out with a trey ceiling, large windows, and enough space for king-size furniture. The primary bathroom combines function with a luxurious feel, offering an oversized tiled walk-in shower with a glass enclosure, two linen closets, a separate water closet, and a generous walk-in closet. At the center of the home is an expansive open great room designed for gathering and entertaining. A trey ceiling and elegant fireplace add character to the space, while large windows bring in an abundance of natural light. The kitchen, dining area, and great room connect effortlessly, creating an open and welcoming setting for everyday life. Located in a desirable community within easy reach of nearby shopping, dining, and everyday conveniences, this home brings together generous living space, attractive finishes, and a convenient location....
Contact an agent
Home facts
- Year built:2026
- Subdivision & Development:Artisan Estates
- Listing ID #:342020
- Added:1 day(s) ago
- Updated:September 23, 2026 at 01:43 AM
Rooms and interior
- Bedrooms:4
- Total bathrooms:2
- Full bathrooms:2
- Basement:Yes
- Living area:2,332 sq. ft.
Structure and exterior
- Year built:2026
- Building area:2,332 sq. ft.
- Lot area:0.56 Acres
- Lot Features:Level, Underground Utilities
- Architectural Style:Craftsman
- Construction Materials:Stone, Vinyl Siding
- Foundation Description:Slab
Schools
- High school:5-Byrnes High
- Middle school:5-Dr Hill Middle
- Elementary school:5-Lyman Elem
Utilities
- Sewer:Public Sewer
Finances and disclosures
- Price:$445,900
- Price per sq. ft.:$191.21
- Tax amount:$50 (2024)
Features and amenities
- Amenities:Cable Available, Ceilings-Some 9 Ft +
Parking
- Parking description:Attached, Garage
- Garage:Yes
- Garage spaces:2
New listings near 210 Artisan Drive
- New
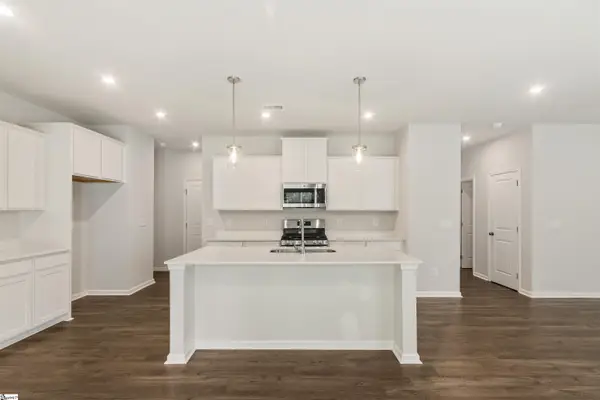 $348,185Active3 beds 3 baths
806 Marin Road #Lot 69, Wellford, SC 29385
MLS# 1604402Listed by: SM SOUTH CAROLINA BROKERAGE, L - New
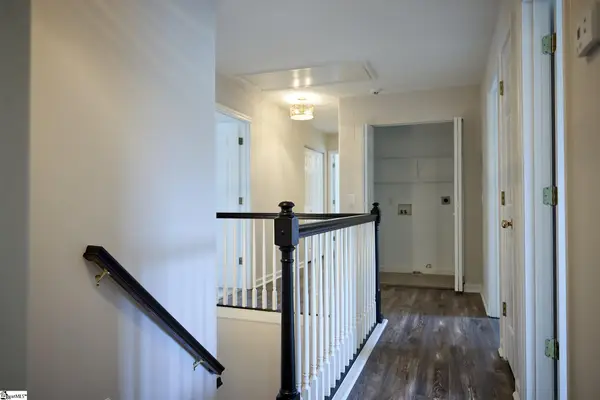 $345,000Active5 beds 3 baths
716 Hibiscus Court, Lyman, SC 29365-9109
MLS# 1604352Listed by: HENDERSON INC. REAL ESTATE GRP - New
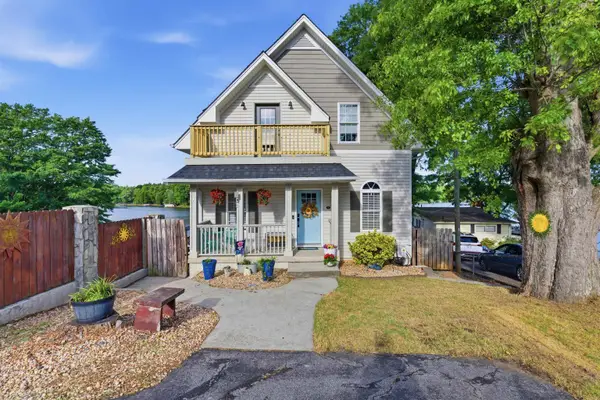 $689,900Active3 beds 4 baths3,000 sq. ft.
489 Lyman Lake Road, Lyman, SC 29365
MLS# 341962Listed by: LOVE MY HOMETOWN 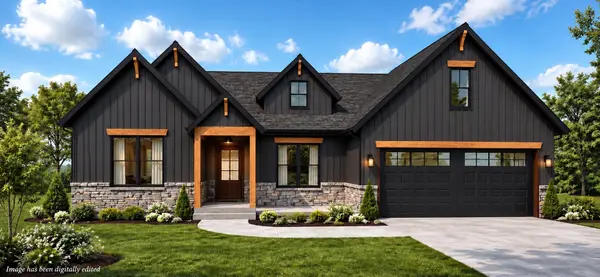 $419,900Pending3 beds 2 baths1,995 sq. ft.
282 Artisan Drive, Lyman, SC 29365
MLS# 341933Listed by: RE/MAX EXECUTIVE SPARTANBURG- New
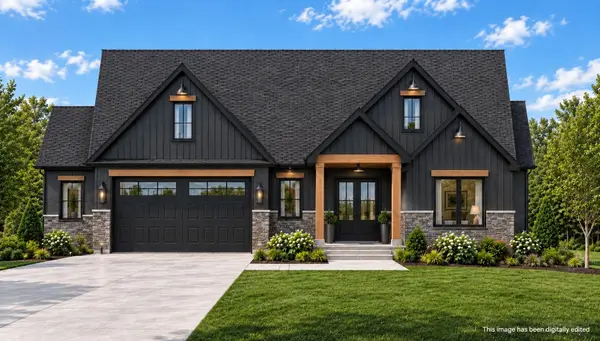 $519,900Active4 beds 3 baths2,467 sq. ft.
266 Artisan Drive, Lyman, SC 29365
MLS# 341921Listed by: RE/MAX EXECUTIVE SPARTANBURG 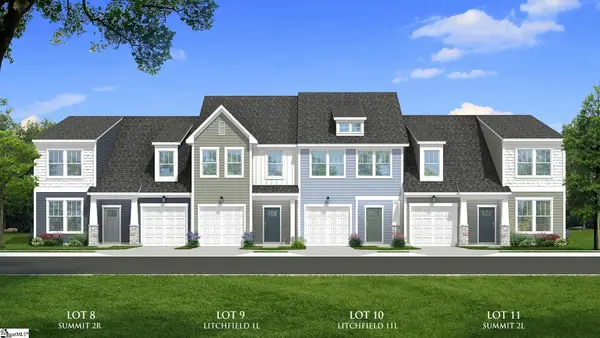 $248,990Pending3 beds 3 baths
130 Aspen Ridge Lane, Lyman, SC 29365
MLS# 1604078Listed by: DRB GROUP SOUTH CAROLINA, LLC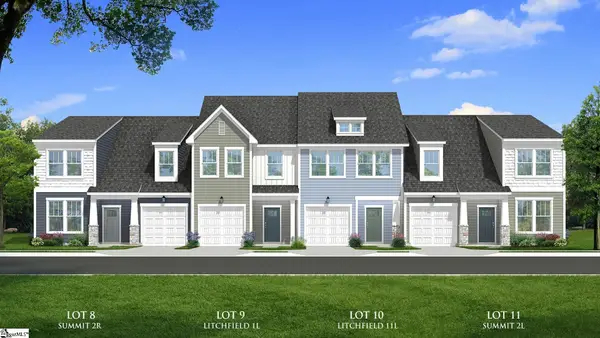 $236,990Pending3 beds 3 baths
126 Aspen Ridge Lane, Lyman, SC 29365
MLS# 1604081Listed by: DRB GROUP SOUTH CAROLINA, LLC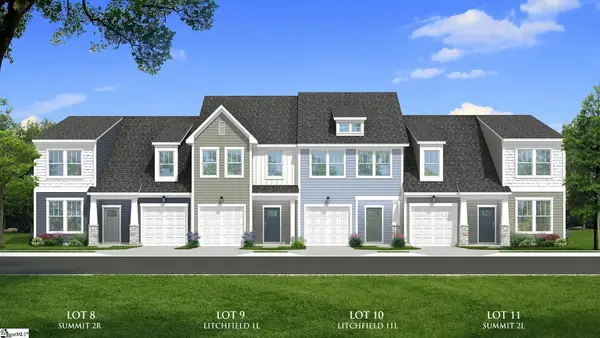 $276,990Pending3 beds 3 baths
124 Aspen Ridge Lane, Lyman, SC 29365
MLS# 1604082Listed by: DRB GROUP SOUTH CAROLINA, LLC- New
 $565,095Active4 beds 4 baths
209 Nanie Myree Lane, Wellford, SC 29385
MLS# 1604057Listed by: BLACKSTREAM INTERNATIONAL RE


Protect your home and budget from life's surprises with an Assurant Home Warranty, backed by a partner that supports you through every step of homeownership. Explore Plans.
©2026 Century 21 Real Estate LLC. All rights reserved. CENTURY 21®, the CENTURY 21 Logo and C21® are service marks owned by Century 21 Real Estate LLC. Century 21 Real Estate LLC fully supports the principles of the Fair Housing Act and the Equal Opportunity Act. Each office is independently owned and operated. Listing information is deemed reliable but not guaranteed accurate.