
1032 Longleaf Drive, Manning, SC 29102
Local realty services provided by:CENTURY 21 Signature Realty
1032 Longleaf Drive,Manning, SC 29102
$389,900
- 4 Beds
- 3 Baths
- 2,520 sq. ft.
- Single family
- Active
Listed by: angela jordan
Office: agentowned realty preferred group
MLS#:26016258
Source:MI_NGLRMLS
Price summary
- Price:$389,900
- Price per sq. ft.:$154.72
About this home
Located in the desirable Pine Knoll Subdivision on the edge of town, this spacious brick home offers 4 bedrooms, 3 baths, and a convenient location just minutes from the hospital, shopping, dining, and everyday conveniences. A new roof was installed in June 2024, adding to the home's appeal. Inside, you'll find a formal dining room with 9-foot ceilings, a welcoming den featuring a tray ceiling and gas log fireplace, and an oversized garage with exceptional storage. The expansive additional room upstairs provides flexibility for use as a fourth bedroom, home office, media room, game room, fitness space, or playroom, with a full bath located just downstairs. The fenced backyard offers ample space for entertaining, children, or pets. Interior features include a tile kitchen,Napco tile in the bathrooms and utility room, laminate flooring in the foyer, and carpet throughout the den, dining room, and bedrooms. Offering generous living areas, versatile spaces, and a highly desirable location, this home is ready to welcome its next owner....
Contact an agent
Home facts
- Year built:2004
- Subdivision & Development:Pine Knoll
- Listing ID #:26016258
- Updated:August 27, 2026 at 04:07 PM
Rooms and interior
- Bedrooms:4
- Total bathrooms:3
- Full bathrooms:3
- Flooring:Carpet, Laminate
- Kitchen Description:Pantry
- Living area:2,520 sq. ft.
Heating and cooling
- Cooling:Central Air
- Heating:Electric
- Central air:Yes
Structure and exterior
- Year built:2004
- Building area:2,520 sq. ft.
- Lot area:0.34 Acres
- Lot Features:Level
- Architectural Style:Ranch
- Foundation Description:Slab
Schools
- High school:Manning
- Middle school:Out of Area
- Elementary school:Manning Elementary School
Finances and disclosures
- Price:$389,900
- Price per sq. ft.:$154.72
Parking
- Total parking spaces:2
- Garage:Yes
- Garage spaces:2
New listings near 1032 Longleaf Drive
- New
 $49,900Active0.8 Acres
0 Delano Street, Manning, SC 29102
MLS# 26024222Listed by: CAROLINA ONE REAL ESTATE - New
 $520,000Active3 beds 2 baths2,284 sq. ft.
1253 Blackwell Drive, Manning, SC 29102
MLS# 26024186Listed by: AGENTOWNED REALTY PREFERRED GROUP - New
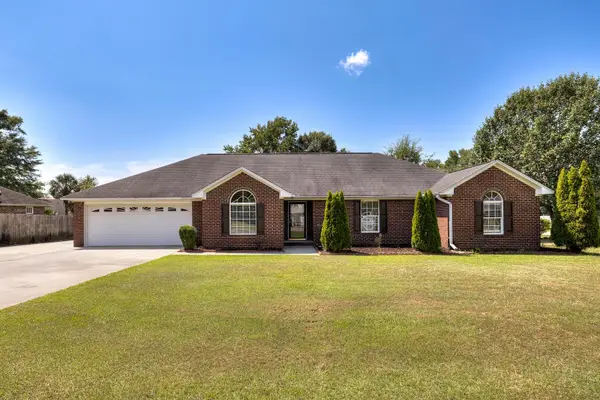 $298,500Active3 beds 3 baths2,110 sq. ft.
1042 Loblolly Drive, Manning, SC 29102
MLS# 26024097Listed by: AGENTOWNED REALTY PREFERRED GROUP - New
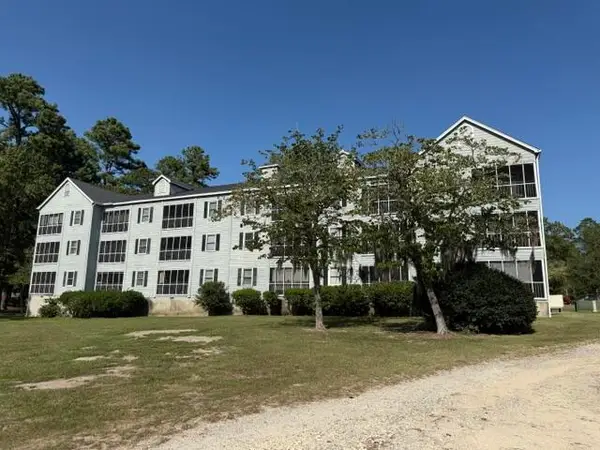 $199,900Active2 beds 2 baths1,104 sq. ft.
2302 Cypress Pointe # B302, Manning, SC 29102
MLS# 26024033Listed by: AGENTOWNED REALTY PREFERRED GROUP - New
 $535,000Active4 beds 3 baths2,942 sq. ft.
237 Plantation Drive, Manning, SC 29102
MLS# 26024011Listed by: THE LITCHFIELD COMPANY REAL ESTATE 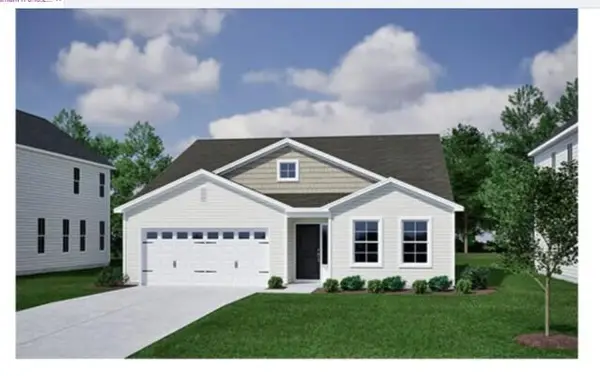 $319,710Pending3 beds 2 baths2,225 sq. ft.
1046 Carolina Way, Manning, SC 29102
MLS# 26023959Listed by: CAROLINA ONE REAL ESTATE- New
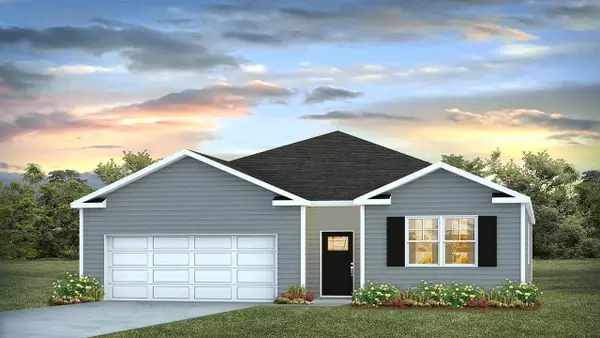 $260,000Active4 beds 2 baths1,774 sq. ft.
1093 Mulligan Drive, Manning, SC 29102
MLS# 26023793Listed by: D R HORTON INC - New
 $59,900Active1.04 Acres
1073 Summerford Lane, Manning, SC 29102
MLS# 26023686Listed by: SYNERGY GROUP PROPERTIES - New
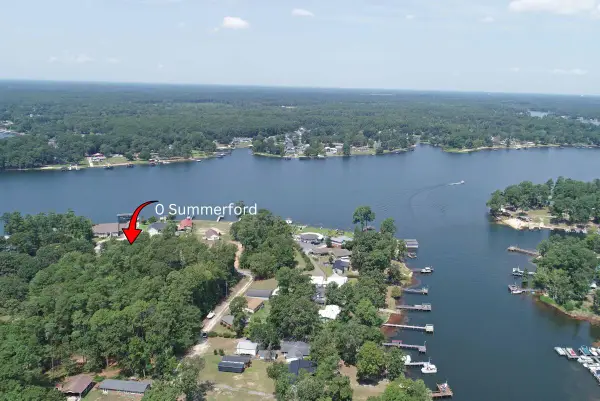 $58,900Active0.93 Acres
0 Summerford, Manning, SC 29102
MLS# 26023687Listed by: SYNERGY GROUP PROPERTIES - New
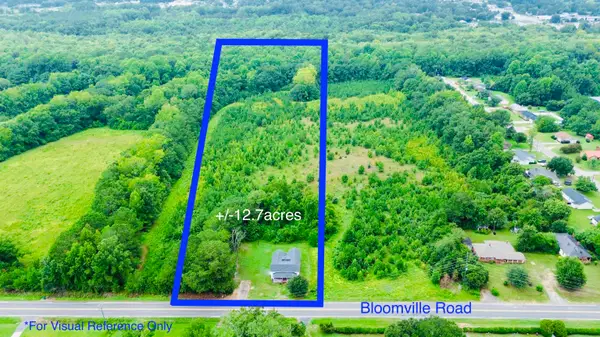 $185,000Active12.7 Acres
1292 Bloomville Rd., Manning, SC 29102
MLS# 2620429Listed by: TRADD COMMERCIAL


Protect your home and budget from life's surprises with an Assurant Home Warranty, backed by a partner that supports you through every step of homeownership. Explore Plans.
©2026 Century 21 Real Estate LLC. All rights reserved. CENTURY 21®, the CENTURY 21 Logo and C21® are service marks owned by Century 21 Real Estate LLC. Century 21 Real Estate LLC fully supports the principles of the Fair Housing Act and the Equal Opportunity Act. Each office is independently owned and operated. Listing information is deemed reliable but not guaranteed accurate.