10 Hyde Park Lane, Mauldin, SC 29662
Local realty services provided by:CENTURY 21 Triangle Group
10 Hyde Park Lane,Mauldin, SC 29662
$315,000
- 3 Beds
- 3 Baths
- - sq. ft.
- Single family
- Active
Listed by: lisa briganti
Office: briganti properties
MLS#:1599438
Source:SC_GGAR
Price summary
- Price:$315,000
- Monthly HOA dues:$6.25
About this home
Welcome to this charming 3-bedroom, 2.5-bath home in the heart of Mauldin, featuring a brand-new main-level HVAC system currently being installed. With a functional and inviting layout, this home is perfectly suited for a growing family. All three bedrooms are located on the second floor, providing privacy and a comfortable separation between living and sleeping spaces. The spacious primary suite offers plenty of room to create your own private retreat, while the expansive great room features a cozy wood-burning fireplace and ample space for entertaining family and friends. A separate dining room is ideal for hosting holiday gatherings and dinner parties, but it also offers the flexibility to serve as a home office, playroom, or additional living space to fit your lifestyle. The kitchen is designed with generous counter space for preparing your favorite meals, and the standalone pantry with convenient pull-out shelves keeps all your kitchen essentials organized and within easy reach. A main-level laundry room adds everyday convenience. Step outside to enjoy the level backyard, easily accessible through the garage's rear entry. Whether you're gardening, playing with the kids, or storing outdoor equipment, this spacious yard provides endless possibilities for outdoor fun and relaxation. Conveniently located just 15 minutes from Bridgeway Station, you'll enjoy easy access to shopping, dining, entertainment, and major roadways while still being tucked away in an established neighborhood. Don't miss the opportunity to make this wonderful home your own—schedule your private showing today!...
Contact an agent
Home facts
- Subdivision & Development:Butler Station
- Listing ID #:1599438
- Added:86 day(s) ago
- Updated:October 26, 2026 at 12:34 PM
Rooms and interior
- Bedrooms:3
- Total bathrooms:3
- Full bathrooms:2
- Half bathrooms:1
- Flooring:Carpet, Vinyl, Wood
- Kitchen Description:Dishwasher
Heating and cooling
- Cooling:Electric
- Heating:Heat Pump, Natural Gas
- Central air:Yes
Structure and exterior
- Roof:Architectural
- Lot Features:1/2 Acre or Less, Few Trees, Sloped
- Architectural Style:Traditional
- Construction Materials:Vinyl Siding
- Exterior Features:Patio, Screened
- Foundation Description:Crawl Space/Slab
- Levels:2 Story
Schools
- High school:Mauldin
- Middle school:Hillcrest
- Elementary school:Greenbrier
Utilities
- Water:Public
- Sewer:Public Sewer
Finances and disclosures
- Price:$315,000
- Tax amount:$5,038
Features and amenities
- Appliances:Dishwasher, Electric Cooktop, Electric Oven, Gas Water Heater
- Laundry features:1st Floor, Laundry Room, Walk-in
- Amenities:int_feat_Ceiling Blown, int_feat_Ceiling Fan(s), int_feat_Laminate Counters, int_feat_Walk-In Closet(s)
Parking
- Total parking spaces:2
- Parking description:Attached, Concrete, Yard Door
- Garage:Yes
- Garage spaces:2
New listings near 10 Hyde Park Lane
- New
 $325,000Active3 beds 3 baths2,140 sq. ft.
301 Hollenbeck Place, Greenville, SC 29607
MLS# 343106Listed by: EXP REALTY LLC - New
 $389,999Active4 beds 3 baths
46 Barnwood Circle, Greenville, SC 29607
MLS# 1607376Listed by: REAL BROKER GVL, LLC - New
 $350,000Active3 beds 3 baths
218 Crimson Tree Court, Greenville, SC 29607
MLS# 1607350Listed by: WEICHERT REALTY-SHAUN & SHARI - New
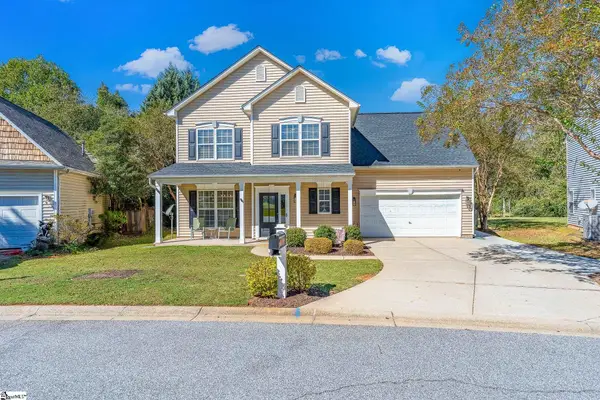 $355,000Active4 beds 3 baths
528 Laurel Meadows Parkway, Greenville, SC 29607-4858
MLS# 1607242Listed by: REDFIN CORPORATION - New

 $229,900Active3 beds 3 baths
30 Sikes Circle, Mauldin, SC 29662
MLS# 1607232Listed by: CENTURY 21 BLACKWELL & CO. REA - New
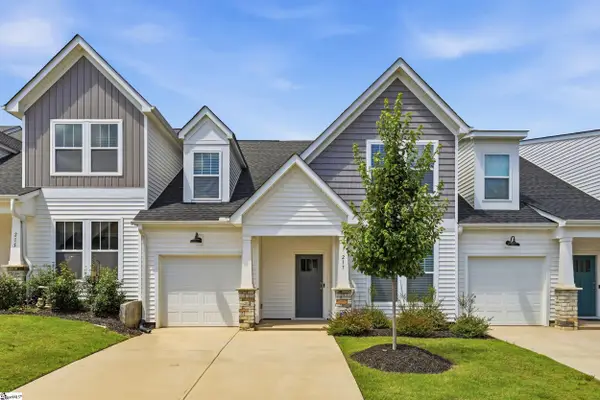 $324,900Active3 beds 3 baths
217 Woodhouse Way, Greenville, SC 29605
MLS# 1607133Listed by: RE/MAX REACH - New
 $239,000Active3 beds 3 baths
205 Shady Grove Drive, Simpsonville, SC 29681
MLS# 1607109Listed by: EXP REALTY LLC - New
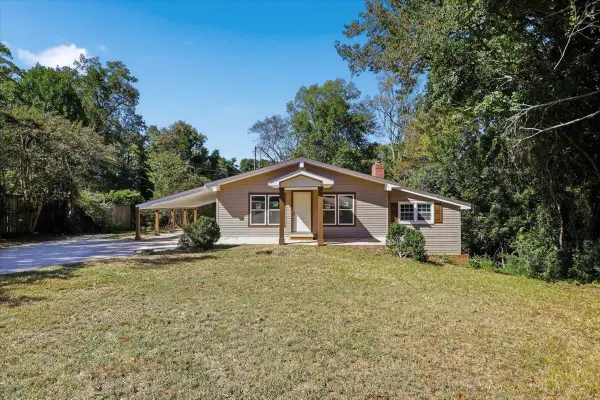 $449,999Active3 beds 3 baths2,999 sq. ft.
107 Hickory Lane, Mauldin, SC 29662
MLS# 342954Listed by: SHULIKOV REALTY & ASSOCIATES - New
 $279,900Active4 beds 4 baths
103 Cedar Oak Lane, Greenville, SC 29607
MLS# 1606973Listed by: THE PROPERTY BAR, LLC - New
 $424,900Active5 beds 4 baths
103 Pewter Circle, Simpsonville, SC 29680
MLS# 1606932Listed by: CASEY GROUP REAL ESTATE, LLC


Protect your home and budget from life's surprises with an Assurant Home Warranty, backed by a partner that supports you through every step of homeownership. Explore Plans.
©2026 Century 21 Real Estate LLC. All rights reserved. CENTURY 21®, the CENTURY 21 Logo and C21® are service marks owned by Century 21 Real Estate LLC. Century 21 Real Estate LLC fully supports the principles of the Fair Housing Act and the Equal Opportunity Act. Each office is independently owned and operated. Listing information is deemed reliable but not guaranteed accurate.