
103 Pewter Circle, Simpsonville, SC 29680
Local realty services provided by:CENTURY 21 Triangle Group
Listed by: marco flores
Office: casey group real estate, llc.
MLS#:1606932
Source:SC_GGAR
Price summary
- Price:$424,900
- Monthly HOA dues:$38.33
About this home
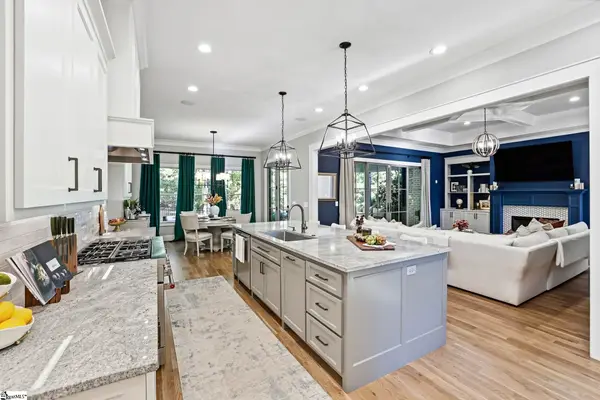
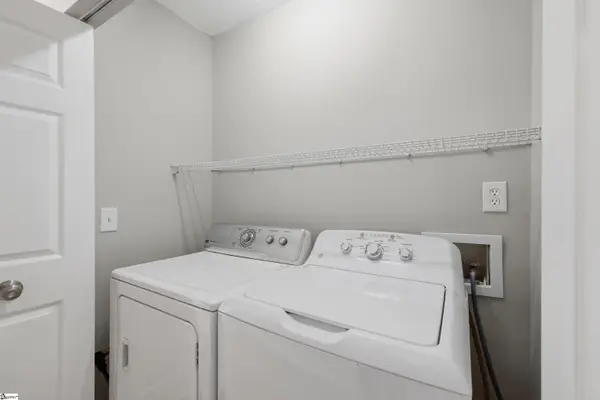
Welcome to 103 Pewter Circle in Highland Chase, Simpsonville! Built in 2021, this spacious home offers five bedrooms, four full bathrooms, and approximately 3,187 square feet of versatile living space. The open floor plan connects the generous living room and kitchen, featuring granite countertops, a gas cooktop, a built-in microwave, and plenty of room to gather. A separate dining room and breakfast area offer flexibility for everyday meals, a home office, or a dedicated workspace, while a gas-log fireplace adds warmth to the main living area. A main-level bedroom and full bathroom provide convenient accommodations for guests or additional flexibility to suit your needs. Upstairs, an approximately 18-by-18-foot family room creates a second gathering space for movie nights, hobbies, or relaxation. The primary suite features a private bathroom with double sinks and a walk-in closet. Three additional bedrooms, two full bathrooms, and a conveniently located second-floor laundry room complete the upper level. Outside, enjoy the patio and level backyard with some trees. An attached two-car garage, tankless gas water heater, and a combination of luxury vinyl plank, tile, and carpet flooring add to the home's appeal. Located in Highland Chase near East Standing Springs Road and Neely Ferry Road, this home offers convenient access to the I-385 and Southern Connector corridors. Enjoy neighborhood amenities, including a community pool and playground, along with shopping and dining along Fairview Road and in downtown Simpsonville. Nearby recreation includes Southside Park, seasonal Discovery Island Waterpark, and Heritage Park, known for its trails, playgrounds, and outdoor concerts. With its flexible floor plan, modern construction, and convenient Simpsonville location, 103 Pewter Circle offers space to live, work, and unwind. Schedule your private showing today!...
Contact an agent
Home facts
- Year built:2021
- Subdivision & Development:Highland Chase
- Listing ID #:1606932
- Added:9 day(s) ago
- Updated:October 26, 2026 at 12:34 PM
Rooms and interior
- Bedrooms:5
- Total bathrooms:4
- Full bathrooms:4
- Flooring:Carpet, Ceramic Tile
- Kitchen Description:Dishwasher, Microwave, Refrigerator
Heating and cooling
- Cooling:Electric
- Heating:Electric, Forced Air
- Central air:Yes
Structure and exterior
- Roof:Architectural
- Year built:2021
- Lot Features:1/2 Acre or Less, Few Trees
- Architectural Style:Traditional
- Construction Materials:Vinyl Siding
- Exterior Features:Patio
- Foundation Description:Slab
- Levels:2 Story
Schools
- High school:Hillcrest
- Middle school:Hillcrest
- Elementary school:Greenbrier
Utilities
- Water:Public
- Sewer:Public Sewer
Finances and disclosures
- Price:$424,900
- Tax amount:$2,321
Features and amenities
- Appliances:Dishwasher, Electric Oven, Gas Water Heater, Microwave, Refrigerator, Tankless Water Heater
- Laundry features:2nd Floor
- Amenities:int_feat_Granite Counters, int_feat_Open Floorplan, int_feat_Walk-In Closet(s)
- Pool features:Pool
Parking
- Total parking spaces:2
- Parking description:Attached, Paved
- Garage:Yes
- Garage spaces:2
New listings near 103 Pewter Circle
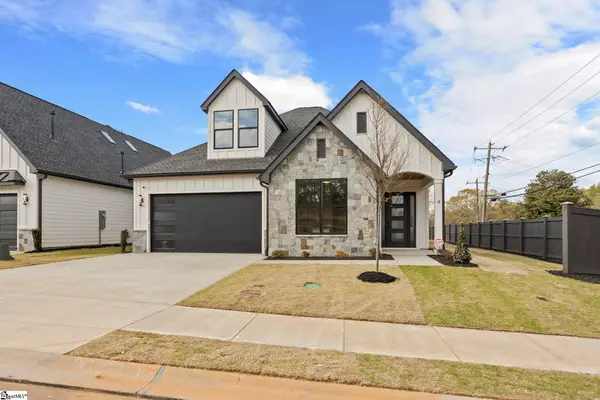 $699,900Active3 beds 3 baths
4 Adrian Way #1, Simpsonville, SC 29680
MLS# 1600512Listed by: RE/MAX EXECUTIVE- New
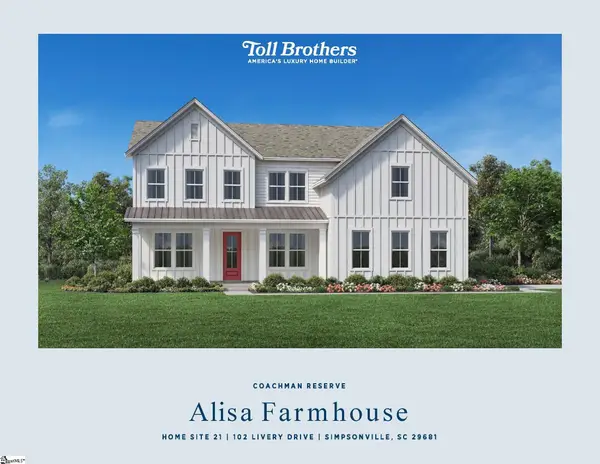 $885,000Active5 beds 6 baths
102 Livery Drive #Lot 21 Alisa Farmhouse, Simpsonville, SC 29681
MLS# 1607662Listed by: TOLL BROTHERS REAL ESTATE, INC - New
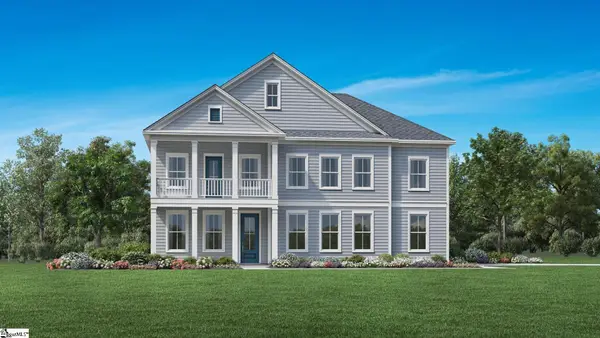 $786,000Active4 beds 4 baths
110 Livery Drive #Lot 24 Latimore Traditional, Simpsonville, SC 29681
MLS# 1607663Listed by: TOLL BROTHERS REAL ESTATE, INC 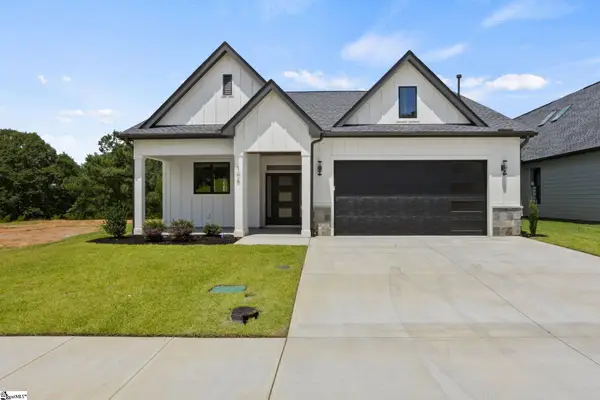 $549,900Active4 beds 3 baths
106 Adrian Way #6, Simpsonville, SC 29680
MLS# 1600421Listed by: RE/MAX EXECUTIVE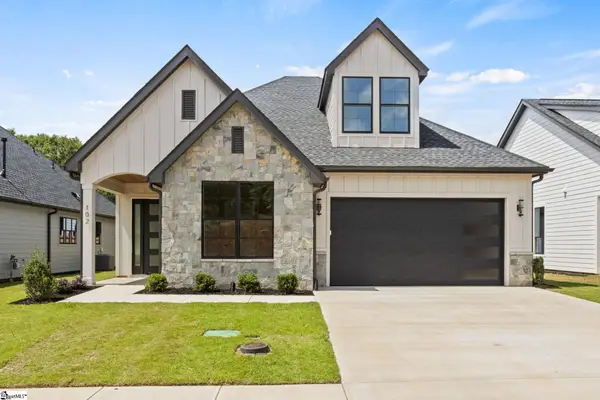 $619,500Active3 beds 3 baths
102 Adrian Way #4, Simpsonville, SC 29680
MLS# 1600608Listed by: RE/MAX EXECUTIVE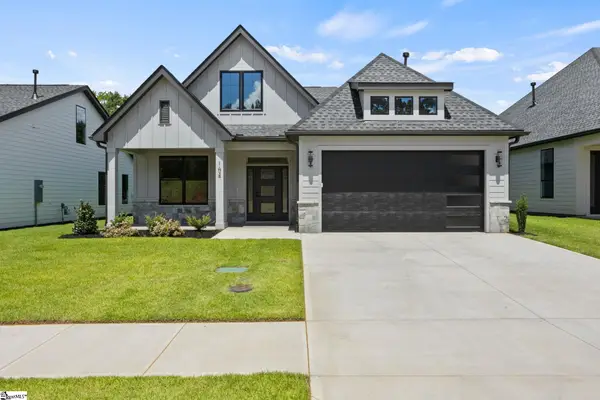 $569,900Active3 beds 3 baths
104 Adrian Way #5, Simpsonville, SC 29680
MLS# 1600656Listed by: RE/MAX EXECUTIVE- New
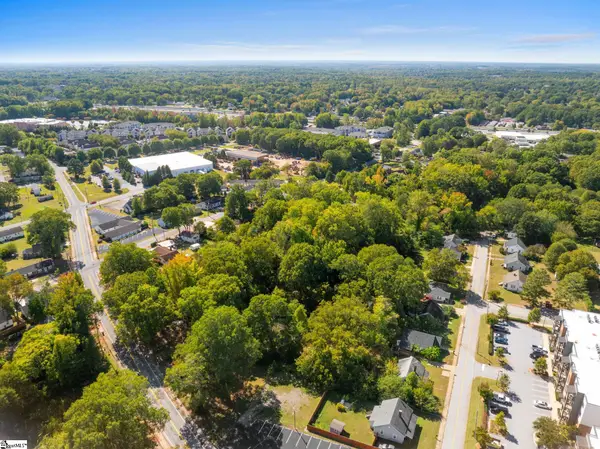 $1,050,000Active0 Acres
514 South Street, Simpsonville, SC 29680
MLS# 1607660Listed by: REAL GVL/REAL BROKER, LLC - New
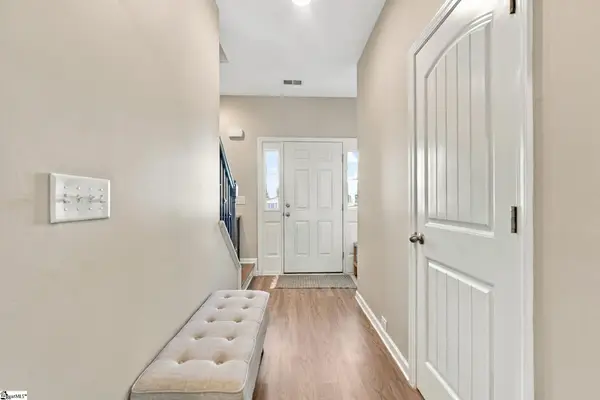 $365,000Active3 beds 3 baths
704 Camberwell Road, Simpsonville, SC 29680
MLS# 1607628Listed by: BLUEFIELD REALTY GROUP - New
 $1,650,000Active4 beds 5 baths
203 Redfern Court, Simpsonville, SC 29681
MLS# 1607629Listed by: KELLER WILLIAMS GREENVILLE CENTRAL - New
 $299,900Active3 beds 2 baths
1 Depford Court, Simpsonville, SC 29680
MLS# 1607624Listed by: KELLER WILLIAMS GRV UPST


Protect your home and budget from life's surprises with an Assurant Home Warranty, backed by a partner that supports you through every step of homeownership. Explore Plans.
©2026 Century 21 Real Estate LLC. All rights reserved. CENTURY 21®, the CENTURY 21 Logo and C21® are service marks owned by Century 21 Real Estate LLC. Century 21 Real Estate LLC fully supports the principles of the Fair Housing Act and the Equal Opportunity Act. Each office is independently owned and operated. Listing information is deemed reliable but not guaranteed accurate.