
104 Elkwood Street, Mauldin, SC 29662
Local realty services provided by:CENTURY 21 Triangle Group
104 Elkwood Street,Mauldin, SC 29662
$219,000
- 3 Beds
- 2 Baths
- - sq. ft.
- Single family
- Pending
Upcoming open houses
- Sun, Sep 2002:00 pm - 04:00 pm
Listed by: susan dowling
Office: bhhs c dan joyner - midtown
MLS#:1603813
Source:SC_GGAR
Price summary
- Price:$219,000
About this home
Welcome Home! This beautifully painted-brick ranch is ideally located in the heart of Mauldin and is ready to impress! From the moment you arrive, you’ll appreciate the inviting curb appeal, highlighted by a beautifully painted brick exterior, attached carport, fresh landscaping, and a beautifully painted front door that adds the perfect welcoming touch. Step inside to a bright and charming living space, where three windows fill the room with natural light and brand-new bamboo-style shades that add warmth and character. A soft, neutral brand-new color palette flows throughout the home, complemented by attractive luxury vinyl flooring in the main living areas. The living room is anchored by a striking corner wood-burning fireplace featuring floor-to-ceiling painted masonry and a rustic mantel—the perfect focal point for cozy evenings at home. The updated kitchen and breakfast area offer a fresh, stylish feel with new granite countertops, brand-new bottom cabinetry, and a combination of black and stainless-steel appliances. French doors that lead directly to the multi-tiered rear deck with newly finished walking boards—creating a wonderful extension of your living space for grilling, entertaining, or simply relaxing outdoors. Tucked away on the opposite wing of the home, you’ll find all three bedrooms, offering a desirable sense of separation and privacy. The Primary Suite features its own private full bath, while both secondary bedrooms are finished with neutral carpeting and generous closet space. A centrally located hall bath serves the secondary bedrooms and features a tub/shower combination and vanity. Outside, there’s even more to love! The newly installed fence creates a wonderful backyard retreat with mature shade trees and plenty of room for children, pets, gardening, entertaining, or simply enjoying the outdoors. Beyond the fence, enjoy a serene creek. The spacious walk-in laundry room is conveniently located within the attached carport, providing additional functionality and storage & finished with ceramic tile. Additional features include an HVAC system installed in 2020 and a roof installed in ~2023. With its inviting curb appeal, thoughtful updates, comfortable floor plan, and fantastic Mauldin location, this charming brick ranch is one you won’t want to miss. Come see it for yourself and imagine calling it HOME!...
Contact an agent
Home facts
- Year built:1973
- Subdivision & Development:Parkwood
- Listing ID #:1603813
- Added:2 day(s) ago
- Updated:September 18, 2026 at 12:44 AM
Rooms and interior
- Bedrooms:3
- Total bathrooms:2
- Full bathrooms:2
- Flooring:Carpet, Ceramic Tile
- Kitchen Description:Dishwasher
Heating and cooling
- Cooling:Electric
- Heating:Electric, Forced Air
- Central air:Yes
Structure and exterior
- Roof:Architectural
- Year built:1973
- Lot Features:1/2 Acre or Less, Few Trees
- Architectural Style:Ranch
- Construction Materials:Brick Veneer
- Exterior Features:Deck, Front Porch
- Foundation Description:Crawl Space
- Levels:1 Story
Schools
- High school:Mauldin
- Middle school:Mauldin
- Elementary school:Bethel
Utilities
- Water:Public
- Sewer:Public Sewer
Finances and disclosures
- Price:$219,000
- Tax amount:$1,155
Features and amenities
- Appliances:Dishwasher, Electric Cooktop, Electric Oven, Electric Water Heater, Range Hood, Self Cleaning Oven
- Laundry features:Electric Dryer Hookup, Walk-in
- Amenities:int_feat_Ceiling Fan(s), int_feat_Ceiling Smooth, int_feat_Granite Counters
Parking
- Parking description:Attached Carport, Carport, Concrete, Driveway
New listings near 104 Elkwood Street
- New
 $265,000Active3 beds 4 baths
415 Woodbark Court, Mauldin, SC 29662
MLS# 1603964Listed by: GRIFFITH REAL ESTATE ADVISORS - New
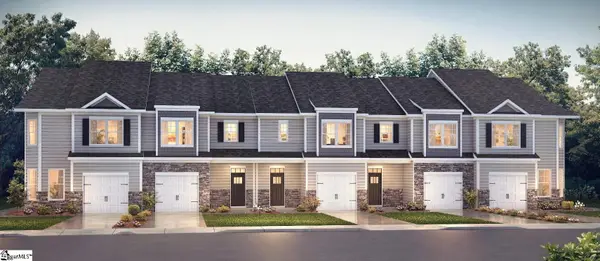 $330,625Active3 beds 3 baths
203 Anora Way, Greenville, SC 29607
MLS# 1603918Listed by: D.R. HORTON - New
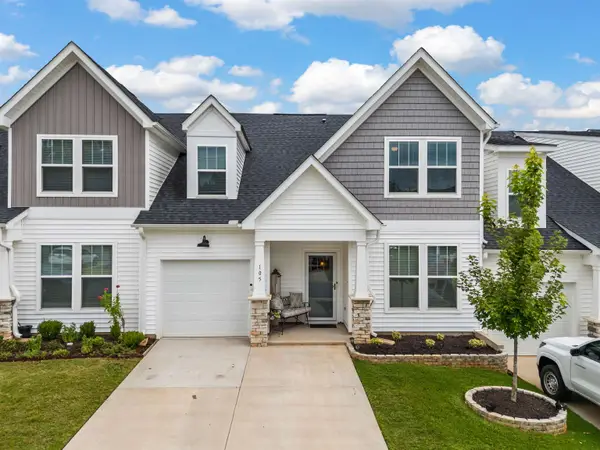 $350,000Active4 beds 3 baths2,239 sq. ft.
105 Thronfield Drive, Greenville, SC 29605
MLS# 341823Listed by: KELLER WILLIAMS REALTY - New
 $239,000Active3 beds 3 baths
205 Shady Grove Drive, Simpsonville, SC 29681
MLS# 1603909Listed by: BHHS C DAN JOYNER - MIDTOWN - New
 $239,900Active3 beds 3 baths
401 Woodbark Court, Mauldin, SC 29662
MLS# 1603867Listed by: OFFERPAD BROKERAGE, LLC - New
 $369,900Active3 beds 3 baths
6 Stapleford Park, Greenville, SC 29607
MLS# 1603836Listed by: OFFERPAD BROKERAGE, LLC - New
 $325,000Active3 beds 3 baths
301 Hollenbeck Place, Greenville, SC 29607
MLS# 1603789Listed by: EXP REALTY LLC - New
 $350,000Active3 beds 3 baths
2 Saint Andrews Court, Greenville, SC 29607
MLS# 1603695Listed by: BELLWETHER REALTY, LLC 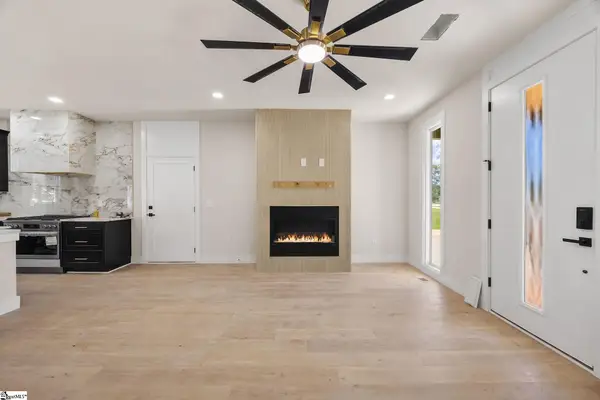 $599,900Pending4 beds 5 baths
10 James Shaver Trail, Greenville, SC 29607
MLS# 1603688Listed by: BLUEFIELD REALTY GROUP


Protect your home and budget from life's surprises with an Assurant Home Warranty, backed by a partner that supports you through every step of homeownership. Explore Plans.
©2026 Century 21 Real Estate LLC. All rights reserved. CENTURY 21®, the CENTURY 21 Logo and C21® are service marks owned by Century 21 Real Estate LLC. Century 21 Real Estate LLC fully supports the principles of the Fair Housing Act and the Equal Opportunity Act. Each office is independently owned and operated. Listing information is deemed reliable but not guaranteed accurate.