
456 Woodbark Court, Mauldin, SC 29662
Local realty services provided by:CENTURY 21 Triangle Group
456 Woodbark Court,Mauldin, SC 29662
$224,800
- 3 Beds
- 3 Baths
- - sq. ft.
- Townhouse
- Pending
Listed by: will sawyer
Office: keller williams grv upst
MLS#:1593149
Source:SC_GGAR
Price summary
- Price:$224,800
- Monthly HOA dues:$150
About this home
Welcome home to 456 Woodbark Ct! This beautifully maintained, light-filled townhome offers pristine living space in the highly sought-after Crescentwood Village community minutes from Butler Rd and I-385. Stepping past the neatly landscaped front beds and deep-red accent door, you are greeted by an inviting entryway featuring a stylish wrap around staircase. You'll immediately notice the new paint, the new flooring and the new carpet installed in this home. The main floor flows effortlessly into an expansive, open-concept living room that transitions seamlessly into the dining and kitchen area. The thoughtfully designed chef’s kitchen which boasts ample honey-oak cabinetry, premium stainless-steel appliances, a classic white subway tile backsplash, and a raised breakfast bar perfect for casual mornings, alongside a discreetly positioned main-floor powder room. Upstairs, the private quarters are headlined by a serene master suite showcasing a dramatic tray ceiling, multiple large windows, a massive walk-in closet, and an en-suite bath with a glass-enclosed walk-in tile shower. Down the hall, two additional versatile bedrooms with generous closet space offer flexible setups for a home office or guest rooms, and a full bath equipped with clean white cabinetry and a classic tub-and-shower combination. A nearby upstairs laundry closet maximizes daily utility. Step outside to discover your private backyard retreat, featuring a poured concrete patio perfect for grilling, a level lawn, and a full privacy fence that backs directly to a serene, mature tree line. Complete with an attached garage and neighborhood access to a sparkling community pool, this move-in ready property is the ultimate Upstate lifestyle upgrade. Perfectly situated in the heart of Mauldin, you are just minutes away from the Woodruff Road retail corridor, I-385, and I-85, offering an effortless commute to downtown Greenville, GSP Airport, major local employers, and endless shopping and dining options. Opportunities in this prime location do not last long—schedule your showing today before it’s gone!...
Contact an agent
Home facts
- Listing ID #:1593149
- Added:55 day(s) ago
- Updated:July 23, 2026 at 03:16 PM
Rooms and interior
- Bedrooms:3
- Total bathrooms:3
- Full bathrooms:2
- Half bathrooms:1
- Flooring:Carpet
- Kitchen Description:Dishwasher, Disposal, Microwave, Refrigerator
Heating and cooling
- Cooling:Electric
- Heating:Forced Air, Natural Gas
- Central air:Yes
Structure and exterior
- Roof:Composition
- Lot Features:Few Trees
- Architectural Style:Craftsman
- Construction Materials:Stone, Vinyl Siding
- Exterior Features:Patio
- Foundation Description:Slab
- Levels:2 Story
Schools
- High school:Mauldin
- Middle school:Mauldin
- Elementary school:Mauldin
Utilities
- Water:Public
- Sewer:Public Sewer
Finances and disclosures
- Price:$224,800
- Tax amount:$1,600
Features and amenities
- Appliances:Dishwasher, Free-Standing Electric Range, Gas Water Heater, Microwave, Refrigerator, Tankless Water Heater, Washer
- Laundry features:2nd Floor, Dryer, Laundry Closet, Laundry Room, Washer
- Amenities:int_feat_High Ceilings, int_feat_Laminate Counters, int_feat_Open Floorplan, int_feat_Pantry, int_feat_Walk-In Closet(s)
- Pool features:Pool
Parking
- Total parking spaces:3
- Parking description:Attached, Concrete, Driveway, Parking Pad, Paved
- Garage:Yes
- Garage spaces:3
New listings near 456 Woodbark Court
- New
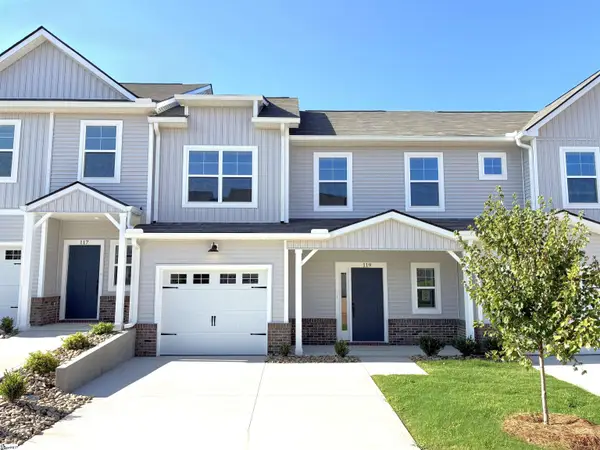 $329,750Active3 beds 3 baths
119 Rock Cress Trail, Greenville, SC 29607
MLS# 1598593Listed by: COTHRAN HOMES, LLC - New
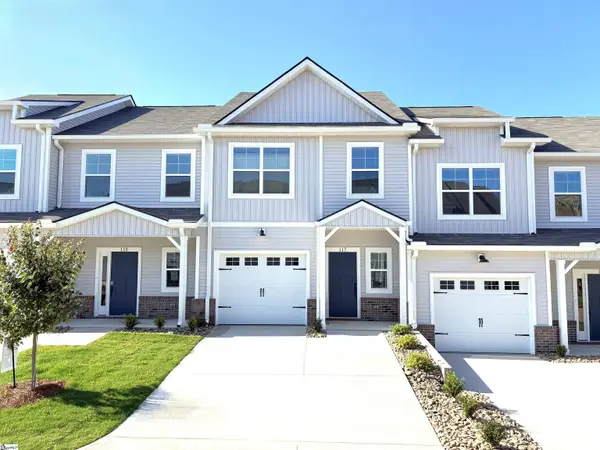 $286,785Active3 beds 3 baths
117 Rock Cress Trail, Greenville, SC 29607
MLS# 1598594Listed by: COTHRAN HOMES, LLC - New
 $269,000Active3 beds 4 baths
218 Cambria Court, Mauldin, SC 29662
MLS# 1598609Listed by: CUNNINGHAM REALTY INC. - New
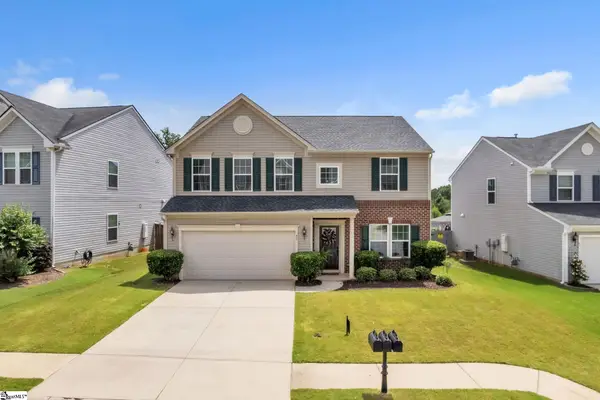 $384,900Active4 beds 3 baths
31 Granite Lane, Greenville, SC 29607
MLS# 1598615Listed by: BLUEFIELD REALTY GROUP - New
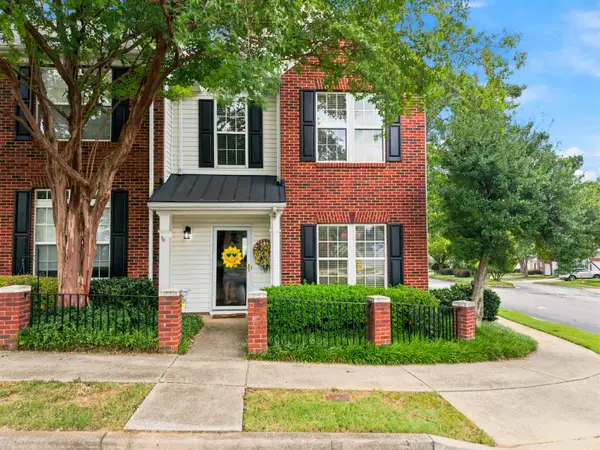 $239,900Active2 beds 3 baths1,440 sq. ft.
100 Auburn Top Lane, Mauldin, SC 29662
MLS# 339763Listed by: BHHS C DAN JOYNER, REALTORS - New
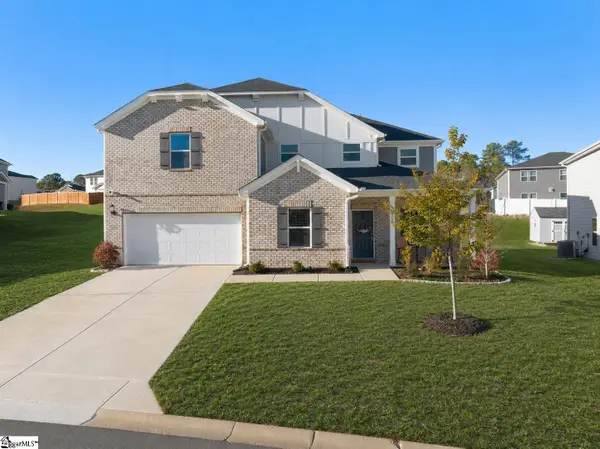 $433,500Active5 beds 3 baths
505 Silverado Avenue, Greenville, SC 29605
MLS# 1598577Listed by: REAL GVL/REAL BROKER, LLC - Open Sat, 1 to 3pmNew
 $359,900Active4 beds 3 baths
10 Friendsplot Cove, Mauldin, SC 29662
MLS# 1598563Listed by: REAL BROKER, LLC - New
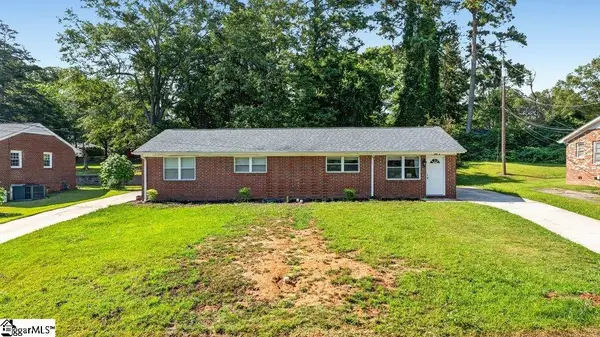 $334,900Active4 beds 2 baths1,680 sq. ft.
130 Pleasant Drive, Mauldin, SC 29662
MLS# 1598443Listed by: NORTH GROUP REAL ESTATE - Open Sun, 1 to 3pmNew
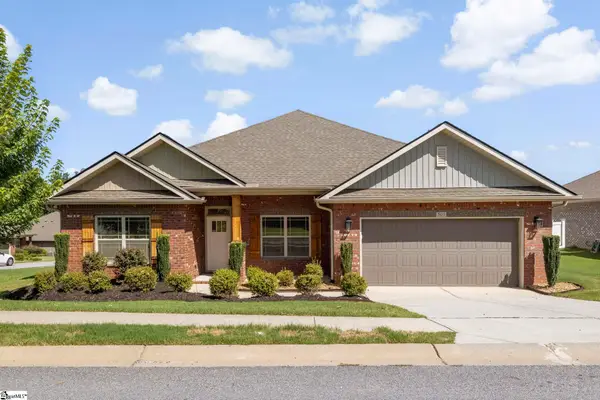 $370,000Active4 beds 2 baths
501 Flying Squirrel Way, Greenville, SC 29605
MLS# 1598419Listed by: KELLER WILLIAMS GRV UPST - Open Sat, 11am to 1pmNew
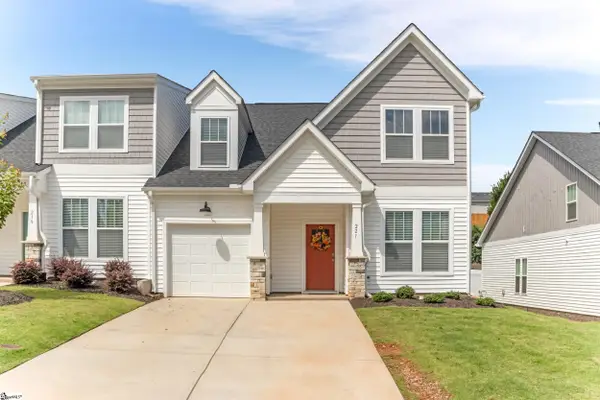 $319,900Active4 beds 3 baths
221 Woodhouse Way, Greenville, SC 29605
MLS# 1598139Listed by: EXP REALTY LLC


Protect your home and budget from life's surprises with an Assurant Home Warranty, backed by a partner that supports you through every step of homeownership. Explore Plans.
©2026 Century 21 Real Estate LLC. All rights reserved. CENTURY 21®, the CENTURY 21 Logo and C21® are service marks owned by Century 21 Real Estate LLC. Century 21 Real Estate LLC fully supports the principles of the Fair Housing Act and the Equal Opportunity Act. Each office is independently owned and operated. Listing information is deemed reliable but not guaranteed accurate.