
10 Friendsplot Cove, Mauldin, SC 29662
Local realty services provided by:CENTURY 21 Triangle Group
10 Friendsplot Cove,Mauldin, SC 29662
$359,900
- 4 Beds
- 3 Baths
- - sq. ft.
- Single family
- Pending
Listed by: leslie m scott
Office: real broker, llc.
MLS#:1598563
Source:SC_GGAR
Price summary
- Price:$359,900
- Monthly HOA dues:$36.67
About this home
Welcome to 10 Friendsplot Cove - Space, Privacy & Comfort in Desirable Planters Row! Tucked away on a quiet cul-de-sac in the well established, sought-after Planters Row community, this beautifully refreshed home offers the perfect combination of space, functionality, and an exceptional lot. Featuring 4 bedrooms (one on the main level) plus a large bonus room that could easily serve as a 5th bedroom. This home provides the flexibility that you are looking for. Freshly updated with new carpet. It is move-in ready from day one. The spacious floor plan offers room for everyone, while the oversized bonus room offers flexibility as a guest suite, playroom, home office, or additional bedroom. Step outside to enjoy the screened-in porch, perfect for morning coffee, entertaining, or relaxing while overlooking the nearly half-acre cul-de-sac lot - a rare find in this desired neighborhood. Storage building in place for great storage. The extra parking pad provides added convenience for guests, multiple vehicles, or recreational equipment. Located in the heart of Mauldin, you’ll enjoy easy access to shopping, dining, parks, and major highways while coming home to the charm and community of Planters Row. The neighborhood offers excellent amenities including a pool, clubhouse, and tennis courts. If you’ve been searching for a home that offers generous living space, modern updates, and one of the best lots in the neighborhood, 10 Friendsplot Cove is a must-see!...
Contact an agent
Home facts
- Year built:2002
- Listing ID #:1598563
- Added:5 day(s) ago
- Updated:July 29, 2026 at 08:35 AM
Rooms and interior
- Bedrooms:4
- Total bathrooms:3
- Full bathrooms:2
- Half bathrooms:1
- Flooring:Carpet, Vinyl, Wood
- Kitchen Description:Dishwasher, Disposal, Microwave, Refrigerator
Heating and cooling
- Cooling:Electric
- Heating:Electric, Forced Air, Heat Pump, Natural Gas
- Central air:Yes
Structure and exterior
- Roof:Architectural
- Year built:2002
- Lot Features:1/2 Acre or Less, Cul-De-Sac, Few Trees
- Architectural Style:Traditional
- Construction Materials:Vinyl Siding
- Exterior Features:Patio, Porch, Screened
- Foundation Description:Slab
- Levels:2 Story
Schools
- High school:Mauldin
- Middle school:Hillcrest
- Elementary school:Greenbrier
Utilities
- Water:Public
- Sewer:Public Sewer
Finances and disclosures
- Price:$359,900
- Tax amount:$1,573
Features and amenities
- Appliances:Dishwasher, Free-Standing Electric Range, Gas Water Heater, Microwave, Range, Refrigerator
- Laundry features:2nd Floor, Electric Dryer Hookup, Laundry Room, Walk-in
- Amenities:int_feat_2 Story Foyer, int_feat_Ceiling Fan(s), int_feat_Laminate Counters, int_feat_Pantry, int_feat_Walk-In Closet(s)
- Pool features:Pool
Parking
- Total parking spaces:2
- Parking description:Attached, Concrete
- Garage:Yes
- Garage spaces:2
New listings near 10 Friendsplot Cove
- New
 $695,000Active5 beds 4 baths
113 Tyrian Drive, Greenville, SC 29607
MLS# 1599053Listed by: THAT REALTY GROUP - Open Sat, 1 to 3pmNew
 $579,900Active3 beds 3 baths2,601 sq. ft.
603 Betony Way, Greenville, SC 29607
MLS# 339947Listed by: KELLER WILLIAMS GREENVILLE CENTRAL - New
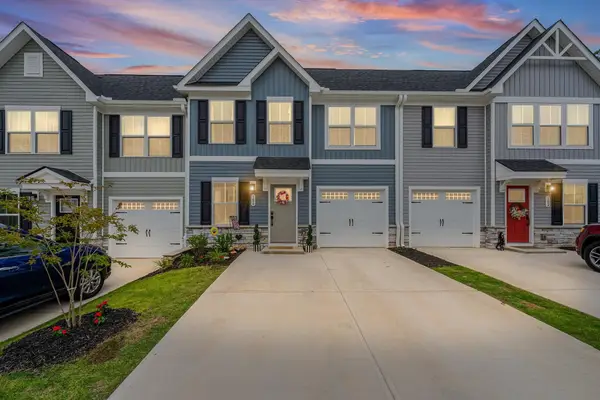 $277,000Active3 beds 3 baths1,674 sq. ft.
186 Rhodell Lane, GREENVILLE, SC 29605-6350
MLS# 339877Listed by: XSELL UPSTATE - New
 $269,900Active3 beds 3 baths
416 Woodbark Court, Mauldin, SC 29662
MLS# 1598838Listed by: OFFERPAD BROKERAGE, LLC - New
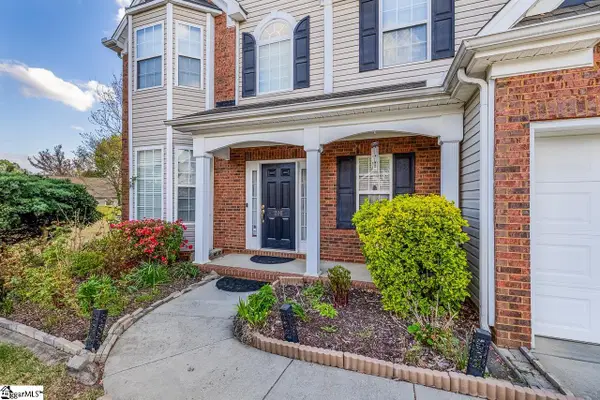 $440,000Active4 beds 3 baths
208 Branchester Court, Greenville, SC 29607
MLS# 1598800Listed by: KELLER WILLIAMS GREENVILLE CENTRAL - New
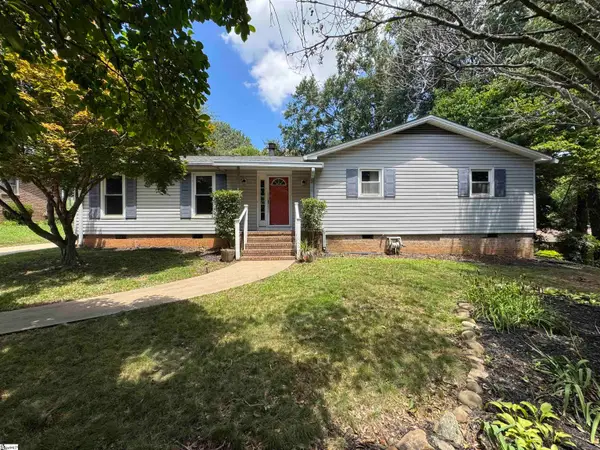 $299,000Active3 beds 2 baths
313 Poplar Lane, Mauldin, SC 29662
MLS# 1598775Listed by: SERVUS REALTY GROUP - New
 $220,000Active3 beds 3 baths
503 Canewood Place, Mauldin, SC 29662
MLS# 1598748Listed by: COLDWELL BANKER CAINE/WILLIAMS - New
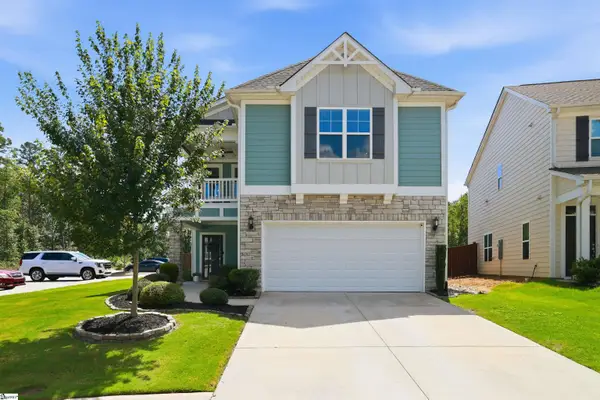 $530,000Active4 beds 3 baths
50 Tyrian Drive, Greenville, SC 29607
MLS# 1598753Listed by: KELLER WILLIAMS GRV UPST - New
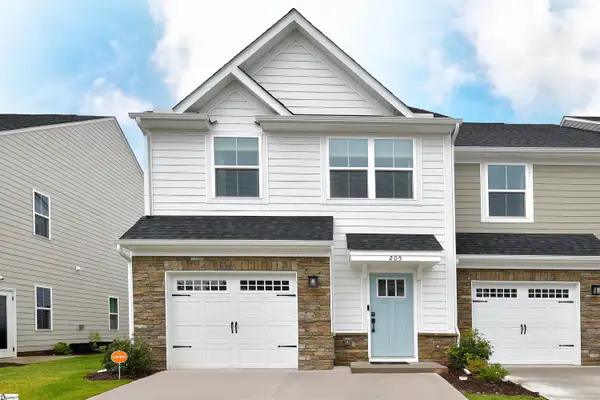 $310,000Active3 beds 3 baths
205 Lograto Lane, Simpsonville, SC 29681
MLS# 1598725Listed by: REMAX EXECUTIVE - New
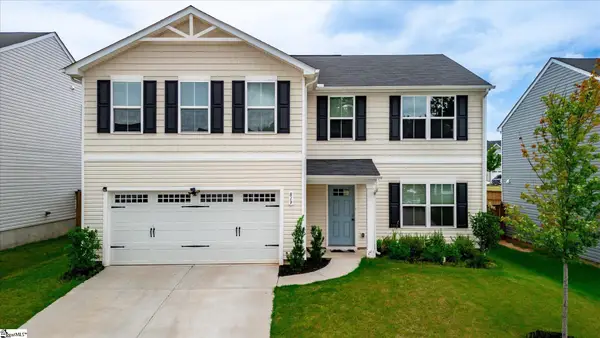 $369,900Active5 beds 3 baths
819 Throckmorton Court, Greenville, SC 29605
MLS# 1598717Listed by: COLDWELL BANKER CAINE/WILLIAMS


Protect your home and budget from life's surprises with an Assurant Home Warranty, backed by a partner that supports you through every step of homeownership. Explore Plans.
©2026 Century 21 Real Estate LLC. All rights reserved. CENTURY 21®, the CENTURY 21 Logo and C21® are service marks owned by Century 21 Real Estate LLC. Century 21 Real Estate LLC fully supports the principles of the Fair Housing Act and the Equal Opportunity Act. Each office is independently owned and operated. Listing information is deemed reliable but not guaranteed accurate.