
125 Lake Ridge Drive, McCormick, SC 29835
Local realty services provided by:CENTURY 21 Jeff Keller Realty
Listed by: shannon stewart
Office: savannah lakes realty
MLS#:100572944
Source:NC_CCAR
Price summary
- Price:$454,900
- Price per sq. ft.:$214.27
About this home
Lakefront Opportunity: Home on Quiet Cove. Single-level living on a quiet wooded cove, DOCK with BOAT LIFT and JET SKI LIFT. This 3BR/2.5BA, 2,123 sq ft home with a 2-car garage and a BRAND NEW ROOF is priced for the lake's current level so you buy in before the water returns to the cove. . Until then, enjoy the peace and privacy of mature woods, with your slip just down the street at the end of Lake Ridge. Inside, the open foyer leads to a dramatic great room with a soaring cathedral ceiling, a wall of windows with wooded and cove views, and a floor-to-ceiling stacked stone corner fireplace with gas logs, creating a warm chalet-inspired feel. The semi-open split-bedroom floor plan offers generous gathering space while keeping bedrooms private. The living room, primary bedroom, and hallways were freshly painted in July 2026. The eat-in kitchen features cherry cabinetry, Silestone countertops, and stainless steel appliances. The formal dining room has a vaulted ceiling and custom built-in cherry cabinetry. The spacious primary suite offers private deck access and a bath with a walk-in shower, double vanity, and Ariance® air-massage self-cleaning soaking tub. Outdoor living takes center stage with an expansive Trex deck, screened porch, and covered patio below, surrounded by mature woods and the quiet cove setting. The standing-height lower level has a concrete floor, walk-out access, golf cart parking, extensive storage, and partial electrical rough-in, ready to finish as a workshop, hobby space, guest suite, or apartment (subject to permits and HOA guidelines). Additional features include a Trane HVAC system (2015, serviced summer 2026), portable generator with manual transfer switch, whole-house water filtration, PVC plumbing, second irrigation meter, retractable Sunsetter awning with wind sensor, gutter guards, plantation shutters, and hardwood flooring in the main living areas. Enjoy an easy golf-cart ride to the Recreation Center, River Grill, Tara Golf Club, and Savannah Lakes Village's extensive amenities, including indoor and outdoor pools, pickleball, tennis, fitness facilities, and social activities. Photos of the main living spaces have been virtually staged....
Contact an agent
Home facts
- Year built:2006
- Subdivision & Development:Savannah Lakes Village
- Listing ID #:100572944
- Added:170 day(s) ago
- Updated:October 30, 2026 at 08:30 AM
Rooms and interior
- Bedrooms:3
- Total bathrooms:3
- Full bathrooms:2
- Half bathrooms:1
- Rooms Total:9
- Flooring:Carpet
- Dining Description:Eat-in Kitchen
- Kitchen Description:Dishwasher, Disposal, Eat-in Kitchen, Pantry, Range, Refrigerator
- Bedroom Description:Walk-In Closet(s)
- Living area:2,123 sq. ft.
Heating and cooling
- Cooling:Central Air, Heat Pump
- Heating:Electric, Fireplace Insert, Forced Air, Heat Pump, Heating
- Central air:Yes
Structure and exterior
- Roof:Architectural Shingle
- Year built:2006
- Building area:2,123 sq. ft.
- Lot area:0.35 Acres
- Lot Features:Boat Slip
- Construction Materials:Block, Concrete, Stone, Stucco, Vinyl Siding, Wood Frame
- Exterior Features:Porch, Screened, Thermal Doors
- Foundation Description:Block
- Levels:1 Story
Schools
- High school:McCormick
- Middle school:MCCORMICK MIDDLE
- Elementary school:McCormick Elementary
Utilities
- Sewer:Sewer Connected
Finances and disclosures
- Price:$454,900
- Price per sq. ft.:$214.27
Features and amenities
- Appliances:Dishwasher, Disposal, Range, Refrigerator
- Laundry features:Laundry Room
- Amenities:Blinds/Shades, Clubhouse, Community Pool, Golf Course, Indoor Pool, Jogging Path, Owner Pets Only, Party Room, Pickleball, Sauna, Spa/Hot Tub, Street Lights, Tennis Court(s), Vaulted Ceiling(s), Walk-In Closet(s)
- Pool features:Community Pool, Indoor Pool
Parking
- Total parking spaces:2
- Parking description:Attached, Attached Garage, Concrete, Garage, Garage Door Opener, Parking Pad
- Garage:Yes
- Garage spaces:2

New listings near 125 Lake Ridge Drive
- New
 $240,000Active3 beds 2 baths1,460 sq. ft.
316 Mulberry Lane, McCormick, SC 29835
MLS# 100613107Listed by: OPENDOOR BROKERAGE LLC - New
 $164,900Active20.94 Acres
0 Hwy 378 East, McCormick, SC 29835
MLS# 100613025Listed by: MEYBOHM REAL ESTATE - WHEELER - New
 $249,900Active2 beds 2 baths
159 Rhett Drive, McCormick, SC 29835
MLS# 1607884Listed by: RE/MAX ACTION - New
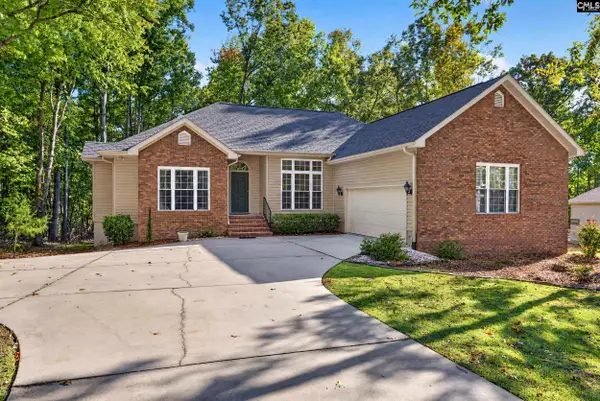 $429,900Active5 beds 3 baths3,098 sq. ft.
124 Maxwell Lane, McCormick, SC 29835
MLS# 645705Listed by: JEFF COOK REAL EST LPT REALTY - New
 $334,400Active3 beds 3 baths1,864 sq. ft.
313 Spike Horn Lane, McCormick, SC 29835
MLS# 100612444Listed by: SAVANNAH LAKES REALTY  $254,000Pending3 beds 2 baths1,594 sq. ft.
182 Brandywine Drive, McCormick, SC 29835
MLS# 100612405Listed by: SAVANNAH LAKES REALTY- New
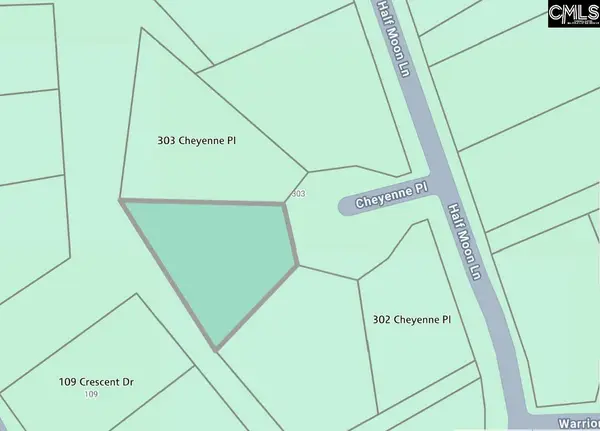 $15,000Active0.35 Acres
0 Cheyenne Place, McCormick, SC 29835
MLS# 645662Listed by: KELLER WILLIAMS REALTY - New
 $329,900Active3 beds 2 baths1,537 sq. ft.
205 Half Moon Lane, McCormick, SC 29835
MLS# 100612246Listed by: SAVANNAH LAKES VILLAGE REAL ESTATE - New
 $389,900Active3 beds 2 baths1,910 sq. ft.
201 Half Moon Lane, McCormick, SC 29835
MLS# 100612219Listed by: SAVANNAH LAKES VILLAGE REAL ESTATE - New
 $399,900Active3 beds 2 baths2,290 sq. ft.
203 Half Moon Lane, McCormick, SC 29835
MLS# 100612229Listed by: SAVANNAH LAKES VILLAGE REAL ESTATE


Protect your home and budget from life's surprises with an Assurant Home Warranty, backed by a partner that supports you through every step of homeownership. Explore Plans.
©2026 Century 21 Real Estate LLC. All rights reserved. CENTURY 21®, the CENTURY 21 Logo and C21® are service marks owned by Century 21 Real Estate LLC. Century 21 Real Estate LLC fully supports the principles of the Fair Housing Act and the Equal Opportunity Act. Each office is independently owned and operated. Listing information is deemed reliable but not guaranteed accurate.