
201 Half Moon Lane, McCormick, SC 29835
Local realty services provided by:CENTURY 21 New Beginnings
201 Half Moon Lane,McCormick, SC 29835
$389,900
- 3 Beds
- 2 Baths
- 1,910 sq. ft.
- Single family
- Active
Listed by: nadine gilchrist
Office: savannah lakes village real estate
MLS#:100612219
Source:NC_CCAR
Price summary
- Price:$389,900
- Price per sq. ft.:$204.14
About this home
Introducing the Jackson Plan, a beautifully appointed Craftman-style residence located in the prestigious Shenandoah neighborhood of Savannah Lakes Village, a premier lakefront and golf community. This thoughtfully designed home offers 3 bedrooms, 2 full bathrooms, and 1,910sf of elegant, open-concept living space. Golf cart garage included. Designed with comfort and functionality in mind, this residence showcases luxury vinyl plank (LVP) flooring throughout the main living areas, creating a seamless and durable foundation. -The gourmet kitchen is a true centerpiece, featuring granite countertops, stainless steel appliances, 42-inch upper cabinets, and ample workspace-perfect for both everyday living and entertaining guests. The spacious family room is anchored by a warm gas fireplace and enhanced with a ceiling fan, offering a cozy yet refined setting for relaxing or hosting. Just off the living space, the covered back porch provides a private retreat to enjoy the outdoors in comfort. -The owner's suite is a luxurious escape, complete with crown molding, a ceiling fan, and a spa-inspired tile bathroom. Additional thoughtful upgrades include a mud bench near the entryway, cabinetry in the laundry room, flood lighting, custom blinds throughout, and a garage door opener with two remotes for added convenience. This home includes the beautifully landscaped homesite and delivers an exceptional combination of quality, craftsmanship, and lifestyle-all within one of the area's most desirable active-living communities....
Contact an agent
Home facts
- Year built:2026
- Subdivision & Development:Savannah Lakes Village
- Listing ID #:100612219
- Added:2 day(s) ago
- Updated:October 26, 2026 at 12:06 PM
Rooms and interior
- Bedrooms:3
- Total bathrooms:2
- Full bathrooms:2
- Rooms Total:6
- Dining Description:Eat-in Kitchen
- Kitchen Description:Dishwasher, Eat-in Kitchen, Gas Range, Kitchen Island
- Bedroom Description:Walk-In Closet(s)
- Living area:1,910 sq. ft.
Heating and cooling
- Cooling:Central Air
- Heating:Electric, Fireplace(s), Heat Pump, Heating
- Central air:Yes
Structure and exterior
- Roof:Architectural Shingle
- Year built:2026
- Building area:1,910 sq. ft.
- Construction Materials:Fiber Cement, Wood Frame
- Exterior Features:Patio
- Levels:1 Story
Schools
- High school:McCormick
- Middle school:MCCORMICK MIDDLE
- Elementary school:McCormick Elementary
Utilities
- Water:Water Connected
- Sewer:Sewer Connected
Finances and disclosures
- Price:$389,900
- Price per sq. ft.:$204.14
Features and amenities
- Appliances:Dishwasher
- Laundry features:Laundry Room, Washer Hookup
- Amenities:Boat Dock, Clubhouse, Community Pool, Fitness Center, Golf Course, Indoor Pool, Pickleball, Restaurant, Tennis Court(s), Trail(s), Walk-In Closet(s)
- Pool features:Community Pool, Indoor Pool
Parking
- Total parking spaces:2
- Parking description:Attached Garage, Concrete, Garage, Golf Cart Garage
- Garage:Yes
- Garage spaces:2

New listings near 201 Half Moon Lane
- New
 $334,400Active3 beds 3 baths1,864 sq. ft.
313 Spike Horn Lane, McCormick, SC 29835
MLS# 100612444Listed by: SAVANNAH LAKES REALTY  $254,000Pending3 beds 2 baths1,594 sq. ft.
182 Brandywine Drive, McCormick, SC 29835
MLS# 100612405Listed by: SAVANNAH LAKES REALTY- New
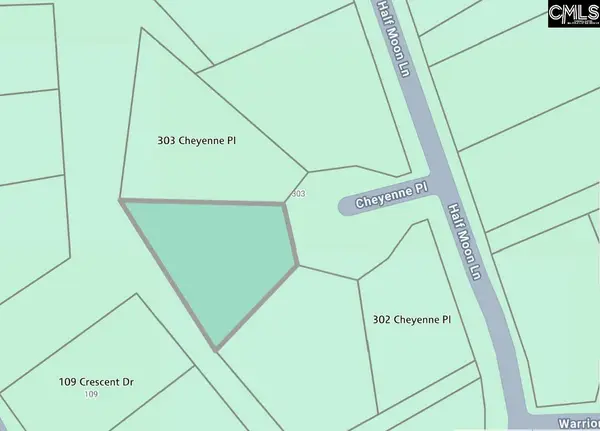 $15,000Active0.35 Acres
0 Cheyenne Place, McCormick, SC 29835
MLS# 645662Listed by: KELLER WILLIAMS REALTY - New
 $329,900Active3 beds 2 baths1,537 sq. ft.
205 Half Moon Lane, McCormick, SC 29835
MLS# 100612246Listed by: SAVANNAH LAKES VILLAGE REAL ESTATE - New
 $399,900Active3 beds 2 baths2,290 sq. ft.
203 Half Moon Lane, McCormick, SC 29835
MLS# 100612229Listed by: SAVANNAH LAKES VILLAGE REAL ESTATE - New
 $479,000Active3 beds 3 baths2,200 sq. ft.
404 Portage Way, McCormick, SC 29835
MLS# 100612093Listed by: SAVANNAH LAKES REALTY - New
 $449,000Active3 beds 2 baths2,214 sq. ft.
103 Marlboro Place, McCormick, SC 29835
MLS# 100612091Listed by: SAVANNAH LAKES REALTY - New
 $9,500Active0.42 Acres
B35 L35 Cumberland Drive, McCormick, SC 29835
MLS# 100611906Listed by: EPIQUE REALTY - New
 $669,000Active3 beds 4 baths2,256 sq. ft.
190 Shenandoah Drive, McCormick, SC 29835
MLS# 4436344Listed by: BEYCOME BROKERAGE REALTY LLC


Protect your home and budget from life's surprises with an Assurant Home Warranty, backed by a partner that supports you through every step of homeownership. Explore Plans.
©2026 Century 21 Real Estate LLC. All rights reserved. CENTURY 21®, the CENTURY 21 Logo and C21® are service marks owned by Century 21 Real Estate LLC. Century 21 Real Estate LLC fully supports the principles of the Fair Housing Act and the Equal Opportunity Act. Each office is independently owned and operated. Listing information is deemed reliable but not guaranteed accurate.