131 Cypress Drive, McCormick, SC 29835
Local realty services provided by:CENTURY 21 Jeff Keller Realty
Listed by: shannon stewart
Office: savannah lakes realty
MLS#:100575923
Source:NC_CCAR
Price summary
- Price:$530,000
- Price per sq. ft.:$252.14
About this home
GOLF-COURSE LIVING WITH PRIVACY, SPACE & STYLE
Set along the 14th hole of Savannah Lakes Village, this beautifully maintained ALL-BRICK HOME enjoys a level golf-course lot with an expansive fairway view framed by mature trees. The setting is peaceful and private, yet the golf course is right outside your door -- a wonderful combination for enjoying the lifestyle Savannah Lakes Village is known for.
Inside, the home feels warm, spacious and thoughtfully designed, with HARDWOOD FLOORS, CUSTOM WOOD CABINETRY and a dramatic CATHEDRAL-CEILING GREAT ROOM anchored by a gas fireplace. The kitchen is both beautiful and functional, featuring a LARGE ISLAND, tile flooring and NEW KITCHENAID APPLIANCES.
The PRIMARY SUITE offers a comfortable retreat with an ACCESSIBLE DOUBLE SHOWER, while the split-bedroom layout provides privacy for guests. One of the home's standout features is the TRUE THREE-SEASONS ROOM, where sectional vinyl windows open almost completely to create an airy screened-porch feel or close to provide protection from rain and pollen. Just beyond, a LEVEL BRICK PATIO creates another inviting space for morning coffee, entertaining or relaxing while taking in the wooded golf-course surroundings.
And then there's the GARAGE -- an exceptional 3½-CAR FINISHED GARAGE with sport-court-style flooring and a dedicated WORKSHOP AREA, providing the kind of storage and hobby space that is hard to find.
Recent improvements add even more peace of mind, including a NEW HEAT PUMP & AC, WHOLE-HOUSE DEHUMIDIFIER, SURGE PROTECTOR and UPDATED SECURITY SYSTEM.
If you're looking for a home that combines GOLF-COURSE VIEWS, MATURE WOODED PRIVACY, QUALITY CONSTRUCTION and exceptional functionality, 131 Cypress Drive deserves a closer look....
Contact an agent
Home facts
- Year built:2007
- Subdivision & Development:Savannah Lakes Village
- Listing ID #:100575923
- Added:114 day(s) ago
- Updated:September 13, 2026 at 10:24 AM
Rooms and interior
- Bedrooms:3
- Total bathrooms:2
- Full bathrooms:2
- Rooms Total:10
- Dining Description:Eat-in Kitchen
- Bathrooms Description:Walk-in Shower
- Kitchen Description:Eat-in Kitchen, Kitchen Island, Pantry
- Bedroom Description:Walk-In Closet(s)
- Living area:2,102 sq. ft.
Heating and cooling
- Cooling:Central Air, Heat Pump, Whole House Fan
- Heating:Electric, Fireplace Insert, Fireplace(s), Forced Air, Heat Pump, Heating, Propane
- Central air:Yes
Structure and exterior
- Roof:Architectural Shingle
- Year built:2007
- Building area:2,102 sq. ft.
- Lot area:0.58 Acres
- Construction Materials:Brick, Concrete, Wood Frame
- Exterior Features:Enclosed, Patio, Screened
- Foundation Description:Slab
- Levels:1 Story
Schools
- High school:McCormick
- Middle school:MCCORMICK MIDDLE
- Elementary school:McCormick Elementary
Utilities
- Water:Water Connected
- Sewer:Sewer Connected
Finances and disclosures
- Price:$530,000
- Price per sq. ft.:$252.14
Features and amenities
- Amenities:Barbecue, Blinds/Shades, Ceiling Fan(s), Central Vacuum, Clubhouse, Comm Garden, Community Pool, Fitness Center, Game Room, Golf Course, Heating/Cooling, Indoor Pool, Marina, Pickleball, RV/Boat Storage, Sewer, Tennis Court(s), Trail(s), Vaulted Ceiling(s), Walk-In Closet(s), Whole House Fan
- Pool features:Community Pool, Indoor Pool
Parking
- Total parking spaces:3
- Parking description:Additional Parking, Attached, Attached Garage, Concrete, Garage, Garage Door Opener
- Garage:Yes
- Garage spaces:3.5

New listings near 131 Cypress Drive
- New
 $599,000Active3 beds 2 baths1,738 sq. ft.
206 Stafford Place, McCormick, SC 29835
MLS# 100603195Listed by: SAVANNAH LAKES REALTY - New

 $445,000Active3 beds 3 baths1,972 sq. ft.
122 Terrace Circle, McCormick, SC 29835
MLS# 100603116Listed by: CENTURY 21 MAGNOLIA - New
 $585,000Active75.49 Acres
4826 U.s. 378, McCormick, SC 29835
MLS# 26025656Listed by: CAROLINA ONE REAL ESTATE - New
 $533,000Active4 beds 4 baths2,587 sq. ft.
306 Clipper Trace, McCormick, SC 29835
MLS# 100603109Listed by: CENTURY 21 MAGNOLIA - New
 $465,000Active4 beds 3 baths2,252 sq. ft.
303 Sycamore Place, McCormick, SC 29835
MLS# 100602954Listed by: SAVANNAH LAKES REALTY - New
 $895,000Active4 beds 4 baths4,400 sq. ft.
128 Waters Edge Drive, McCormick, SC 29835
MLS# 100602849Listed by: GREENE ADVANTAGE REALTY  $54,900Pending0 Acres
7a Troy Road, McCormick, SC 29835
MLS# 100600833Listed by: OLDE SOUTH PROPERTIES & INVESTMENTS- New
 $440,000Active3 beds 2 baths1,881 sq. ft.
104 Rivanna Lane, McCormick, SC 29835
MLS# 100599745Listed by: SAVANNAH LAKES VILLAGE REAL ESTATE - New
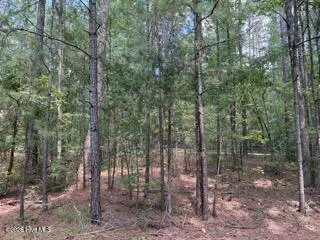 $20,000Active0.29 Acres
136 Cooper Drive, McCormick, SC 29835
MLS# 100600667Listed by: SAVANNAH LAKES VILLAGE REAL ESTATE  $484,900Pending4 beds 3 baths2,216 sq. ft.
222 Louisa Lane, McCormick, SC 29835
MLS# 100602062Listed by: SAVANNAH LAKES REALTY


Protect your home and budget from life's surprises with an Assurant Home Warranty, backed by a partner that supports you through every step of homeownership. Explore Plans.
©2026 Century 21 Real Estate LLC. All rights reserved. CENTURY 21®, the CENTURY 21 Logo and C21® are service marks owned by Century 21 Real Estate LLC. Century 21 Real Estate LLC fully supports the principles of the Fair Housing Act and the Equal Opportunity Act. Each office is independently owned and operated. Listing information is deemed reliable but not guaranteed accurate.