185 Bereau Drive, McCormick, SC 29835
Local realty services provided by:CENTURY 21 Jeff Keller Realty
185 Bereau Drive,McCormick, SC 29835
$574,999
- 3 Beds
- 3 Baths
- 2,340 sq. ft.
- Single family
- Active
Listed by: erin hill
Office: greene advantage realty
MLS#:98251866
Source:NC_CCAR
Price summary
- Price:$574,999
- Price per sq. ft.:$245.73
About this home
WELCOME TO 185 BEREAU DRIVE - MAKE THIS THE SUMMER YOU START LIVING THE LAKE LIFE.
Imagine spending your mornings kayaking along the shoreline, afternoons boating on beautiful Lake Thurmond, and evenings gathered around the fire-pit beneath the stars. Welcome to 185 Bereau Drive, a beautifully maintained Lee Builders home nestled on a private 0.64-acre lakefront corner lot in the highly sought-after Savannah Point neighborhood of Savannah Lakes Village. Currently the only home available in Savannah Point, this exceptional property presents a rare opportunity to own in one of the community's most desirable lakefront neighborhoods while embracing everything the Savannah Lakes Village lifestyle has to offer.
Built in 2018, this thoughtfully designed residence combines quality craftsmanship, comfortable main-level living, and the relaxed lake lifestyle buyers dream about. With docking rights on Lake Thurmond, you'll enjoy easy access to boating, kayaking, fishing, paddle-boarding, or simply spending peaceful days on the water.
Step inside to discover a bright, open-concept floor plan featuring beautiful engineered wood flooring, abundant natural light, and a striking stacked-stone gas fireplace that creates a warm and inviting gathering space. The spacious eat-in kitchen flows seamlessly into the living and dining areas, making entertaining effortless after a day spent enjoying the lake.
The home offers three bedrooms and two well-appointed bathrooms, along with an impressive heated and cooled flex space beneath the home. Whether you envision a game room, media room, fitness studio, workshop, hobby room, or the ultimate space for watching the big game, this versatile area easily adapts to your lifestyle.
Another standout feature is the fully encapsulated, full-height crawl space, offering exceptional storage, excellent temperature control, a built-in workbench, and the convenience of a half bath--perfect for storing kayaks, fishing gear, golf clubs, seasonal décor, and everything that comes with an active lake lifestyle.
Outdoor living is where this home truly shines. Relax on the spacious screened porch overlooking the lake, unwind on the covered lower patio, or gather around the inviting fire-pit as family and friends enjoy peaceful evenings together in this private natural setting.
Additional highlights include an oversized three-car garage with durable epoxy flooring, a whole-home water filtration system, enhanced spray foam insulation for improved energy efficiency, a full irrigation system with a dedicated second water meter, a recently installed dishwasher, and the outstanding craftsmanship and attention to detail that Lee Builders is known for.
Located just moments from the Savannah Point community docks and scenic walking trails, this home offers the perfect balance of privacy, recreation, and everyday comfort. There's still plenty of summer left to enjoy life on the lake, making this the ideal time to begin creating lasting memories with family and friends.
Whether you're searching for a full-time residence or the perfect lake retreat, 185 Bereau Drive offers a rare opportunity to own in one of Savannah Lakes Village's premier lakefront neighborhoods. Schedule your private showing today and discover why there's no better place to enjoy every season than right here on the Fresh Water Coast....
Contact an agent
Home facts
- Year built:2018
- Subdivision & Development:Savannah Lakes Village
- Listing ID #:98251866
- Added:125 day(s) ago
- Updated:September 15, 2026 at 10:37 AM
Rooms and interior
- Bedrooms:3
- Total bathrooms:3
- Full bathrooms:2
- Half bathrooms:1
- Rooms Total:10
- Flooring:Carpet
- Kitchen Description:Dishwasher, Disposal, Refrigerator
- Bedroom Description:Walk-In Closet(s)
- Living area:2,340 sq. ft.
Heating and cooling
- Cooling:Heat Pump
- Heating:Electric, Fireplace(s), Heat Pump, Heating
Structure and exterior
- Roof:Composition
- Year built:2018
- Building area:2,340 sq. ft.
- Lot area:0.64 Acres
- Construction Materials:Fiber Cement, Stone, Wood Frame
- Exterior Features:Covered, Porch, Screened
- Foundation Description:Crawl Space
- Levels:1 Story
Schools
- High school:McCormick
- Middle school:MCCORMICK MIDDLE
- Elementary school:McCormick Elementary
Utilities
- Water:Water Connected
- Sewer:Sewer Connected
Finances and disclosures
- Price:$574,999
- Price per sq. ft.:$245.73
Features and amenities
- Appliances:Dishwasher, Disposal, Dryer, Refrigerator, Washer
- Laundry features:Dryer, Washer
- Amenities:Blinds/Shades, Bookcases, Ceiling Fan(s), Clubhouse, Community Pool, Golf Course, Pickleball, Restaurant, Street Lights, Tennis Court(s), Trail(s), Walk-In Closet(s)
- Pool features:Community Pool
Parking
- Total parking spaces:3
- Parking description:Attached, Attached Garage, Garage
- Garage:Yes
- Garage spaces:3

New listings near 185 Bereau Drive
- New
 $599,000Active3 beds 2 baths1,738 sq. ft.
206 Stafford Place, McCormick, SC 29835
MLS# 100603195Listed by: SAVANNAH LAKES REALTY - New

 $445,000Active3 beds 3 baths1,972 sq. ft.
122 Terrace Circle, McCormick, SC 29835
MLS# 100603116Listed by: CENTURY 21 MAGNOLIA - New
 $585,000Active75.49 Acres
4826 U.s. 378, McCormick, SC 29835
MLS# 26025656Listed by: CAROLINA ONE REAL ESTATE - New
 $533,000Active4 beds 4 baths2,587 sq. ft.
306 Clipper Trace, McCormick, SC 29835
MLS# 100603109Listed by: CENTURY 21 MAGNOLIA - New
 $465,000Active4 beds 3 baths2,252 sq. ft.
303 Sycamore Place, McCormick, SC 29835
MLS# 100602954Listed by: SAVANNAH LAKES REALTY - New
 $895,000Active4 beds 4 baths4,400 sq. ft.
128 Waters Edge Drive, McCormick, SC 29835
MLS# 100602849Listed by: GREENE ADVANTAGE REALTY  $54,900Pending0 Acres
7a Troy Road, McCormick, SC 29835
MLS# 100600833Listed by: OLDE SOUTH PROPERTIES & INVESTMENTS- New
 $440,000Active3 beds 2 baths1,881 sq. ft.
104 Rivanna Lane, McCormick, SC 29835
MLS# 100599745Listed by: SAVANNAH LAKES VILLAGE REAL ESTATE - New
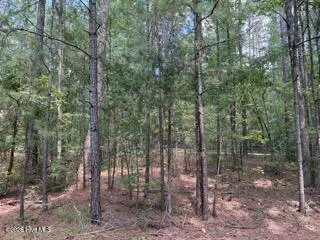 $20,000Active0.29 Acres
136 Cooper Drive, McCormick, SC 29835
MLS# 100600667Listed by: SAVANNAH LAKES VILLAGE REAL ESTATE  $484,900Pending4 beds 3 baths2,216 sq. ft.
222 Louisa Lane, McCormick, SC 29835
MLS# 100602062Listed by: SAVANNAH LAKES REALTY


Protect your home and budget from life's surprises with an Assurant Home Warranty, backed by a partner that supports you through every step of homeownership. Explore Plans.
©2026 Century 21 Real Estate LLC. All rights reserved. CENTURY 21®, the CENTURY 21 Logo and C21® are service marks owned by Century 21 Real Estate LLC. Century 21 Real Estate LLC fully supports the principles of the Fair Housing Act and the Equal Opportunity Act. Each office is independently owned and operated. Listing information is deemed reliable but not guaranteed accurate.